One Story, four spacious bedrooms without an HOA? This is it! This gem is located close to shopping, Randolph AFB, and access to major highways making for an easy commute to pretty much anywhere. This home offers vintage charm with built ins in the family room and a working intercom system. Modern updates have been made including a reverse osmosis drinking water system at the kitchen sink, water softener, full sprinkler system, and double windows throughout to insure a quiet experience inside the home. Large lot has been well maintained and offers a great backyard to enjoy from the covered patio. With loads of potential, and ample space, this home would be a great fit for a family, young professional, seasoned investor or roommates.
Under contract
$226,000
607 AMISTAD BLVD, Universal City, TX 78148
4beds
1,882sqft
:
Get pre-qualified$1,655/mo
Single Family Residence
Built in 1974
8,363 Square Feet Lot
$221,500 Zestimate®
$120/sqft
$-- HOA
What's special
One storyWater softenerFour spacious bedroomsWorking intercom systemFull sprinkler system
- 17 days |
- 638 |
- 53 |
Likely to sell faster than
Zillow last checked:
Listing updated:
Listed by:
Erica Vogel TREC #612820 (210) 325-2071,
Vortex Realty
Source: LERA MLS,MLS#: 2001428
Facts & features
Interior
Bedrooms & bathrooms
- Bedrooms: 4
- Bathrooms: 2
- Full bathrooms: 2
Primary bedroom
- Features: Walk-In Closet(s), Full Bath
- Area: 208
- Dimensions: 16 x 13
Bedroom 2
- Area: 143
- Dimensions: 11 x 13
Bedroom 3
- Area: 132
- Dimensions: 11 x 12
Bedroom 4
- Area: 132
- Dimensions: 11 x 12
Primary bathroom
- Features: Shower Only
- Area: 77
- Dimensions: 11 x 7
Dining room
- Area: 108
- Dimensions: 12 x 9
Family room
- Area: 252
- Dimensions: 18 x 14
Kitchen
- Area: 104
- Dimensions: 13 x 8
Living room
- Area: 156
- Dimensions: 13 x 12
Heating
- Central, Electric
Cooling
- Central Air
Appliances
- Included: Cooktop, Built-In Oven, Water Softener Owned, Gas Water Heater, Plumb for Water Softener, Electric Cooktop, Double Oven
- Laundry: Laundry Room, Washer Hookup, Dryer Connection
Features
- Two Living Area, Liv/Din Combo, Two Eating Areas, Pantry, Utility Room Inside, 1st Floor Lvl/No Steps, High Speed Internet, All Bedrooms Downstairs, Telephone, Walk-In Closet(s), Master Downstairs, Ceiling Fan(s), Chandelier
- Flooring: Carpet, Ceramic Tile, Linoleum
- Windows: Storm Windows, Double Pane Windows, Decorative Bars, Window Coverings, Skylight(s)
- Has basement: No
- Number of fireplaces: 1
- Fireplace features: One, Family Room, Gas
Interior area
- Total interior livable area: 1,882 sqft
Property
Parking
- Total spaces: 2
- Parking features: Two Car Garage, Garage Door Opener, Circular Driveway
- Garage spaces: 2
- Has uncovered spaces: Yes
Accessibility
- Accessibility features: Int Door Opening 32"+, Accessible Hallway(s), Doors-Pocket, Entry Slope less than 1 foot, No Steps Down, Level Lot, No Stairs, First Floor Bath, First Floor Bedroom, Stall Shower
Features
- Levels: One
- Stories: 1
- Patio & porch: Patio, Covered
- Exterior features: Sprinkler System, Rain Gutters
- Pool features: None
- Fencing: Privacy
Lot
- Size: 8,363 Square Feet
- Residential vegetation: Mature Trees
Details
- Parcel number: 050472170260
- Other equipment: Intercom
Construction
Type & style
- Home type: SingleFamily
- Property subtype: Single Family Residence
Materials
- Brick
- Foundation: Slab
- Roof: Composition
Condition
- Pre-Owned
- New construction: No
- Year built: 1974
Utilities & green energy
- Water: Water System
- Utilities for property: Cable Available
Community & HOA
Community
- Features: None
- Subdivision: Coronado Village
Location
- Region: Universal City
Financial & listing details
- Price per square foot: $120/sqft
- Tax assessed value: $287,310
- Annual tax amount: $6,585
- Price range: $226K - $226K
- Date on market: 7/18/2026
- Cumulative days on market: 16 days
- Listing terms: Conventional,FHA,VA Loan,TX Vet,Cash,Investors OK
Estimated market value
$221,500
$210,000 - $233,000
$1,816/mo
Price history
| Date | Event | Price |
|---|---|---|
| 7/29/2026 | Contingent | $226,000$120/sqft |
Source:  LERA MLS #2001428 Report a problem LERA MLS #2001428 Report a problem | ||
| 7/18/2026 | Listed for sale | $226,000$120/sqft |
Source: LERA MLS #2001428 Report a problem | ||
Public tax history
| Year | Property taxes | Tax assessment |
|---|---|---|
| 2025 | $1,972 +2.3% | $287,310 +5.5% |
| 2024 | $1,927 -2.4% | $272,429 +10% |
| 2023 | $1,975 -24.8% | $247,663 +10% |
| 2022 | $2,627 +7% | $225,148 +10% |
| 2021 | $2,454 | $204,680 +9.8% |
| 2020 | $2,454 +5.3% | $186,406 +10% |
| 2019 | $2,330 | $169,460 +7.1% |
| 2018 | $2,330 +8% | $158,180 +3% |
| 2017 | $2,158 +5.8% | $153,571 +10% |
| 2016 | $2,040 -1.9% | $139,610 |
| 2015 | $2,081 | $139,610 +9.1% |
| 2014 | $2,081 | $128,010 +5.1% |
| 2013 | -- | $121,760 +6.2% |
| 2012 | -- | $114,660 -0.2% |
| 2011 | -- | $114,890 -1.9% |
| 2010 | -- | $117,090 -4.6% |
| 2009 | -- | $122,760 -1.8% |
| 2008 | -- | $125,040 +2.1% |
| 2007 | -- | $122,440 +6.9% |
| 2006 | -- | $114,510 +13.1% |
| 2005 | -- | $101,260 |
| 2004 | -- | -- |
| 2003 | -- | -- |
| 2002 | -- | -- |
| 2001 | -- | -- |
| 2000 | -- | -- |
Find assessor info on the county website
Monthly payment
Est. payment
Payment breakdown
Explore the cost of this home by adjusting the details. Changes won't be saved.Climate risks
Neighborhood: 78148
Nearby schools
GreatSchools rating
- 3/10Coronado Village Elementary SchoolGrades: PK-5Distance: 0.3 mi
- 5/10Kitty Hawk Middle SchoolGrades: 6-8Distance: 0.7 mi
- 3/10Veterans Memorial High SchoolGrades: 9-12Distance: 4 mi
Schools provided by the listing agent
- Elementary: Olympia
- Middle: Cibolo Creek
- High: Veterans Memorial
- District: Judson
Source: LERA MLS. This data may not be complete. We recommend contacting the local school district to confirm school assignments for this home.
- $--3 bd2 ba1.8k sqft611 Amistad Blvd, Universal City, TX 78148Sold
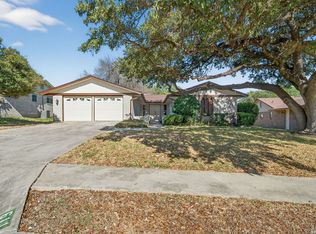
- $267,1004 bd2 ba2k sqft603 Amistad Blvd, Universal City, TX 78148Off Market
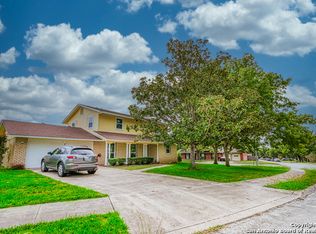
- $246,3003 bd2 ba1.6k sqft243 Granada Dr, Universal City, TX 78148Off Market
- $--3 bd2 ba1.6k sqft615 Amistad Blvd, Universal City, TX 78148Sold

- $249,1004 bd2 ba2.3k sqft446 De Soto Dr, Universal City, TX 78148Off Market
- $199,9004 bd3 ba2k sqft610 Amistad Blvd, Universal City, TX 78148For Sale
- $276,1004 bd2 ba1.8k sqft442 De Soto Dr, Universal City, TX 78148Off Market
- $279,9004 bd2 ba2.2k sqft239 Granada Dr, Universal City, TX 78148Off Market
A local agent can set up tours, give advice and negotiate with sellers.
Similar homes
- $199,9004 bd3 ba2k sqft610 Amistad Blvd, Universal City, TX 78148For Sale
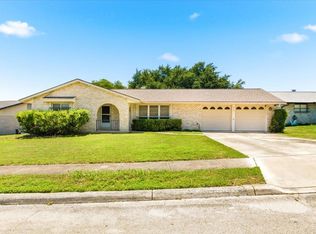 MLS ID #98196947, Steven Franco, Real Broker, LLC. HAR
 - $265,0003 bd2 ba1.7k sqft507 Amistad, Universal City, TX 78148For Sale
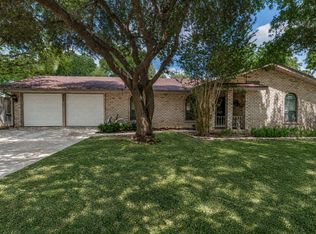
 MLS ID #2004535, Wesley Dulin TREC #836365, The Branch Real Estate. LERA MLS
 - $250,0004 bd2 ba1.9k sqft710 Balboa, Universal City, TX 78148For Sale
 MLS ID #1960787, Wesley Dulin TREC #836365, The Branch Real Estate. LERA MLS
 - $240,0004 bd2 ba1.7k sqft117 De Vaca, Universal City, TX 78148For Sale
 MLS ID #1993765, Brittani Garcia TREC #756300, StepStone Realty LLC. LERA MLS
 - $--3 bd3 ba1.9k sqft8755 Park Olympia, Universal City, TX 78148AuctionServiceLink Auction
- $--3 bd2 ba1.7k sqft9118 Roaring Spgs, Universal City, TX 78148AuctionServiceLink Auction
- $--2 bd2 ba1.2k sqft121 De Vaca, Universal City, TX 78148AuctionServiceLink Auction
- $190,0003 bd2 ba1.7k sqft206 High Oak, Universal City, TX 78148For SaleMLS ID #2004289, Kyle Ledford TREC #636493, Keller Williams Realty. LERA MLS
- $294,9994 bd2 ba2.1k sqft123 Granada, Universal City, TX 78148For SaleMLS ID #1923209, Carmen Brandt TREC #740433, M Effect Realty. LERA MLS
- $299,0003 bd2 ba1.9k sqft310 De Soto Dr, Universal City, TX 78148Active
 MLS ID #6357838, Jessica Rodriguez, Empire Real Estate. Unlock MLS
 - $249,7474 bd2 ba1.5k sqft9045 Clearwood Path, Universal City, TX 78148For SaleMLS ID #2000972, Cortney Gill TREC #477798, GSG Property Management. LERA MLS
- $219,9004 bd3 ba1.5k sqft9111 Spiral Woods, Universal City, TX 78148For SaleMLS ID #1973276, Melissa Wiggans TREC #545331, Real Estate Muses. LERA MLS
- $230,0005 bd4 ba2.6k sqft10526 Springwood Sq, Universal City, TX 78148For SaleMLS ID #1996018, Maribel Frey TREC #454706, IH 10 Realty. LERA MLS
- $243,0004 bd2 ba1.5k sqft8959 Scarlet Creek, Universal City, TX 78148For SaleMLS ID #1932922, Debra Sandoval TREC #591612, eXp Realty. LERA MLS
- $264,0004 bd3 ba1.9k sqft8423 BERRY KNOLL DR, Universal City, TX 78148For SaleMLS ID #1991430, Amber Broadway TREC #618409, Opendoor Brokerage, LLC. LERA MLS
- $235,0003 bd2 ba1.4k sqft7618 CHURCH OAK ST, Live Oak, TX 78233For SaleMLS ID #2004298, Anthony White TREC #672661, Keller Williams Heritage. LERA MLS
- $195,5003 bd2 ba1.1k sqft318 Balboa Drive, Universal City, TX 78148For SaleMLS ID #1943021, Christopher Beal TREC #723559, eXp Realty. LERA MLS
- $220,0003 bd3 ba1.7k sqft10220 CRYSTAL VW, Universal City, TX 78148For SaleMLS ID #1996891, Robert Salazar TREC #527478, LPT Realty, LLC. LERA MLS
- $319,9005 bd3 ba2.3k sqft630 Balboa Dr, Universal City, TX 78148For SaleMLS ID #1994848, Tyler Moore TREC #706682, eXp Realty. LERA MLS
- $180,0003 bd2 ba1.2k sqft207 BALBOA DR, Universal City, TX 78148For SaleMLS ID #1999149, Natalie Kavulic TREC #674219, Keller Williams Heritage. LERA MLS
