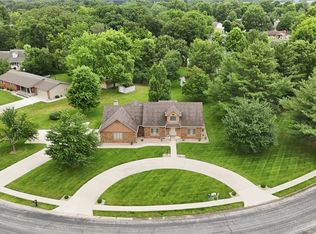
Welcome home to this beautiful 4-bedroom, 3-bath residence offering exceptional living space, outstanding amenities, & an ideal location in one of Effingham's most sought-after neighborhoods.
The heart of the home is the inviting eat-in kitchen, complete with an island & appliance package, providing everything you need from day one. The impressive Great Room offers ample space for gathering with family and friends.
Enjoy year-round comfort in the bright and airy 4-seasons room, perfect for morning coffee, relaxing evenings, or taking in views of the backyard retreat.
The finished walk-out basement expands your living space with a large family room & wet bar, creating the perfect setting for hosting social gatherings.
Outside, you'll find your own private oasis featuring a 20x40 in-ground pool with a covered patio & pool house, ideal for creating the ultimate outdoor gathering space. With additional storage beneath, there’s plenty of space for all your toys and equipment.
Under contract
$425,000
607 Bent Tree Dr, Effingham, IL 62401
4beds
4,422sqft
Single Family Residence
Built in 1990
0.81 Acres Lot
$-- Zestimate®
$96/sqft
$-- HOA
What's special
Pool housePrivate oasisLarge family roomWet barCovered patioImpressive great roomFinished walk-out basement
- 26 days
- 851
- 32
Zillow last checked:
Listing updated:
Listed by:
Jacob Thompson 217-888-8297,
THATS A WRAP REALTY
Source: CIBR,MLS#: 6261611 Originating MLS: Central Illinois Board Of REALTORS
Facts & features
Interior
Bedrooms & bathrooms
- Bedrooms: 4
- Bathrooms: 3
- Full bathrooms: 2
- 1/2 bathrooms: 1
Primary bedroom
- Description: Flooring: Carpet
- Level: Main
- Dimensions: 15.8 x 15.4
Bedroom
- Description: Flooring: Carpet
- Level: Main
- Dimensions: 15.5 x 15.5
Bedroom
- Description: Flooring: Carpet
- Level: Basement
- Dimensions: 15.2 x 14.7
Bedroom
- Description: Flooring: Concrete
- Level: Basement
- Dimensions: 18.9 x 12.4
Primary bathroom
- Features: Bathtub, Separate Shower
- Level: Main
- Dimensions: 15.4 x 8.8
Family room
- Description: Flooring: Carpet
- Level: Basement
- Dimensions: 45.2 x 22.9
Other
- Features: Tub Shower
- Level: Basement
- Dimensions: 9.4 x 6.9
Great room
- Description: Flooring: Carpet
- Level: Main
- Dimensions: 32.4 x 19.9
Half bath
- Level: Main
- Dimensions: 4.8 x 4.8
Kitchen
- Description: Flooring: Laminate
- Level: Main
- Dimensions: 24.5 x 15.5
Laundry
- Description: Flooring: Vinyl
- Level: Basement
- Dimensions: 15.5 x 5.4
Other
- Description: Flooring: Carpet
- Level: Basement
- Dimensions: 15.4 x 6.3
Sunroom
- Description: Flooring: Laminate
- Level: Main
- Dimensions: 13 x 11.6
Utility room
- Description: Flooring: Vinyl
- Level: Basement
- Dimensions: 9.3 x 7.3
Utility room
- Description: Flooring: Concrete
- Level: Basement
- Dimensions: 25 x 5.4
Heating
- Forced Air
Cooling
- Central Air
Appliances
- Included: Dryer, Disposal, Gas Water Heater, Microwave, Range, Refrigerator, Trash Compactor, Washer
Features
- Attic, Central Vacuum, Fireplace, Jetted Tub, Kitchen Island, Bath in Primary Bedroom, Main Level Primary, Pantry, Pull Down Attic Stairs, Skylights, Walk-In Closet(s)
- Windows: Skylight(s)
- Basement: Finished,Walk-Out Access,Full
- Attic: Pull Down Stairs
- Number of fireplaces: 1
- Fireplace features: Wood Burning
Interior area
- Total structure area: 4,422
- Total interior livable area: 4,422 sqft
- Finished area above ground: 2,336
- Finished area below ground: 2,086
Property
Parking
- Total spaces: 2
- Parking features: Attached, Garage
- Attached garage spaces: 2
Features
- Levels: One
- Stories: 1
- Patio & porch: Enclosed, Four Season, Patio, Deck
- Exterior features: Deck, Pool
- Pool features: In Ground, Pool
Lot
- Size: 0.81 Acres
Details
- Additional structures: Outbuilding
- Parcel number: 0311215047
- Zoning: R-1
- Special conditions: None
Construction
Type & style
- Home type: SingleFamily
- Architectural style: Ranch
- Property subtype: Single Family Residence
Materials
- Brick
- Foundation: Basement
- Roof: Shingle
Condition
- Year built: 1990
Utilities & green energy
- Sewer: Public Sewer
- Water: Public
Community & HOA
Community
- Subdivision: Park Hills
Location
- Region: Effingham
Financial & listing details
- Price per square foot: $96/sqft
- Tax assessed value: $469,050
- Annual tax amount: $9,704
- Date on market: 10/26/2026
- Cumulative days on market: 27 days
- Road surface type: Concrete
Estimated market value
Not available
Estimated sales range
Not available
Not available
Price history
| Date | Event | Price |
|---|---|---|
| 11/2/2026 | Contingent | $425,000$96/sqft |
Source:  CIBR #6261611 Report a problem | ||
| 10/26/2026 | Listed for sale | $425,000$96/sqft |
Source: CIBR #6261611 Report a problem | ||
Public tax history
| Year | Property taxes | Tax assessment |
|---|---|---|
| 2024 | $10,563 +9.2% | $156,350 +10% |
| 2023 | $9,677 +6.6% | $142,130 +9% |
| 2022 | $9,081 -3% | $130,390 +1% |
| 2021 | $9,364 | $129,100 +2.9% |
| 2020 | -- | $125,460 +1% |
| 2019 | $9,020 +3.3% | $124,220 +4% |
| 2018 | $8,728 +1.9% | $119,440 +2.2% |
| 2017 | $8,562 | $116,870 +3% |
| 2016 | -- | $113,460 +3% |
| 2015 | -- | $110,160 +3% |
| 2014 | -- | $106,950 +2% |
| 2013 | -- | $104,850 +1.5% |
| 2012 | -- | $103,300 |
| 2010 | -- | $103,300 +1% |
| 2009 | -- | $102,280 |
Find assessor info on the county website
Monthly payment
Est. payment
Payment breakdown
Explore the cost of this home by adjusting the details. Changes won't be saved.Climate risks
Neighborhood: 62401
Nearby schools
Schools provided by the listing agent
- District: Effingham Dist. 40
Source: CIBR. This data may not be complete. We recommend contacting the local school district to confirm school assignments for this home.

Similar homes
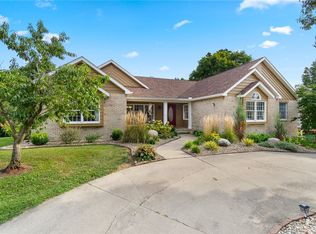
- $495,0005 bd4 ba3.5k sqft700 Park Hills Dr, Effingham, IL 62401For Sale
 MLS ID #6258398, Alex Steppe. CIBR
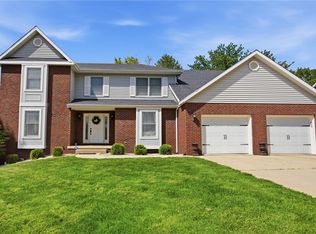
- $408,0004 bd3 ba3.1k sqft807 N Keller Dr, Effingham, IL 62401For Sale
 MLS ID #6257513, Kurt Endebrock. CIBR
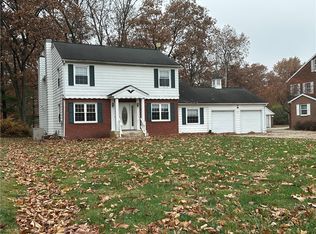
- $450,0004 bd3 ba3.7k sqft11020 E Lake Edward Ln, Effingham, IL 62401For Sale
 MLS ID #6257232, Chris Etter. CIBR
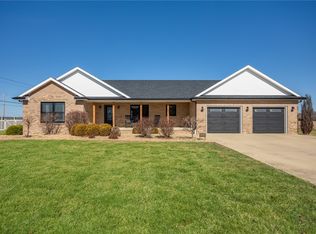
- $550,0003 bd4 ba3.6k sqft1026 Northwood Dr, Effingham, IL 62401For Sale
 MLS ID #6259310, Patricia Greene. CIBR
