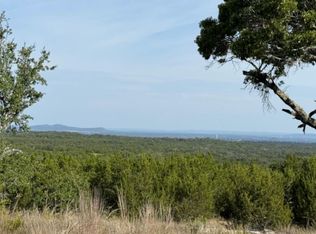
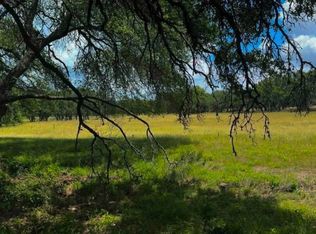
Luxury Hill Country Retreat with Guest Quarters & Sweeping Views on 6+ Acres. This is an exclusive opportunity to purchase a remarkable Hill Country modern home in the coveted Round Mountain Reserve development. This home boasts clean lines and thoughtful innovation and is specifically designed for lot 37 in Phase 2. This 3424 SF, five bedroom, and five bath home has a wide open floor plan which flows to a luxurious open patio with breathtaking northern vista views. The unique floor plan has a dedicated master wing, two laundry rooms, a wet and dry kitchen, as well as a separate living quarters above the garage with kitchen and full bath. In addition to multiple entertainment spaces, it also comes with a huge outdoor living area. Lot 37 is 6.32 acres with 180 degree vista view with direct access to miles of improved hiking trails and 50+ acres of nature preserve. After passing through our gates and a short drive past our nature preserve, lot 37 is a premier lot with several mature oak trees and breathtaking views. It's a phenomenal lot for those who want privacy and big views but covet the luxury of an elite and gated development. Add the benefit of an agricultural tax exemption on all undeveloped acreage and this home is priced at an attractive $2.27m. *This home is currently under construction, waiting for your added touch, and ready for move in by Christmas of 2025.
Pending
$2,270,000
607 Round Mountain Dr, Round Mountain, TX 78663
5beds
3,424sqft
Single Family Residence
Built in 2025
6.32 Acres Lot
$1,412,800 Zestimate®
$663/sqft
$217/mo HOA
What's special
Separate living quartersMature oak treesSweeping viewsLuxurious open patioMultiple entertainment spacesWet and dry kitchen
- 542 days
- 3
- 0
Zillow last checked:
Listing updated:
Listed by:
Victor Torres (210) 815-2178,
Keller Williams Realty (512) 448-4111
Source: Unlock MLS,MLS#: 9461842
Facts & features
Interior
Bedrooms & bathrooms
- Bedrooms: 5
- Bathrooms: 5
- Full bathrooms: 5
- Main level bedrooms: 5
Primary bedroom
- Features: CATHC, CDRC, Ceiling Fan(s)
- Level: Main
Bedroom
- Features: Ceiling Fan(s), Two Primary Closets
- Level: Main
Primary bathroom
- Features: Ceiling Fan(s)
- Level: Main
Kitchen
- Features: Bar, Kitchn - Breakfast Area, Breakfast Bar, Granite Counters, Pantry
- Level: Main
Heating
- Central, Fireplace(s), Hot Water, Propane
Cooling
- Central Air, Multi Units
Appliances
- Included: Bar Fridge, Built-In Electric Oven, Built-In Freezer, Built-In Gas Oven, Convection Oven, Cooktop, Dishwasher, Disposal, Exhaust Fan, Gas Cooktop, Instant Hot Water, Microwave, Gas Oven, Refrigerator, Stainless Steel Appliance(s)
Features
- 2 Primary Baths, 2 Primary Suites, Bar, Bidet, Bookcases, Breakfast Bar, Built-in Features, Cedar Closet(s), Ceiling Fan(s), Beamed Ceilings, Cathedral Ceiling(s), High Ceilings, Chandelier, Granite Counters, Double Vanity, Dry Bar, Gas Dryer Hookup, Eat-in Kitchen, Entrance Foyer, High Speed Internet, In-Law Floorplan, Kitchen Island, Multiple Dining Areas, Multiple Living Areas, Natural Woodwork, Open Floorplan, Pantry, Primary Bedroom on Main, Recessed Lighting
- Flooring: See Remarks
- Windows: Aluminum Frames, Blinds, Screens
- Number of fireplaces: 2
- Fireplace features: Decorative, Family Room, Gas
Interior area
- Total interior livable area: 3,424 sqft
Property
Parking
- Total spaces: 3
- Parking features: None
- Garage spaces: 3
Accessibility
- Accessibility features: None
Features
- Levels: One
- Stories: 1
- Patio & porch: Covered, Deck, Front Porch, Patio, Porch, Rear Porch, Side Porch
- Exterior features: Barbecue, CCTYD, Exterior Steps, Gas Grill, Private Entrance, Private Yard, Restricted Access
- Pool features: None
- Fencing: None
- View description: None
- Waterfront features: None
Lot
- Size: 6.32 Acres
- Features: See Remarks
Details
- Additional structures: Garage(s), Guest House
- Parcel number: 88409
- Special conditions: Standard
Construction
Type & style
- Home type: SingleFamily
- Property subtype: Single Family Residence
Materials
- Foundation: Slab
- Roof: See Remarks
Condition
- New Construction
- New construction: Yes
- Year built: 2025
Details
- Builder name: Frontera Land Company
Utilities & green energy
- Sewer: Aerobic Septic
- Water: Private, Well
- Utilities for property: Electricity Available, Internet-Fiber, Propane, Sewer Available, Underground Utilities, Water Available
Community & HOA
Community
- Features: Common Grounds, Gated, Google Fiber, Park, Picnic Area
- Subdivision: Round Mountain Reserve
HOA
- Has HOA: Yes
- Services included: Common Area Maintenance, Maintenance Grounds
- HOA fee: $2,600 annually
- HOA name: Round Mountain Reserve Community foundation
Location
- Region: Round Mountain
Financial & listing details
- Price per square foot: $663/sqft
- Date on market: 4/23/2025
- Listing terms: Cash,Conventional,FHA
- Electric utility on property: Yes
Estimated market value
$1,412,800
$1.17M - $1.72M
$4,875/mo
Price history
| Date | Event | Price |
|---|---|---|
| 10/15/2025 | Pending sale | $2,270,000$663/sqft |
Source:  Unlock MLS #9461842 Report a problem Unlock MLS #9461842 Report a problem | ||
| 6/16/2025 | Contingent | $2,270,000$663/sqft |
Source: Unlock MLS #9461842 Report a problem | ||
| 4/23/2025 | Listed for sale | $2,270,000$663/sqft |
Source: Unlock MLS #9461842 Report a problem | ||
Public tax history
Tax history is unavailable.
Monthly payment
Est. payment
Payment breakdown
Explore the cost of this home by adjusting the details. Changes won't be saved.Climate risks
Neighborhood: 78663
Nearby schools
Schools provided by the listing agent
- Elementary: Lyndon B Johnson
- Middle: Lyndon B Johnson
- High: Lyndon B Johnson (Johnson City ISD)
- District: Johnson City ISD
Source: Unlock MLS. This data may not be complete. We recommend contacting the local school district to confirm school assignments for this home.
Similar homes
- $2,295,9004 bd4 ba4.2k sqft1758 Lincoln Smith Rd, Round Mountain, TX 78663Active
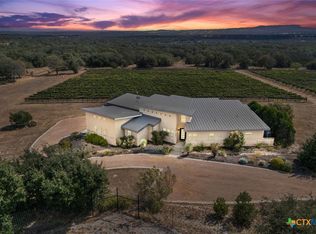
 MLS ID #595761, Teri McKenzie, RE/MAX Genesis. Central Texas MLS
 - $3,250,0005 bd5 ba4.4k sqft682 Evergreen Cir, Round Mountain, TX 78663Active
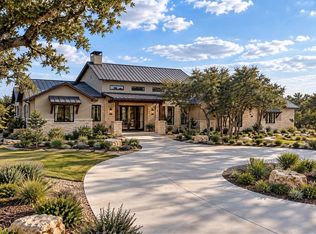
 MLS ID #3105348, Michael Stone, The Stone Group. Unlock MLS
 - $1,177,0004 bd4 ba2.8k sqft338 Morning Dew Drive, Round Mountain, TX 78663For Sale

 MLS ID #176196, Tricia Keith, Keller Williams Realty. HLMLS as distributed by MLS GRID
 - $2,195,0004 bd5 ba3.2k sqft1002 Pecan Circle, Marble Falls, TX 78654For Sale
 MLS ID #177950, CHARLIE HUGGINS, Mallach and Company. HLMLS as distributed by MLS GRID
 - $1,995,5005 bd5 ba4.5k sqft5229 Hupedo Ranch Rd, Dripping Springs, TX 78669ActiveMLS ID #6608670, Johnny Devora, Devora Realty. Unlock MLS
- $2,478,0004 bd4 ba3.4k sqft25400 River Rd, Spicewood, TX 78669ActiveMLS ID #5630919, Polly Richards, My Castle Realty. Unlock MLS
- $2,390,0004 bd3 ba3.3k sqft199 Middleton Rd, Spicewood, TX 78669ActiveMLS ID #4515649, Bryan Anderson, RE/MAX River City. Unlock MLS
- $1,898,0004 bd4 ba4k sqft310 The Hills Road, Horseshoe Bay, TX 78657-5601For SaleMLS ID #177236, Jacqulin Thatcher, Horseshoe Bay ONE Realty. HLMLS as distributed by MLS GRID
- $2,450,0004 bd2 ba3.5k sqft878 Ranch Road 2766, Johnson City, TX 78636ActiveMLS ID #3140071, Wende Parks, Moreland Properties. Unlock MLS
- $2,244,0204 bd5 ba4.2k sqft100 Beauty Berry, Horseshoe Bay, TX 78657For SaleMLS ID #176912, Justin D Barrineau, Horseshoe Bay ONE Realty. HLMLS as distributed by MLS GRID
- $1,980,0004 bd4 ba3.3k sqft2203 Improver Rd, Spicewood, TX 78669For SaleMLS ID #178767, Gene Arant Arant, Keller Williams - Lake Travis. HLMLS as distributed by MLS GRID
- $2,299,0004 bd4 ba3.1k sqft3012 Driftwood Lane, Horseshoe Bay, TX 78657For SaleMLS ID #176731, Vicki Potts, JBGoodwin REALTORS WL. HLMLS as distributed by MLS GRID
- $1,950,0004 bd4 ba3.9k sqft1289 Lake Shore Dr, Spicewood, TX 78669ActiveMLS ID #7043565, Samantha Evans, Compass RE Texas, LLC. Unlock MLS
- $1,999,0004 bd4 ba3.9k sqft145 La Serena Loop, Horseshoe Bay, TX 78657For SaleMLS ID #176907, Leslea M Roberts - Hasbany, HSB Real Estate, LLC. HLMLS as distributed by MLS GRID
- $2,390,0005 bd7 ba3.6k sqft150 Shady Ln, Marble Falls, TX 78654ActiveMLS ID #3464212, Brian Craft, Texas Ranch Brokers LLC. Unlock MLS
- $1,825,0005 bd7 ba4.9k sqft128 Carol Cv, Spicewood, TX 78669ActiveMLS ID #3111583, Will Garrison, Austin Lakeside Properties. Unlock MLS
- $1,450,0004 bd5 ba2.9k sqft109 Pink Mimosa, Horseshoe Bay, TX 78657For SaleMLS ID #179652, David Poelzl, Horseshoe Bay Resort Realty. HLMLS as distributed by MLS GRID
- $2,145,0005 bd5 ba3.7k sqft765 Legacy Hills Drive, Johnson City, TX 78636For SaleMLS ID #179209, Tricia Keith, Keller Williams Realty. HLMLS as distributed by MLS GRID
- $2,499,0005 bd5 ba3.2k sqft800 Kothmann Rd, Dripping Springs, TX 78620ActiveMLS ID #9966316, Clayton Bonner, Ranchland Real Estate. Unlock MLS
