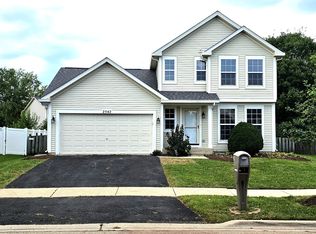
Welcome to this beautifully updated, move-in ready two-story home. Inside, you are greeted by a dramatic two-story foyer, bright living room, and soaring vaulted ceilings. The open main level features 4 bedrooms, 3.5 bathrooms, and a convenient first-floor laundry room.The partially finished basement includes a full bath, making it perfect for a home office or recreation room. Outside, enjoy a fully fenced backyard on a generous quarter-acre lot with a back deck and an attached two-car garage.Located in a great neighborhood with easy access to commuter train lines and school bus routes. Recently renovated and ready for you to move right in!
Contingent
$345,000
607 Searl St, Plano, IL 60545
4beds
1,780sqft
Single Family Residence
Built in 2005
8,472 Square Feet Lot
$344,300 Zestimate®
$194/sqft
$40/mo HOA
What's special
Partially finished basementFully fenced backyardBeautifully updatedAttached two-car garageDramatic two-story foyerSoaring vaulted ceilingsGenerous quarter-acre lot
- 39 days
- 381
- 35
Likely to sell faster than
Zillow last checked:
Listing updated:
Listed by:
Yolanda Weathers 773-817-6829,
Clarity Realty group. LLC
Source: MRED as distributed by MLS GRID,MLS#: 12737728
Facts & features
Interior
Bedrooms & bathrooms
- Bedrooms: 4
- Bathrooms: 4
- Full bathrooms: 3
- 1/2 bathrooms: 1
Rooms
- Room types: No additional rooms
Primary bedroom
- Features: Flooring (Carpet), Window Treatments (Blinds), Bathroom (Full)
- Level: Second
- Area: 195 Square Feet
- Dimensions: 15X13
Bedroom 2
- Features: Flooring (Carpet), Window Treatments (Blinds)
- Level: Second
- Area: 130 Square Feet
- Dimensions: 13X10
Bedroom 3
- Features: Flooring (Carpet), Window Treatments (Blinds)
- Level: Second
- Area: 110 Square Feet
- Dimensions: 11X10
Bedroom 4
- Level: Basement
- Area: 90 Square Feet
- Dimensions: 10X9
Dining room
- Features: Flooring (Carpet), Window Treatments (Blinds)
- Level: Main
- Area: 130 Square Feet
- Dimensions: 10X13
Family room
- Features: Flooring (Carpet), Window Treatments (Blinds)
- Level: Main
- Area: 208 Square Feet
- Dimensions: 13X16
Kitchen
- Features: Kitchen (Eating Area-Table Space), Flooring (Vinyl), Window Treatments (Blinds)
- Level: Main
- Area: 208 Square Feet
- Dimensions: 16X13
Laundry
- Features: Flooring (Vinyl)
- Level: Main
- Area: 64 Square Feet
- Dimensions: 8X8
Living room
- Features: Flooring (Carpet), Window Treatments (Blinds)
- Level: Main
- Area: 187 Square Feet
- Dimensions: 17X11
Heating
- Forced Air
Cooling
- Central Air
Appliances
- Included: Range, Microwave, Refrigerator, Washer, Dryer
- Laundry: Main Level
Features
- Cathedral Ceiling(s)
- Windows: Screens
- Basement: Partially Finished,Full
Interior area
- Total structure area: 0
- Total interior livable area: 1,780 sqft
Property
Parking
- Total spaces: 2.5
- Parking features: Asphalt, Garage Door Opener, Yes, Garage Owned, Attached, Garage
- Attached garage spaces: 2.5
- Has uncovered spaces: Yes
Accessibility
- Accessibility features: No Disability Access
Features
- Stories: 2
- Patio & porch: Deck
- Fencing: Fenced
Lot
- Size: 8,472 Square Feet
Details
- Parcel number: 0124251017
- Special conditions: None
- Other equipment: Ceiling Fan(s)
Construction
Type & style
- Home type: SingleFamily
- Architectural style: Traditional
- Property subtype: Single Family Residence
Materials
- Aluminum Siding
- Foundation: Concrete Perimeter
- Roof: Asphalt
Condition
- New construction: No
- Year built: 2005
Utilities & green energy
- Sewer: Public Sewer
- Water: Public
Community & HOA
HOA
- Has HOA: Yes
- Services included: Clubhouse
- HOA fee: $40 monthly
Location
- Region: Plano
Financial & listing details
- Price per square foot: $194/sqft
- Tax assessed value: $298,929
- Annual tax amount: $8,990
- Date on market: 9/6/2026
- Ownership: Fee Simple w/ HO Assn.
Estimated market value
$344,300
$327,000 - $362,000
$2,812/mo
Price history
| Date | Event | Price |
|---|---|---|
| 9/25/2026 | Contingent | $345,000$194/sqft |
Source:  MRED as distributed by MLS GRID #12737728 Report a problem MRED as distributed by MLS GRID #12737728 Report a problem | ||
| 9/6/2026 | Listed for sale | $345,000+94.9%$194/sqft |
Source: MRED as distributed by MLS GRID #12737728 Report a problem | ||
| 2/22/2016 | Sold | $177,000-1.6%$99/sqft |
Source: MRED as distributed by MLS GRID #09087522 Report a problem | ||
| 1/11/2016 | Pending sale | $179,900$101/sqft |
Source: Coldwell Banker Honig-Bell #09087522 Report a problem | ||
| 1/2/2016 | Price change | $179,900-1.3%$101/sqft |
Source: Coldwell Banker Honig-Bell #09087522 Report a problem | ||
| 11/18/2015 | Listed for sale | $182,281+58.5%$102/sqft |
Source: Coldwell Banker Honig-Bell #09087522 Report a problem | ||
| 11/4/2011 | Sold | $115,000+16.2%$65/sqft |
Source: MRED as distributed by MLS GRID #07824449 Report a problem | ||
| 6/5/2011 | Listed for sale | $99,000$56/sqft |
Source: Naperville Professionals Inc #07824449 Report a problem | ||
Public tax history
| Year | Property taxes | Tax assessment |
|---|---|---|
| 2025 | $8,990 +3.1% | $99,643 +9.3% |
| 2024 | $8,717 +3.3% | $91,156 +12.4% |
| 2023 | $8,437 +4.8% | $81,078 +9.6% |
| 2022 | $8,052 +4.3% | $73,977 +6.6% |
| 2021 | $7,719 +27.2% | $69,404 +2% |
| 2020 | $6,071 -18.2% | $68,043 +3.1% |
| 2019 | $7,423 | $65,978 +11.6% |
| 2018 | $7,423 +0.8% | $59,143 +4.6% |
| 2017 | $7,361 +9% | $56,547 +17.3% |
| 2016 | $6,753 +15.6% | $48,188 +29.4% |
| 2015 | $5,840 | $37,230 +6.7% |
| 2014 | $5,840 | $34,888 +6.9% |
| 2013 | -- | $32,625 -15.6% |
| 2012 | -- | $38,649 -22.8% |
| 2011 | -- | $50,056 -19.4% |
| 2010 | -- | $62,072 -10.3% |
| 2009 | -- | $69,230 -5% |
| 2008 | -- | $72,870 |
| 2007 | -- | $72,870 +5% |
| 2006 | $5,134 | $69,400 +4753.1% |
| 2005 | -- | $1,430 |
| 2004 | -- | -- |
Find assessor info on the county website
Monthly payment
Est. payment
Payment breakdown
Explore the cost of this home by adjusting the details. Changes won't be saved.Climate risks
Neighborhood: 60545
Nearby schools
Schools provided by the listing agent
- District: 88
Source: MRED as distributed by MLS GRID. This data may not be complete. We recommend contacting the local school district to confirm school assignments for this home.
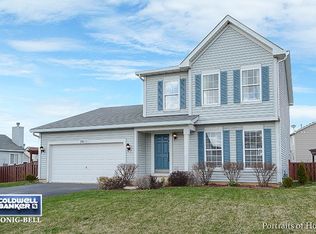

Similar homes
- $360,0003 bd3 ba1.6k sqft1004 Daniel St, Plano, IL 60545New
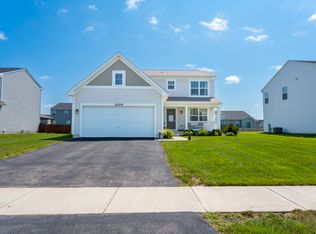 MLS ID #12785512, Marissa Flores, john greene, Realtor. MRED as distributed by MLS GRID
 - $386,5004 bd3 ba2.4k sqft934 Derby Dr, Plano, IL 60545Price Change
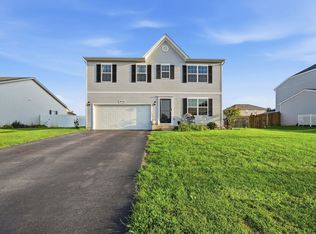 MLS ID #12739563, Maria Luna, Coldwell Banker Real Estate Group. MRED as distributed by MLS GRID
 - $375,0004 bd4 ba1.6k sqft1419 Chestnut Ct, Yorkville, IL 60560Price Change
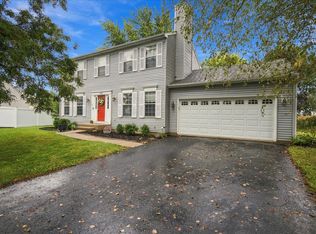 MLS ID #12772103, Kathryn Hoffman, ABR,CNC,CRS,GRI,SRES, Century 21 Circle. MRED as distributed by MLS GRID
 - $344,9003 bd2 ba1.5k sqft2542 Shauna Dr, Montgomery, IL 60538Active
 MLS ID #12757238, Kapil Aggarwal, American Homes Real Estate Corp.. MRED as distributed by MLS GRID
