Updated kitchen & bath , tiled lamanant flooring thoughout. Interior doors updated . Electrical box replaced. Interior & exterior paint . Refinished kitchen cabinets. Replaced garage door, side door & opener
Pre-foreclosure
Est. $171,800
607 Spruce Dr, Yukon, OK 73099
3beds
980sqft
SingleFamily
Built in 1962
0.33 Acres Lot
$171,800 Zestimate®
$175/sqft
$-- HOA
Overview
- 170 days
- 18
- 0
Facts & features
Interior
Bedrooms & bathrooms
- Bedrooms: 3
- Bathrooms: 1
- Full bathrooms: 1
Heating
- Forced air, Gas
Cooling
- Central
Appliances
- Included: Dishwasher, Refrigerator
Features
- Flooring: Hardwood
Interior area
- Total interior livable area: 980 sqft
Property
Parking
- Total spaces: 1
- Parking features: Garage - Attached
Features
- Exterior features: Brick
- Has view: Yes
- View description: Territorial
Lot
- Size: 0.33 Acres
- Features: Interior Lot
Details
- Parcel number: 090365001038000000
Construction
Type & style
- Home type: SingleFamily
- Architectural style: Traditional
Materials
- masonry
- Foundation: Concrete
- Roof: Composition
Condition
- Year built: 1962
Community & HOA
Location
- Region: Yukon
Financial & listing details
- Price per square foot: $175/sqft
- Tax assessed value: $152,854
- Annual tax amount: $1,540
Foreclosure details
Estimated market value
$171,800
$163,000 - $180,000
$1,222/mo
Price history
| Date | Event | Price |
|---|---|---|
| 7/25/2019 | Sold | $107,000-6.1%$109/sqft |
Source:  MLSOK/OKCMAR as distributed by MLS GRID #870346 Report a problem MLSOK/OKCMAR as distributed by MLS GRID #870346 Report a problem | ||
| 6/8/2019 | Pending sale | $114,000$116/sqft |
Source: Whittington Realty #870346 Report a problem | ||
| 6/8/2019 | Listed for sale | $114,000+35.7%$116/sqft |
Source: Whittington Realty #870346 Report a problem | ||
| 3/28/2018 | Listing removed | $995$1/sqft |
Source: Provident Property Management Report a problem | ||
| 3/22/2018 | Listed for rent | $995$1/sqft |
Source: Provident Property Management Report a problem | ||
| 6/28/2016 | Sold | $84,000-1.2%$86/sqft |
Source: MLSOK/OKCMAR as distributed by MLS GRID #728970 Report a problem | ||
| 3/13/2014 | Sold | $85,000+6.3%$87/sqft |
Source: MLSOK/OKCMAR as distributed by MLS GRID #544243 Report a problem | ||
| 12/20/2013 | Sold | $80,000-11%$82/sqft |
Source: Public Record Report a problem | ||
| 10/19/2013 | Price change | $89,900-3.2%$92/sqft |
Source: Coldwell Banker Select #532269 Report a problem | ||
| 9/14/2013 | Listed for sale | $92,900$95/sqft |
Source: Coldwell Banker Select of Oklahoma City #532269 Report a problem | ||
Public tax history
| Year | Property taxes | Tax assessment |
|---|---|---|
| 2025 | $1,540 +2.6% | $14,636 +5% |
| 2024 | $1,501 +4.4% | $13,939 +5% |
| 2023 | $1,438 +4.5% | $13,276 +5% |
| 2022 | $1,376 +4.6% | $12,643 +5% |
| 2021 | $1,315 +6.1% | $12,041 +4.8% |
| 2020 | $1,239 +1.1% | $11,485 +1.4% |
| 2019 | $1,225 +4.7% | $11,325 +5% |
| 2018 | $1,170 +4.9% | $10,786 +5% |
| 2017 | $1,115 +17.1% | $10,272 +3.2% |
| 2016 | $952 | $9,952 +4.9% |
| 2015 | $952 | $9,484 +12% |
| 2014 | -- | $8,471 +30.8% |
| 2013 | -- | $6,474 +1.9% |
| 2011 | -- | $6,355 +1% |
| 2010 | -- | $6,291 +5% |
| 2009 | -- | $5,991 |
Find assessor info on the county website
Monthly payment
Climate risks
Neighborhood: 73099
Nearby schools
Schools provided by the listing agent
- High: Yukon High School
- District: Yukon
Source: The MLS. This data may not be complete. We recommend contacting the local school district to confirm school assignments for this home.

Similar homes
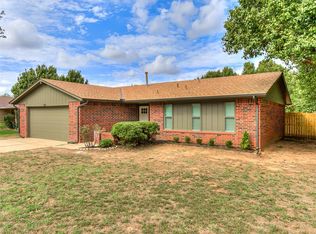
- $195,0003 bd2 ba1.2k sqft134 Chickasaw Ln, Yukon, OK 73099For Sale
 MLS ID #1254105, Kacie Kinney, Keller Williams Realty Elite. MLSOK/OKCMAR as distributed by MLS GRID
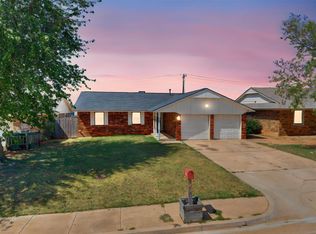
 - $199,9003 bd2 ba1.3k sqft1701 Greenway Ave, Yukon, OK 73099For Sale
 MLS ID #1253851, Sherri Methvin, Modern Abode Realty. MLSOK/OKCMAR as distributed by MLS GRID
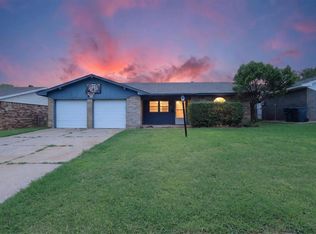
 - $170,0003 bd2 ba1.3k sqft601 Crown Dr, Yukon, OK 73099For Sale
 MLS ID #1249599, Tyler Morgan, Camber Property Management. MLSOK/OKCMAR as distributed by MLS GRID
 - $180,0003 bd2 ba1k sqft811 Ridgeway Dr, Yukon, OK 73099For Sale
 MLS ID #1238032, Larry Taylor, McGraw REALTORS (BO). MLSOK/OKCMAR as distributed by MLS GRID
