Welcome home to this beautiful, well-kept, move-in-ready property, where an inviting open-concept layout and crisp white kitchen create a bright, spacious feel that lives larger than its square footage. A covered front porch spans the entire front of the home, offering a charming place to relax, while a small deck just off the kitchen makes it easy to enjoy the outdoors. Inside, you’ll find three bedrooms and two full bathrooms, including an en suite primary bath and a recently remodeled bathroom featuring a walk-in shower. Additional highlights include a two-car garage, a newer outdoor storage building, and a durable metal roof installed just four years ago. Set on a quiet street and situated on two and a half lots, the property also offers features a large, fenced-in backyard. This appealing home is ready to welcome its next owner—schedule your showing today!
Pending
Price cut: $40K (9/21)
$249,900
607 W Sycamore St, Liberty, IN 47353
3beds
1,316sqft
Single Family Residence, Residential
Built in 2003
7,840 Square Feet Lot
$244,300 Zestimate®
$190/sqft
$-- HOA
What's special
Bright spacious feelThree bedroomsEn suite primary bathNewer outdoor storage buildingInviting open-concept layoutCrisp white kitchenLarge fenced-in backyard
- 35 days
- 208
- 4
Zillow last checked:
Listing updated:
Listed by:
Jeff King,
American Heritage Realty Inc
Source: RLMS,MLS#: 10054333
Facts & features
Interior
Bedrooms & bathrooms
- Bedrooms: 3
- Bathrooms: 2
- Full bathrooms: 2
Bedroom 1
- Area: 161.72
- Dimensions: 13.67 x 11.83
Bedroom 2
- Area: 124
- Dimensions: 12 x 10.33
Bedroom 3
- Area: 161.72
- Dimensions: 13.67 x 11.83
Dining room
- Area: 161
- Dimensions: 12 x 13.42
Kitchen
- Area: 128.89
- Dimensions: 12.08 x 10.67
Living room
- Area: 103.98
- Dimensions: 13.42 x 7.75
Heating
- Natural Gas, Forced Air
Cooling
- Central Air
Appliances
- Included: Dishwasher, Disposal, Microwave, Electric Range, Refrigerator, Gas Water Heater
Features
- Basement: None
- Has fireplace: No
Interior area
- Total structure area: 1,316
- Total interior livable area: 1,316 sqft
Property
Parking
- Total spaces: 2
- Parking features: Attached, 2
- Attached garage spaces: 2
Features
- Levels: One
- Patio & porch: Deck, Porch
Lot
- Size: 7,840 Square Feet
- Dimensions: 57 x 319
Details
- Parcel number: 810812102017.001003
Construction
Type & style
- Home type: SingleFamily
- Architectural style: Ranch
- Property subtype: Single Family Residence, Residential
Materials
- Vinyl Siding, Stick
- Foundation: Crawl
Condition
- Year built: 2003
Utilities & green energy
- Sewer: Public Sewer
- Water: Public
Community & HOA
Location
- Region: Liberty
Financial & listing details
- Price per square foot: $190/sqft
- Tax assessed value: $151,600
- Annual tax amount: $1,201
- Date on market: 9/9/2026
Estimated market value
$244,300
$232,000 - $257,000
$1,593/mo
Price history
| Date | Event | Price |
|---|---|---|
| 9/29/2026 | Pending sale | $249,900$190/sqft |
Source:  RLMS #10054333 Report a problem RLMS #10054333 Report a problem | ||
| 9/21/2026 | Price change | $249,900-13.8%$190/sqft |
Source: RLMS #10054333 Report a problem | ||
| 9/9/2026 | Listed for sale | $289,900+70.6%$220/sqft |
Source: RLMS #10054333 Report a problem | ||
| 9/10/2021 | Sold | $169,900$129/sqft |
Source:  East Central Indiana AOR #13177 Report a problem East Central Indiana AOR #13177 Report a problem | ||
| 8/5/2021 | Pending sale | $169,900$129/sqft |
Source: RLMS #10041806 Report a problem | ||
| 8/5/2021 | Listed for sale | $169,900+33.8%$129/sqft |
Source: RLMS #10041806 Report a problem | ||
| 10/11/2017 | Sold | $127,000+1.7%$97/sqft |
Source:  Cincy MLS #1552155 Report a problem Cincy MLS #1552155 Report a problem | ||
| 9/11/2017 | Pending sale | $124,900$95/sqft |
Source: Lawrenceburg #302393 Report a problem | ||
| 9/2/2017 | Listed for sale | $124,900$95/sqft |
Source: Lawrenceburg #302393 Report a problem | ||
Public tax history
| Year | Property taxes | Tax assessment |
|---|---|---|
| 2025 | $1,493 +6.1% | $151,600 +6.5% |
| 2024 | $1,407 +11.7% | $142,300 +6.4% |
| 2023 | $1,259 +7.7% | $133,700 +4.9% |
| 2022 | $1,169 -2.7% | $127,500 +6.6% |
| 2021 | $1,201 +6.1% | $119,600 +5% |
| 2020 | $1,132 +5.1% | $113,900 +3.5% |
| 2019 | $1,077 +13.5% | $110,100 +1.4% |
| 2018 | $949 -42.9% | $108,600 -1% |
| 2017 | $1,662 +54.5% | $109,700 +2.5% |
| 2016 | $1,076 +2.2% | $107,000 +4.6% |
| 2014 | $1,053 +2.7% | $102,300 +2.8% |
| 2013 | $1,025 -1.1% | $99,500 -1.1% |
| 2012 | $1,036 -9.9% | $100,600 -10.2% |
| 2011 | $1,150 -3.8% | $112,000 -3.9% |
| 2010 | $1,195 | $116,500 |
| 2009 | $1,195 -1.3% | $116,500 -2.8% |
| 2007 | $1,210 -22.4% | $119,900 +4.6% |
| 2006 | $1,559 | $114,600 |
Find assessor info on the county website
Monthly payment
Est. payment
Payment breakdown
Explore the cost of this home by adjusting the details. Changes won't be saved.Climate risks
Neighborhood: 47353
Nearby schools
Schools provided by the listing agent
- Elementary: Union County
- Middle: Union County
- High: Union County
Source: RLMS. This data may not be complete. We recommend contacting the local school district to confirm school assignments for this home.

Similar homes
- $215,0003 bd2 ba1.7k sqft215 E Seminary St, Liberty, IN 47353For Sale
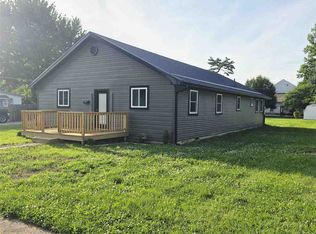 MLS ID #10054251, George Barrett. RLMS
 - $262,1003 bd2 ba1.4k sqft11329 Bushy Rd, Brookville, IN 47012Auction
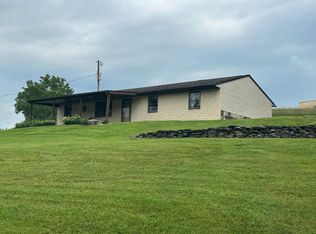 MLS ID #208391, Jonathan White. MLS of Southeastern Indiana
 - $238,0004 bd2 ba1.4k sqft435 S County Road 200 W, Connersville, IN 47331For Sale
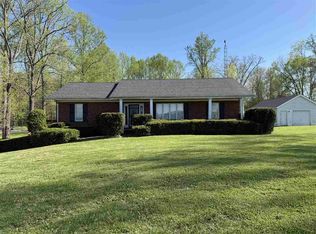 MLS ID #10053292, Tasha Lutterbie. RLMS
 - $214,0004 bd2 ba1.8k sqft236 Fiant St, Connersville, IN 47331For Sale
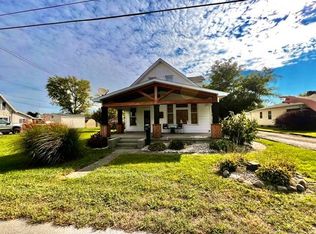 MLS ID #10054507, Ladonna Lynch. RLMS
 - $254,5003 bd2 ba1.3k sqft826 Lakengren Dr, Eaton, OH 45320For Sale
 MLS ID #967992, Andrew Gaydosh, eXp Realty. DABR MLS
 - $269,5003 bd2 ba1.4k sqft23 Lakengren Dr, Eaton, OH 45320For SaleMLS ID #967981, Andrew Gaydosh, eXp Realty. DABR MLS
- $225,0003 bd2 ba1.2k sqft698 Lakengren Dr, Eaton, OH 45320For SaleMLS ID #964029, Kathi L Petelle, Irongate, Inc.. DABR MLS
- $249,9003 bd2 ba1.6k sqft104 Fudge Ave, Eaton, OH 45320For SaleMLS ID #967208, Carmella I Baker, RE/MAX Victory + Affiliates. DABR MLS
- $220,0003 bd1 ba1.2k sqft217 Monfort St, College Corner, OH 45003For SaleMLS ID #964906, Peter McCarthy, Coldwell Banker College Real E. DABR MLS
