Is this a beautiful starter home or a great investment property? That's up for you to decide. But whatever you choose you'll love this well maintained pre-inspected 3 bedroom home with easy access to the interstate and Ralston schools. The tree lined backyard is perfect for relaxing and grilling. Opportunities like this don't come along every day. See it before it's gone!
Pending
$219,900
6070 Buckingham Ave, Omaha, NE 68117
3beds
1,392sqft
:
Get pre-qualified$1,602/mo
Single Family Residence
Built in 1958
6,882 Square Feet Lot
$225,800 Zestimate®
$158/sqft
$-- HOA
What's special
Tree lined backyard
- 429 days |
- 8 |
- 0 |
Likely to sell faster than
Zillow last checked:
Listing updated:
Listed by:
Tom Becka 402-321-9590,
Better Homes and Gardens R.E.
Source: GPRMLS,MLS#: 22513649
Facts & features
Interior
Bedrooms & bathrooms
- Bedrooms: 3
- Bathrooms: 1
- Full bathrooms: 1
- Main level bathrooms: 1
Primary bedroom
- Features: Window Covering, Ceiling Fan(s), Laminate Flooring
- Level: Main
- Area: 121.22
- Dimensions: 11.02 x 11
Bedroom 2
- Features: Window Covering, Ceiling Fan(s), Laminate Flooring
- Level: Main
- Area: 100.04
- Dimensions: 11.03 x 9.07
Bedroom 3
- Features: Window Covering, Ceiling Fan(s), Laminate Flooring
- Level: Main
- Area: 81.18
- Dimensions: 10.06 x 8.07
Family room
- Features: Sliding Glass Door, Luxury Vinyl Plank
- Level: Main
- Area: 345.75
- Dimensions: 23.05 x 15
Kitchen
- Features: Dining Area, Laminate Flooring, Exterior Door
- Level: Main
- Area: 198.99
- Dimensions: 18.09 x 11
Living room
- Features: Window Covering, Laminate Flooring
- Level: Main
- Area: 204.36
- Dimensions: 17.03 x 12
Heating
- Natural Gas, Forced Air
Cooling
- Central Air
Appliances
- Included: Range, Refrigerator, Washer, Dishwasher, Dryer, Disposal
Features
- Doors: Sliding Doors
- Windows: Window Coverings
- Has basement: No
- Has fireplace: No
Interior area
- Total structure area: 1,392
- Total interior livable area: 1,392 sqft
- Finished area above ground: 1,392
- Finished area below ground: 0
Property
Parking
- Total spaces: 1
- Parking features: Garage
- Garage spaces: 1
Features
- Patio & porch: Porch, Patio
- Fencing: Chain Link,Full
Lot
- Size: 6,882 Square Feet
- Dimensions: 115 x 60
- Features: Up to 1/4 Acre., City Lot, Public Sidewalk
Details
- Parcel number: 2531220663
Construction
Type & style
- Home type: SingleFamily
- Architectural style: Ranch
- Property subtype: Single Family Residence
Materials
- Vinyl Siding
- Foundation: Block
- Roof: Composition
Condition
- Not New and NOT a Model
- New construction: No
- Year built: 1958
Utilities & green energy
- Sewer: Public Sewer
- Water: Public
- Utilities for property: Electricity Available, Natural Gas Available, Water Available, Sewer Available
Community & HOA
Community
- Subdivision: WESTERN ADD
HOA
- Has HOA: No
Location
- Region: Omaha
Financial & listing details
- Price per square foot: $158/sqft
- Tax assessed value: $200,400
- Annual tax amount: $3,149
- Date on market: 5/21/2025
- Listing terms: VA Loan,Conventional,Cash
- Ownership: Fee Simple
- Electric utility on property: Yes
Estimated market value
$225,800
$205,000 - $244,000
$1,603/mo
Price history
| Date | Event | Price |
|---|---|---|
| 6/3/2025 | Pending sale | $219,900$158/sqft |
Source:  GPRMLS #22513649 Report a problem GPRMLS #22513649 Report a problem | ||
| 5/21/2025 | Listed for sale | $219,900$158/sqft |
Source: GPRMLS #22513649 Report a problem | ||
Public tax history
| Year | Property taxes | Tax assessment |
|---|---|---|
| 2025 | $3,417 +8.5% | $200,400 +10.9% |
| 2024 | $3,150 -8.9% | $180,700 +5.6% |
| 2023 | $3,456 +18.4% | $171,100 +26.6% |
| 2022 | $2,918 +5.1% | $135,200 |
| 2021 | $2,777 +17.3% | $135,200 +23% |
| 2020 | $2,368 +0.1% | $109,900 |
| 2019 | $2,366 +37.1% | $109,900 +37.7% |
| 2018 | $1,726 -12.4% | $79,800 -12.4% |
| 2017 | $1,969 | $91,100 |
| 2016 | $1,969 -1.1% | $91,100 |
| 2015 | $1,990 | $91,100 |
| 2014 | -- | $91,100 |
| 2013 | -- | $91,100 |
| 2012 | -- | $91,100 -10.7% |
| 2011 | -- | $102,000 |
| 2009 | $2,147 | $102,000 |
| 2008 | -- | $102,000 +16% |
| 2005 | -- | $87,900 |
| 2004 | -- | $87,900 |
Find assessor info on the county website
Monthly payment
Est. payment
Payment breakdown
Explore the cost of this home by adjusting the details. Changes won't be saved.Climate risks
Neighborhood: Karen Western
Nearby schools
GreatSchools rating
- 6/10Karen Western Elementary SchoolGrades: PK-6Distance: 0.2 mi
- 4/10Ralston Middle SchoolGrades: 7-8Distance: 1.9 mi
- 1/10Ralston High SchoolGrades: 9-12Distance: 2.6 mi
Schools provided by the listing agent
- Elementary: Karen Western
- Middle: Ralston
- High: Ralston
- District: Ralston
Source: GPRMLS. This data may not be complete. We recommend contacting the local school district to confirm school assignments for this home.
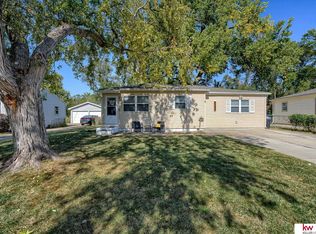
- $210,0003 bd1 ba1.3k sqft6102 Buckingham Ave, Omaha, NE 68117Sold
- $262,0003 bd2 ba1.5k sqft6062 Buckingham Ave, Omaha, NE 68117Off Market

- $194,9003 bd1 ba960 sqft6110 Buckingham Ave, Omaha, NE 68117Off Market
- $246,5004 bd2 ba1.3k sqft6069 Buckingham Ave, Omaha, NE 68117Off Market

- $217,9003 bd1 ba960 sqft6058 Buckingham Ave, Omaha, NE 68117Off Market
- $193,6003 bd1 ba960 sqft6114 Buckingham Ave, Omaha, NE 68117Off Market
- $208,4003 bd1 ba960 sqft6109 Buckingham Ave, Omaha, NE 68117Off Market
- $198,0003 bd1 ba960 sqft4161 S 61st St, Omaha, NE 68117Off Market
A local agent can set up tours, give advice and negotiate with sellers.
A local lender can help you make sure your offer is ready when you are.
Similar homes
- $250,0003 bd2 ba1.5k sqft3628 S 88th St, Omaha, NE 68124For Sale
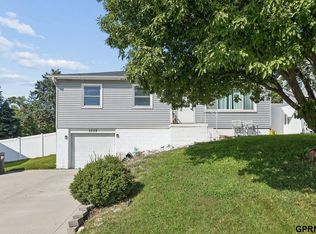
 MLS ID #22620845, Scott Anderson, NextHome Signature Real Estate. GPRMLS
 - $210,0003 bd1 ba1k sqft8346 Parker Ct, Omaha, NE 68114For Sale
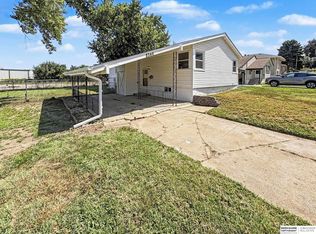 MLS ID #22620954, Nick Nun, BHHS Ambassador Real Estate. GPRMLS
 - $238,0002 bd2 ba1.2k sqft2725 S 42nd St, Omaha, NE 68105For Sale
 MLS ID #22620408, Oscar Barrera, Better Homes and Gardens R.E.. GPRMLS
 - $229,9003 bd2 ba1.5k sqft2627 N 70th St, Omaha, NE 68104For Sale
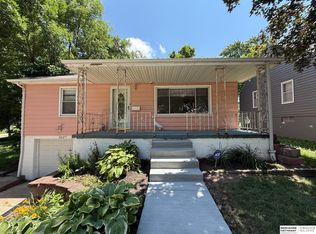 MLS ID #22618153, Diane Briggs, BHHS Ambassador Real Estate. GPRMLS
 - $195,9003 bd1 ba1.2k sqft3027 Arcadia Ave, Omaha, NE 68111For SaleMLS ID #22621171, SharMae Anderson, eXp Realty LLC. GPRMLS
- $225,0003 bd2 ba1.6k sqft3522 N 56th St, Omaha, NE 68104For SaleMLS ID #22613766, Michael Maley, BHHS Ambassador Real Estate. GPRMLS
- $199,0003 bd2 ba1.5k sqft4451 Curtis Ave, Omaha, NE 68111For SaleMLS ID #22619512, Drew Woodke, BHHS Ambassador Real Estate. GPRMLS
- $240,0004 bd2 ba1.2k sqft4101 X St, Omaha, NE 68107For SaleMLS ID #22619445, Scott Anderson, NextHome Signature Real Estate. GPRMLS
- $225,0003 bd1 ba1.2k sqft4109 Savage St, Council Bluffs, IA 51501For SaleMLS ID #26-1472, Ryann W Kluthe, BHHS Ambassador- Regency. SWIAR
- $219,0003 bd1 ba1.4k sqft3100 9th Ave, Council Bluffs, IA 51501For SaleMLS ID #26-1426, Joe D Clanton, Better Homes and Gardens Real Estate The Good Life Group. SWIAR
- $204,0002 bd1 ba912 sqft7770 Franklin St, Omaha, NE 68114For SaleMLS ID #22618682, Marissa Freyermuth, Nebraska Realty. GPRMLS
- $215,0003 bd2 ba1.5k sqft5327 N 48th Ave, Omaha, NE 68104For SaleMLS ID #22616402, Sophie Noecker, BHHS Ambassador Real Estate. GPRMLS
- $190,0002 bd1 ba792 sqft3501 S 67th St, Omaha, NE 68106For SaleMLS ID #22619131, Oscar Barrera, Better Homes and Gardens R.E.. GPRMLS
- $215,0004 bd2 ba1.8k sqft1110 Mayper Dr, Carter Lake, IA 51510For SaleMLS ID #26-1531, Michael Christensen, BHHS Ambassador - CB. SWIAR
- $250,0003 bd2 ba1.3k sqft7416 Frederick Ave, La Vista, NE 68128For SaleMLS ID #22619412, Nick Benner, Better Homes and Gardens R.E.. GPRMLS
- $278,5003 bd2 ba1.1k sqft5124 Pierce St, Omaha, NE 68106For SaleMLS ID #22620265, Jordan Hansel, Nebraska Realty. GPRMLS
- $259,9903 bd3 ba1.8k sqft6612 S 108th Ave, Omaha, NE 68137For SaleMLS ID #22620832, Marie O'Hara, Nebraska Realty. GPRMLS
- $265,0003 bd2 ba1.9k sqft7731 Western Ave, Omaha, NE 68114For SaleMLS ID #22619425, Ben Smail, Better Homes and Gardens R.E.. GPRMLS
- $210,0004 bd2 ba1.6k sqft3115 N 58th St, Omaha, NE 68104For SaleMLS ID #22615897, Milt Schneider, Nebraska Realty. GPRMLS
- $210,0003 bd1 ba960 sqft2644 Avenue G, Council Bluffs, IA 51501For SaleMLS ID #26-1570, Jake Stander, Heartland Properties. SWIAR
