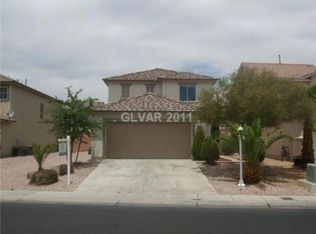
Located in a gated community with views of the Sunrise Mountains, this home offers a flexible floor plan and plenty of space to make your own. Step inside to a front family room that welcomes you into the home. A second family room provides additional living space and could also be used as a formal dining room, game room, home office or media room. The kitchen offers plenty of counter space and cabinets, making meal preparation and entertaining easy. The breakfast bar provides additional seating with room for bar stools. The dining area features sliding glass doors that open to the backyard, creating a great indoor-outdoor flow for gatherings with family and friends.
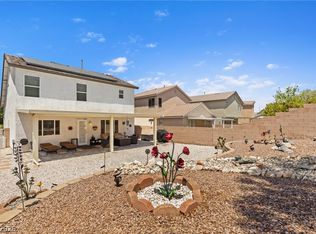
The backyard offers plenty of room to design your ideal outdoor space. Cool off in the pool during the hot months. A side yard provides extra storage space. Storage is found throughout the home with multiple closets and an oversized laundry room. The laundry room offers room for storage racks along one wall, along with shelving above the washer and dryer. The primary bedroom is privately situated away from the secondary bedrooms, offering additional privacy. This home is ready for its next chapter and new memories to fill its walls.
Pending
Price cut: $20K (7/16)
$400,000
6070 Stone Hollow Ave, Las Vegas, NV 89156
4beds
2,082sqft
:
Get pre-qualified$2,625/mo
Single Family Residence
Built in 2001
6,534 Square Feet Lot
$-- Zestimate®
$192/sqft
$48/mo HOA
What's special
Oversized laundry roomFlexible floor plan
- 37 days |
- 1,047 |
- 69 |
Likely to sell faster than
Zillow last checked:
Listing updated:
Listed by:
Shannon Gaccione S.0067682 (702)303-4717,
BHHS Nevada Properties
Source: LVR,MLS#: 2791305 Originating MLS: Greater Las Vegas Association of Realtors Inc
Originating MLS: Greater Las Vegas Association of Realtors IncFacts & features
Interior
Bedrooms & bathrooms
- Bedrooms: 4
- Bathrooms: 3
- Full bathrooms: 2
- 1/2 bathrooms: 1
Primary bedroom
- Description: Ceiling Fan,Pbr Separate From Other,Upstairs,Walk-In Closet(s)
- Dimensions: 16x15
Bedroom 2
- Description: Ceiling Fan,Closet,Upstairs
- Dimensions: 12x11
Bedroom 3
- Description: Ceiling Fan,Closet,Upstairs
- Dimensions: 14x12
Bedroom 4
- Description: Ceiling Fan,Closet,Upstairs
- Dimensions: 12x10
Primary bathroom
- Description: Double Sink,Separate Shower,Separate Tub
Dining room
- Description: Family Room/Dining Combo
- Dimensions: 11x10
Family room
- Description: Downstairs
- Dimensions: 15x8
Kitchen
- Description: Breakfast Bar/Counter
Living room
- Description: Entry Foyer,Formal,Front
- Dimensions: 17x15
Heating
- Central, Gas
Cooling
- Central Air, Electric
Appliances
- Included: Dryer, Dishwasher, Disposal, Gas Range, Microwave, Refrigerator, Washer
- Laundry: Gas Dryer Hookup, Main Level, Laundry Room
Features
- Ceiling Fan(s), Primary Downstairs, Window Treatments
- Flooring: Carpet, Luxury Vinyl Plank
- Windows: Blinds, Double Pane Windows, Drapes, Window Treatments
- Has fireplace: No
Interior area
- Total structure area: 2,082
- Total interior livable area: 2,082 sqft
Video & virtual tour
Property
Parking
- Total spaces: 2
- Parking features: Attached, Garage, Inside Entrance, Private
- Attached garage spaces: 2
Features
- Stories: 2
- Exterior features: Private Yard
- Has private pool: Yes
- Pool features: Above Ground
- Fencing: Block,Back Yard
Lot
- Size: 6,534 Square Feet
- Features: Front Yard, < 1/4 Acre
Details
- Parcel number: 14015320029
- Zoning description: Single Family
- Horse amenities: None
Construction
Type & style
- Home type: SingleFamily
- Architectural style: Two Story
- Property subtype: Single Family Residence
Materials
- Roof: Tile
Condition
- Resale
- Year built: 2001
Utilities & green energy
- Electric: Photovoltaics None
- Sewer: Public Sewer
- Water: Public
- Utilities for property: Underground Utilities
Green energy
- Energy efficient items: Windows
Community & HOA
Community
- Subdivision: Yorkshire Hgts-Phase 5
HOA
- Has HOA: Yes
- Amenities included: Gated
- Services included: Association Management
- HOA fee: $145 quarterly
- HOA name: Heritage Estates
- HOA phone: 702-247-1115
Location
- Region: Las Vegas
Financial & listing details
- Price per square foot: $192/sqft
- Tax assessed value: $278,431
- Annual tax amount: $1,864
- Date on market: 7/1/2026
- Listing agreement: Exclusive Right To Sell
- Listing terms: Cash,Conventional,FHA,VA Loan
Estimated market value
Not available
Estimated sales range
Not available
Not available
Price history
| Date | Event | Price |
|---|---|---|
| 7/22/2026 | Pending sale | $400,000$192/sqft |
Source:  LVR #2791305 Report a problem LVR #2791305 Report a problem | ||
| 7/16/2026 | Price change | $400,000-4.8%$192/sqft |
Source: LVR #2791305 Report a problem | ||
| 7/1/2026 | Listed for sale | $420,000+140%$202/sqft |
Source: LVR #2791305 Report a problem | ||
| 10/21/2016 | Sold | $175,000-2.7%$84/sqft |
Source: LVR #1616358 Report a problem | ||
| 8/25/2016 | Price change | $179,900-2.7%$86/sqft |
Source: Realty One Group, Inc #1616358 Report a problem | ||
| 8/3/2016 | Price change | $184,900-11.5%$89/sqft |
Source: Realty One Group, Inc #1616358 Report a problem | ||
| 5/11/2016 | Price change | $209,000-10.5%$100/sqft |
Source: Realty One Group, Inc #1616358 Report a problem | ||
| 3/17/2016 | Listed for sale | $233,600+122.5%$112/sqft |
Source: Realty ONE Group, Inc #1616358 Report a problem | ||
| 10/29/2009 | Sold | $105,000-44.2%$50/sqft |
Source: Public Record Report a problem | ||
| 1/12/2009 | Listing removed | $188,300$90/sqft |
Source: Listhub #895310 Report a problem | ||
| 1/2/2009 | Listed for sale | $188,300-22.3%$90/sqft |
Source: Listhub #895310 Report a problem | ||
| 10/8/2008 | Sold | $242,364-5.3%$116/sqft |
Source: Public Record Report a problem | ||
| 11/22/2007 | Listing removed | $255,900$123/sqft |
Source: VLS Homes Report a problem | ||
| 11/16/2007 | Listed for sale | $255,900+73.5%$123/sqft |
Source: VLS Homes Report a problem | ||
| 7/10/2001 | Sold | $147,504$71/sqft |
Source: Public Record Report a problem | ||
Public tax history
| Year | Property taxes | Tax assessment |
|---|---|---|
| 2026 | $1,867 +8% | $97,451 -0.7% |
| 2025 | $1,729 +8% | $98,146 +3.8% |
| 2024 | $1,601 +8% | $94,563 +13.2% |
| 2023 | $1,483 +8% | $83,511 +6.4% |
| 2022 | $1,373 +7.7% | $78,466 +1.9% |
| 2021 | $1,275 +6.7% | $76,988 +5.5% |
| 2020 | $1,194 +4.8% | $72,967 +8% |
| 2019 | $1,140 +6.9% | $67,550 |
| 2018 | $1,066 | $67,550 +1.2% |
| 2017 | $1,066 | $66,735 +22.4% |
| 2016 | $1,066 -16.8% | $54,537 +34.7% |
| 2015 | $1,282 | $40,483 +16.1% |
| 2014 | $1,282 | $34,877 |
| 2013 | -- | $34,877 +6.7% |
| 2012 | -- | $32,696 -12.5% |
| 2011 | -- | $37,379 -1.8% |
| 2010 | -- | $38,075 -33.3% |
| 2009 | -- | $57,085 |
| 2008 | -- | $57,085 -41.9% |
| 2007 | -- | $98,312 +9.6% |
| 2006 | -- | $89,720 +65.1% |
| 2005 | -- | $54,331 -1% |
| 2004 | -- | $54,884 +5.3% |
| 2003 | -- | $52,101 +5% |
| 2002 | -- | $49,600 |
Find assessor info on the county website
Monthly payment
Est. payment
Payment breakdown
Explore the cost of this home by adjusting the details. Changes won't be saved.Climate risks
Neighborhood: Sunrise Manor
Nearby schools
GreatSchools rating
- 6/10Helen Herr Elementary SchoolGrades: PK-5Distance: 0.7 mi
- 2/10Dr. William (Bob) H Bailey Middle SchoolGrades: 6-8Distance: 0.8 mi
- 2/10Sunrise Mountain High SchoolGrades: 9-12Distance: 1.2 mi
Schools provided by the listing agent
- Elementary: Herr, Helen,Herr, Helen
- Middle: Bailey Dr William(Bob)H
- High: Sunrise Mountain School
Source: LVR. This data may not be complete. We recommend contacting the local school district to confirm school assignments for this home.
- $430,0004 bd3 ba1.8k sqft6078 Stone Hollow Ave, Las Vegas, NV 89156Sold

- $430,7003 bd3 ba1.8k sqft6062 Stone Hollow Ave, Las Vegas, NV 89156Off Market

- $419,9004 bd2 ba2k sqft6086 Stone Hollow Ave, Las Vegas, NV 89156Off Market

- $348,2003 bd3 ba1.4k sqft6054 Stone Hollow Ave, Las Vegas, NV 89156Off Market
- $325,0003 bd3 ba1.4k sqft6079 Riflecrest Ave, Las Vegas, NV 89156Sold
- $382,7004 bd2 ba2k sqft6046 Stone Hollow Ave, Las Vegas, NV 89156Off Market
- $377,5004 bd2 ba2k sqft6071 Riflecrest Ave, Las Vegas, NV 89156Off Market
- $328,0004 bd2 ba2k sqft6071 Riflecrest Ave #0, Las Vegas, NV 89156Off Market
A local agent can set up tours, give advice and negotiate with sellers.
Similar homes
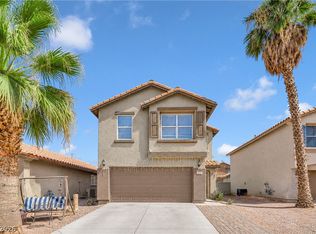
- $409,7773 bd3 ba1.8k sqft2652 Cypress Pond St, Las Vegas, NV 89156For Sale
 MLS ID #2800421, Steven Poscente, RE/MAX Advantage. LVR
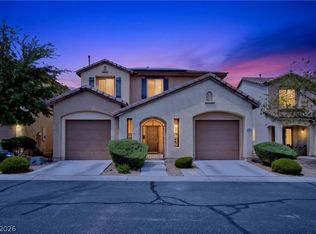
 - $372,9993 bd4 ba1.6k sqft5311 Georgeson Ct, Las Vegas, NV 89110For Sale
 MLS ID #2806904, Christina Urbina, Realty ONE Group, Inc. LVR
 - $417,0004 bd3 ba1.9k sqft6684 Mojave Blush Dr, Las Vegas, NV 89122For Sale
 MLS ID #2807073, Katie Doody, Real Broker LLC. LVR
 - $400,0004 bd3 ba1.8k sqft4013 Kindhearted Ct, North Las Vegas, NV 89032For Sale
 MLS ID #2795970, Sheila Kiwanuka, Simply Vegas. LVR
 - $425,0004 bd3 ba1.9k sqft6512 Chatterer St, North Las Vegas, NV 89084For SaleMLS ID #2806903, Alan J. Sheleheda, Coldwell Banker Premier. LVR
- $425,0004 bd3 ba2.1k sqft1016 Bistro Bay Ave, North Las Vegas, NV 89086For SaleMLS ID #2804424, Leonamy Sala, Scofield Group LLC. LVR
- $364,9993 bd2 ba1.2k sqft5904 Hickory Nut Ave, Las Vegas, NV 89142For SaleMLS ID #2793349, Brandy J. White Elk, Innovative Real Estate Strateg. LVR
- $399,9004 bd2 ba1.6k sqft324 Sharp Edge Ave, North Las Vegas, NV 89031For SaleMLS ID #2797939, Craig Tann, Huntington & Ellis, A Real Est. LVR
- $390,0003 bd3 ba1.8k sqft2640 La Mata St, Las Vegas, NV 89108For SaleMLS ID #2793910, George Kypreos, Signature Real Estate Group. LVR
- $400,0003 bd2 ba1.8k sqft817 Bolivar Ave, North Las Vegas, NV 89032For SaleMLS ID #2787078, Lesett Gonzalez, Signature Real Estate Group. LVR
- $419,9003 bd3 ba1.6k sqft6742 Frances Celia Ave, Las Vegas, NV 89122For SaleMLS ID #2794651, Jennifer B. Dayrit, Landbank Realty. LVR
- $419,8994 bd3 ba1.9k sqft4612 Silver Shore Ct, North Las Vegas, NV 89081For SaleMLS ID #2774709, Rolando Mestre, Modern Edge Real Estate. LVR
- $369,0003 bd2 ba1.4k sqft3879 Paint Ct, Las Vegas, NV 89122For SaleMLS ID #2798036, Russell I. Arnold II, The Agency Las Vegas. LVR
- $445,0004 bd3 ba2k sqft5724 Swan Bridge St, North Las Vegas, NV 89081For SaleMLS ID #2802652, Daniel Mumm, Huntington & Ellis, A Real Est. LVR
- $435,0004 bd3 ba2.3k sqft2320 Farm Bridge Ave, North Las Vegas, NV 89081For SaleMLS ID #2785352, Jaime Araque, Realty ONE Group, Inc. LVR
- $405,0004 bd2 ba1.5k sqft5222 Jungle Orchard St, North Las Vegas, NV 89031For SaleMLS ID #2791728, Jonny C. Lopez, Vegas Realty Experts. LVR
- $405,0002 bd2 ba1k sqft7209 Tame Pl, Las Vegas, NV 89131For SaleMLS ID #2805423, Andrea E. Ahart, RE/MAX Advantage. LVR
- $435,0004 bd3 ba2.2k sqft5503 Jett Canyon St, North Las Vegas, NV 89031For SaleMLS ID #2795939, Craig Tann, Huntington & Ellis, A Real Est. LVR
- $360,0004 bd3 ba1.6k sqft6823 Gold Nugget Dr, Las Vegas, NV 89122For SaleMLS ID #2778209, Stephanie Barrera, Coldwell Banker Premier. LVR
- $459,9003 bd2 ba2.2k sqft3570 Yorba Linda Dr, Las Vegas, NV 89122For SaleMLS ID #2789253, Ben Correa, Real Broker LLC. LVR
