This home is perfectly situated in the Wortham Oaks Encalve gated community. This home offers well cared for accomodations with a bonus room in addition to 3 BR/2 BA and a 2 car garage. Ample storage with 2 hall closets, large primary walkin closet, inside utility room, and a pantry in the kitchen. The primary suite has a large walkin shower and dual vanity with seperate toilet room. The open-concept layout creates a seamless flow between the living, dining, and kitchen areas-perfect for both everyday living and hosting guests. The primary suite is thoughtfully positioned at the back of the home, offering added privacy and a quiet retreat. Located in the prestigious Wortham Oaks community, one of Northeast San Antonio's premier gated neighborhoods, residents enjoy the beauty of over 100 acres of preserved natural surroundings combined with exceptional amenities. Community features include two private pool areas with splash zones, cabanas, and shaded lounging spaces, as well as basketball courts, multi-use sports courts, jogging trails, playgrounds, and a pavilion for gatherings and events. Conveniently situated off Evans Road near TPC Parkway in the 78261 zip code, this home offers easy access to major employment centers along with a variety of nearby shopping, dining, and grocery options. Easy access to 281, 1604, and 35.
Pending
$324,000
6079 Akin Quay, San Antonio, TX 78261
3beds
1,668sqft
:
Get pre-qualified$2,391/mo
Single Family Residence
Built in 2019
5,401 Square Feet Lot
$318,000 Zestimate®
$194/sqft
$59/mo HOA
What's special
Bonus roomPantry in the kitchenInside utility room
- 319 days |
- 84 |
- 4 |
Zillow last checked:
Listing updated:
Listed by:
Marty Taglauer TREC #0687689 (210) 647-6557,
Vortex Realty
Source: LERA MLS,MLS#: 1909308
Facts & features
Interior
Bedrooms & bathrooms
- Bedrooms: 3
- Bathrooms: 2
- Full bathrooms: 2
Primary bedroom
- Features: Walk-In Closet(s), Ceiling Fan(s), Full Bath
- Area: 180
- Dimensions: 15 x 12
Bedroom 2
- Area: 132
- Dimensions: 12 x 11
Bedroom 3
- Area: 132
- Dimensions: 12 x 11
Primary bathroom
- Features: Shower Only
- Area: 80
- Dimensions: 8 x 10
Dining room
- Area: 132
- Dimensions: 11 x 12
Kitchen
- Area: 132
- Dimensions: 12 x 11
Living room
- Area: 270
- Dimensions: 15 x 18
Heating
- Central, Natural Gas
Cooling
- Central Air
Appliances
- Included: Microwave, Range, Gas Cooktop, Disposal, Dishwasher, Plumbed For Ice Maker, Vented Exhaust Fan, Gas Water Heater, Plumb for Water Softener
- Laundry: Main Level, Laundry Room, Washer Hookup, Dryer Connection
Features
- One Living Area, Eat-in Kitchen, Two Eating Areas, Breakfast Bar, Study/Library, Utility Room Inside, 1st Floor Lvl/No Steps, Open Floorplan, High Speed Internet, Ceiling Fan(s)
- Flooring: Carpet, Laminate
- Has basement: No
- Has fireplace: No
- Fireplace features: Not Applicable
Interior area
- Total interior livable area: 1,668 sqft
Property
Parking
- Total spaces: 2
- Parking features: Two Car Garage
- Garage spaces: 2
Features
- Levels: One
- Stories: 1
- Patio & porch: Covered
- Exterior features: Sprinkler System
- Pool features: None, Community
- Fencing: Privacy
Lot
- Size: 5,401 Square Feet
- Features: Curbs, Sidewalks
Details
- Parcel number: 049132330290
Construction
Type & style
- Home type: SingleFamily
- Property subtype: Single Family Residence
Materials
- Brick
- Foundation: Slab
- Roof: Composition
Condition
- Pre-Owned
- New construction: No
- Year built: 2019
Details
- Builder name: Lennar
Utilities & green energy
- Electric: CPS
- Gas: CPS
- Sewer: SAWS
- Water: SAWS
Community & HOA
Community
- Features: Playground, Sports Court
- Security: Smoke Detector(s), Controlled Access
- Subdivision: Wortham Oaks
HOA
- Has HOA: Yes
- HOA fee: $356 semi-annually
- HOA name: WORTHAM OAKS
Location
- Region: San Antonio
Financial & listing details
- Price per square foot: $194/sqft
- Annual tax amount: $6,189
- Price range: $324K - $324K
- Date on market: 9/20/2025
- Cumulative days on market: 320 days
- Listing terms: Conventional,FHA,VA Loan,Cash
- Road surface type: Paved
Estimated market value
$318,000
$302,000 - $334,000
$2,187/mo
Price history
| Date | Event | Price |
|---|---|---|
| 8/5/2026 | Pending sale | $324,000$194/sqft |
Source:  LERA MLS #1909308 Report a problem LERA MLS #1909308 Report a problem | ||
| 7/23/2026 | Contingent | $324,000$194/sqft |
Source: LERA MLS #1909308 Report a problem | ||
| 3/20/2026 | Price change | $324,000-1.5%$194/sqft |
Source: LERA MLS #1909308 Report a problem | ||
| 9/20/2025 | Listed for sale | $329,000$197/sqft |
Source: LERA MLS #1909308 Report a problem | ||
Public tax history
Tax history is unavailable.
Monthly payment
Est. payment
Payment breakdown
Explore the cost of this home by adjusting the details. Changes won't be saved.Climate risks
Neighborhood: 78261
Nearby schools
GreatSchools rating
- 9/10Wortham Oaks Elementary SchoolGrades: PK-6Distance: 0.6 mi
- 5/10Kitty Hawk Middle SchoolGrades: 6-8Distance: 8.1 mi
- 3/10Veterans Memorial High SchoolGrades: 9-12Distance: 3.5 mi
Schools provided by the listing agent
- Elementary: Wortham Oaks
- Middle: Kitty Hawk
- High: Veterans Memorial
- District: Judson
Source: LERA MLS. This data may not be complete. We recommend contacting the local school district to confirm school assignments for this home.
- $333,9004 bd2 ba1.9k sqft6039 Akin Quay, San Antonio, TX 78261Off Market

- $287,9004 bd2 ba1.5k sqft6030 Akin Quay, San Antonio, TX 78261Off Market
- $--4 bd3 ba2k sqft6015 Akin Quay, San Antonio, TX 78261Sold
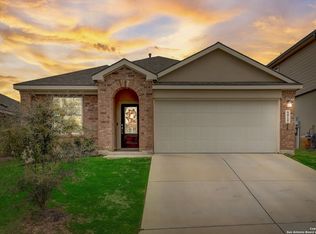
- $349,7004 bd2 ba1.9k sqft6031 Akin Quay, San Antonio, TX 78261Off Market

- $335,7004 bd2 ba1.9k sqft6002 Akin Quay, San Antonio, TX 78261Off Market
- $360,5005 bd4 ba2.6k sqft6055 Akin Quay, San Antonio, TX 78261Off Market
- $355,1005 bd3 ba2.5k sqft6051 Akin Quay, San Antonio, TX 78261Off Market
- $301,0003 bd2 ba1.4k sqft6054 Akin Quay, San Antonio, TX 78261Off Market
A local agent can set up tours, give advice and negotiate with sellers.
Similar homes
- $317,0003 bd2 ba1.6k sqft6023 Akin Quay, San Antonio, TX 78261For Sale
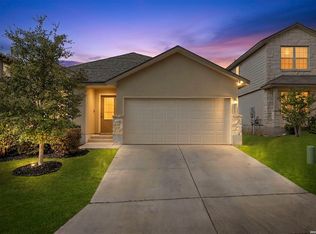
 MLS ID #1951282, Nicole Cerda TREC #742039, Coldwell Banker D'Ann Harper. LERA MLS
 - $299,9993 bd3 ba1.8k sqft25231 CAMBRIDGE WL, San Antonio, TX 78261For Sale
 MLS ID #1998100, Cynthia Letayf-Cuevas TREC #653628, Redfin Corporation. LERA MLS
 - $335,0003 bd2 ba1.6k sqft5615 Chase Falls, San Antonio, TX 78266For Sale
 MLS ID #1954763, Monica Garza TREC #564199, Better Homes and Gardens Winans. LERA MLS
 - $369,0003 bd3 ba2k sqft20718 Coral Spur, San Antonio, TX 78259For Sale
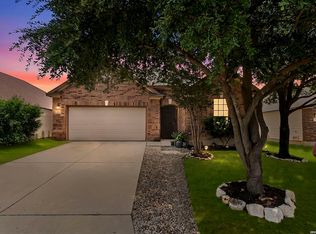 MLS ID #2004462, Sandra Rangel TREC #579513, Real Broker, LLC. LERA MLS
 - $324,9003 bd2 ba1.6k sqft31641 NIMBUS DR, Bulverde, TX 78163For SaleMLS ID #2001161, Karolina Dudek TREC #775485, LPT Realty, LLC. LERA MLS
- $319,9993 bd2 ba1.9k sqft10634 Margarita, Converse, TX 78109For SaleMLS ID #2005007, Arturo Fernandez TREC #484006, eXp Realty. LERA MLS
- $350,0004 bd3 ba2.5k sqft2526 SUNSET BND, San Antonio, TX 78244For SaleMLS ID #2005509, Dominic Patino TREC #831849, NB Elite Realty. LERA MLS
- $387,9004 bd3 ba2k sqft5726 Chestnut Xing, San Antonio, TX 78266For SaleMLS ID #1932584, John Garcia TREC #729752, Keller Williams Heritage. LERA MLS
- $360,0003 bd2 ba1.5k sqft4718 Audubon Pl, San Antonio, TX 78217For SaleMLS ID #1964683, Lisa Venegas TREC #761597, Coldwell Banker D'Ann Harper. LERA MLS
- $339,0004 bd3 ba2.4k sqft7402 Derby Vis, Selma, TX 78154For SaleMLS ID #1997717, Jessica Martinez TREC #719338, JLA Realty. LERA MLS
- $359,9503 bd3 ba2k sqft15055 Summer Lynn Pl, San Antonio, TX 78247For SaleMLS ID #1961615, Chad Nall TREC #550904, Suburban Spaces, LLC. LERA MLS
- $339,9004 bd2 ba1.7k sqft29644 COPPER XING, Bulverde, TX 78163For SaleMLS ID #1998378, Amanda Trejo TREC #680351, Versatile Real Estate Company LLC. LERA MLS
- $265,0003 bd2 ba1.8k sqft732 Hollow Ridge, Schertz, TX 78108For SaleMLS ID #2005262, Sylvia Benavides TREC #787264, JPAR San Antonio. LERA MLS
- $329,9004 bd2 ba1.7k sqft5793 Companion, Bulverde, TX 78163For SaleMLS ID #1955907, Dennis Heath TREC #738287, Option One Real Estate. LERA MLS
- $298,0003 bd2 ba1.4k sqft31570 Nimbus Dr, Bulverde, TX 78163For SaleMLS ID #1969963, Juan Vargas TREC #703461, Dalton Wade, Inc. LERA MLS
- $385,0003 bd3 ba2.3k sqft21530 Arroyo Frio, San Antonio, TX 78259For SaleMLS ID #1946369, Christina Carr TREC #670860, LPT Realty, LLC. LERA MLS
- $313,0003 bd2 ba1.6k sqft1860 Danube, New Braunfels, TX 78130For SaleMLS ID #1969581, Sergio Martinez TREC #561988, Prestige Homes of Texas. LERA MLS
- $339,9004 bd3 ba2.4k sqft6411 Wind Path, San Antonio, TX 78239For SaleMLS ID #1936224, Mark Harris TREC #626128, Century 21 Scott Myers, REALTORS. LERA MLS
- $269,0003 bd2 ba1.6k sqft4448 KLEIN MDWS, New Braunfels, TX 78130For SaleMLS ID #2005863, Cody Posey TREC #822002, Popby Realty. LERA MLS
- $259,9003 bd3 ba1.5k sqft6210 Outlook Rdg, San Antonio, TX 78233For SaleMLS ID #1965269, Emily Anderson TREC #802471, Real Broker, LLC. LERA MLS
