Build a brand new semi-custom home in Virginia Ridge. Zoned for Hueytown schools, this 4-bed, 3-bath floor plan welcomes you with a grand 2-story foyer, gourmet kitchen with island, stainless steel appliances, and lots of storage, and a large great room with a vaulted ceiling! This is one of our BEST-selling floor plans with TWO bedrooms on the main level! Primary suite is on the main level with a large walk-in closet, separate vanities, & tiled shower. Upstairs includes 2 bedrooms, a full bath, and a loft. ***Photos are of a similar previously built home for example purposes only & may feature upgrades that are not included in this listing.*** ***Photos are of a similar previously built home for example purposes only & may feature upgrades that are not included in this listing.***
Pending
$440,000
6079 Richmond Dr, Bessemer, AL 35023
4beds
2,280sqft
:
Get pre-qualified$2,616/mo
Single Family Residence
Built in 2026
0.37 Acres Lot
$-- Zestimate®
$193/sqft
$-- HOA
What's special
Large walk-in closetSeparate vanitiesGourmet kitchen with islandLots of storageStainless steel appliancesTiled shower
- 243 days |
- 12 |
- 2 |
Zillow last checked:
Listing updated:
Listed by:
Jorden Gilliam 256-476-8000,
ARC Realty Vestavia,
Savannah McFarland 256-293-0675,
ARC Realty - Hoover
Source: GALMLS,MLS#: 21437665
Facts & features
Interior
Bedrooms & bathrooms
- Bedrooms: 4
- Bathrooms: 3
- Full bathrooms: 3
Rooms
- Room types: Bedroom, Dining Room, Bathroom, Great Room, Kitchen, Master Bathroom, Master Bedroom
Primary bedroom
- Level: First
Bedroom 1
- Level: First
Bedroom 2
- Level: Second
Bedroom 3
- Level: Second
Primary bathroom
- Level: First
Bathroom 1
- Level: First
Dining room
- Level: First
Kitchen
- Features: Stone Counters
- Level: First
Basement
- Area: 0
Heating
- Central, Electric, Heat Pump
Cooling
- Central Air, Electric, Heat Pump
Appliances
- Included: Dishwasher, Electric Oven, Stainless Steel Appliance(s), Stove-Electric, Electric Water Heater
- Laundry: Electric Dryer Hookup, Washer Hookup, Main Level, Laundry Room, Laundry (ROOM), Yes
Features
- Recessed Lighting, High Ceilings, Cathedral/Vaulted, Smooth Ceilings, Separate Shower, Double Vanity, Tub/Shower Combo, Walk-In Closet(s)
- Flooring: Carpet, Hardwood
- Attic: Pull Down Stairs,Yes
- Has fireplace: Yes
- Fireplace features: Great Room
Interior area
- Total interior livable area: 2,280 sqft
- Finished area above ground: 2,280
- Finished area below ground: 0
Video & virtual tour
Property
Parking
- Total spaces: 2
- Parking features: Attached, Driveway, Garage Faces Front
- Attached garage spaces: 2
- Has uncovered spaces: Yes
Features
- Levels: 2+ story
- Patio & porch: Covered, Patio, Covered (DECK)
- Exterior features: None
- Pool features: None
- Has view: Yes
- View description: None
- Waterfront features: No
Lot
- Size: 0.37 Acres
Details
- Parcel number: 3100351000065.000
- Special conditions: N/A
Construction
Type & style
- Home type: SingleFamily
- Property subtype: Single Family Residence
Materials
- 1 Side Brick, HardiPlank Type
- Foundation: Slab
Condition
- Year built: 2026
Utilities & green energy
- Water: Public
- Utilities for property: Sewer Connected, Underground Utilities
Community & HOA
Community
- Subdivision: Virginia Ridge
Location
- Region: Bessemer
Financial & listing details
- Price per square foot: $193/sqft
- Price range: $440K - $440K
- Date on market: 11/25/2025
Estimated market value
Not available
Estimated sales range
Not available
Not available
Price history
| Date | Event | Price |
|---|---|---|
| 3/4/2026 | Pending sale | $440,000$193/sqft |
Source:  GALMLS #21437665 Report a problem GALMLS #21437665 Report a problem | ||
| 12/8/2025 | Price change | $440,000-2.2%$193/sqft |
Source: GALMLS #21437665 Report a problem | ||
| 11/25/2025 | Listed for sale | $450,000$197/sqft |
Source: GALMLS #21437665 Report a problem | ||
Public tax history
Tax history is unavailable.
Monthly payment
Est. payment
Payment breakdown
Explore the cost of this home by adjusting the details. Changes won't be saved.Climate risks
Neighborhood: 35023
Nearby schools
GreatSchools rating
- 4/10Hueytown Primary SchoolGrades: PK-2Distance: 2 mi
- 4/10Hueytown Middle SchoolGrades: 6-8Distance: 2.2 mi
- 2/10Hueytown High SchoolGrades: 9-12Distance: 0.6 mi
Schools provided by the listing agent
- Elementary: Hueytown
- Middle: Hueytown
- High: Hueytown
Source: GALMLS. This data may not be complete. We recommend contacting the local school district to confirm school assignments for this home.
- $115,100-- bd-- ba-- sqft5700 Victoria Dr, Bessemer, AL 35023Off Market
- $384,900-- bd-- ba3.6k sqft6085 Richmond Dr, Hueytown, AL 35023Off Market
- $365,200-- bd-- ba2.8k sqft6086 Richmond Dr, Hueytown, AL 35023Off Market
- $358,000-- bd-- ba2.8k sqft5707 Victoria Dr, Hueytown, AL 35023Off Market
- $506,933-- bd-- ba3.1k sqft5699 Victoria Dr, Hueytown, AL 35023Sold
- $506,9333 bd3 ba2.6k sqft5699 Victoria Dr, Hueytown, AL 35023Sold
- $350,2003 bd3 ba2.8k sqft2693 Chesapeake Dr, Hueytown, AL 35023Off Market
- $431,600-- bd-- ba3.9k sqft5695 Victoria Dr, Hueytown, AL 35023Off Market
A local agent can set up tours, give advice and negotiate with sellers.
A local lender can help you make sure your offer is ready when you are.
Similar homes
- $465,0004 bd3 ba2.4k sqft2028 Weeping Willow Ln, Birmingham, AL 35216For Sale
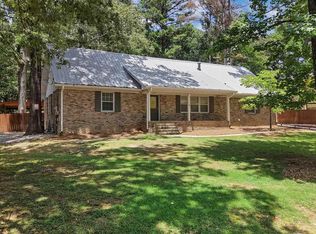
 MLS ID #21460069, Ana Avalos, Keller Williams Realty Hoover. GALMLS
 - $429,0005 bd3 ba2.1k sqft312 Rock Terrace Dr, Helena, AL 35080For Sale
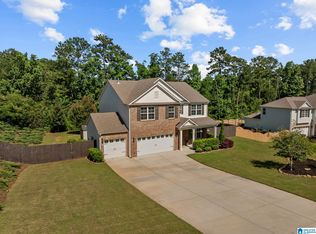 MLS ID #21455587, Katie Wallace, RE/MAX Advantage. GALMLS
 - $440,0004 bd3 ba1.9k sqft1009 Camellia Ridge Dr, Pelham, AL 35124For Sale
 MLS ID #21454457, Jessica Daviston, LAH Sotheby's International Realty Homewood. GALMLS
 - $429,0005 bd3 ba2.5k sqft421 Rock Terrace Dr, Helena, AL 35080For Sale
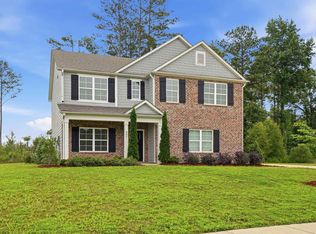 MLS ID #21454216, George Huertas, eXp Realty, LLC Central. GALMLS
 - $398,5004 bd4 ba2.9k sqft106 Orchard Ln, Helena, AL 35080For SaleMLS ID #21459006, Cathy O'Berry, ARC Realty - Hoover. GALMLS
- $349,9004 bd3 ba3.4k sqft429 4th Ave, Pleasant Grove, AL 35127For SaleMLS ID #21453984, Tahira Khadair, New Image Realty. GALMLS
- $249,9003 bd2 ba1.4k sqft240 Mabelon Ct, Bessemer, AL 35023For SaleMLS ID #21455318, TJ Westmoreland-Mahan, Keller Williams Metro South. GALMLS
- $449,9993 bd2 ba1.8k sqftAt&t Fiber, Bessemer, AL 35022For SaleMLS ID #21449094, Kathryn Norton, ARC Realty Vestavia. GALMLS
- $415,3004 bd3 ba2.3k sqft1355 Woodridge Pl, Gardendale, AL 35071For SaleMLS ID #21446573, Joy Groce, eXp Realty, LLC Central. GALMLS
- $419,9005 bd4 ba2.7k sqftAt&t, Spectrum, Helena, AL 35080For SaleMLS ID #21457727, Ali Carson, ARC Realty Pelham Branch. GALMLS
- $499,9004 bd3 ba2.2k sqft4485 Eaglewood Dr, Bessemer, AL 35022For SaleMLS ID #21449091, Kathryn Norton, ARC Realty Vestavia. GALMLS
- $369,9004 bd2 ba2.2k sqft5512 Grass Lake Dr, Bessemer, AL 35022For SaleMLS ID #21450195, Holly Scoggins, Newcastle Homes, Inc.. GALMLS
- $374,9005 bd3 ba2.5k sqftAt&t, Bessemer, AL 35022For SaleMLS ID #21458151, Cindy Hilbrich, Keller Williams Metro South. GALMLS
- $465,0004 bd3 ba2.5k sqft877 Madison Ln, Helena, AL 35080For SaleMLS ID #21451241, Teddie Mae Wall, ARC Realty 280. GALMLS
- $339,0004 bd2 ba1.7k sqftAt&t, Bessemer, AL 35022For SaleMLS ID #21459827, Nicole Washer, Keller Williams Realty Hoover. GALMLS
- $500,0004 bd3 ba2.3k sqft3217 Sawyer Dr, Hoover, AL 35226For SaleMLS ID #21455781, Gusty Gulas, eXp Realty, LLC Central. GALMLS
- $539,0004 bd4 ba3.1k sqft2085 Arbor Hill Pkwy, Hoover, AL 35244For SaleMLS ID #21460146, Kulsum Budhwani, Keller Williams Realty Hoover. GALMLS
- $449,9004 bd3 ba2k sqft1482 Woodridge Pl, Gardendale, AL 35071For SaleMLS ID #21457227, Jessica Moore, Realty One Group Legends. GALMLS
- $375,0003 bd3 ba2.5k sqft6506 Creek Cir, Bessemer, AL 35022For SaleMLS ID #21459767, Katie Wallace, RE/MAX Advantage. GALMLS
- $475,0004 bd4 ba2.6k sqftTbd, Helena, AL 35080For SaleMLS ID #21450926, Pam Grant, ARC Realty 280. GALMLS
