PRICE REDUCTION*MOTIVATED SELLER*NEW AC UNIT
This property is now more attainable with a significant price decrease and brand new AC unit.
Embrace the allure of lakeside luxury and immerse yourself in the finest waterfront living experience.
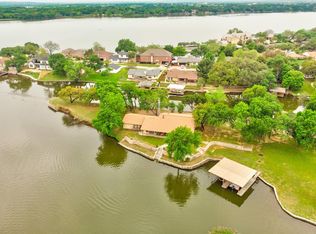
Discover the perfect fusion of luxury, comfort, and a vibrant waterfront lifestyle at this remarkable lakefront residence, situated in one of Granbury’s most coveted waterfront communities. Nestled in a tranquil area with direct access to the main body of Lake Granbury, this exquisitely designed home boasts breathtaking water views, expansive outdoor living areas, and seamless entertaining opportunities.
From the moment you arrive, you will be captivated by the meticulous attention to detail, inviting curb appeal, and peaceful waterfront ambiance. Inside, the home showcases an open-concept floor plan that maximizes natural light and stunning water vistas. Spacious living area seamlessly connects to the gourmet kitchen and dining spaces, creating an ideal setting for both everyday living and entertaining.
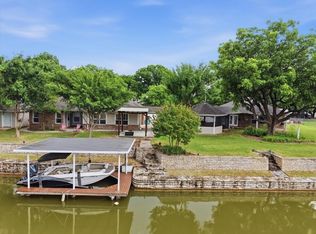
Step outside to your private waterfront oasis, where a generous deck, covered patio, and multiple seating areas provide the perfect backdrop for enjoying morning coffee, sunset cocktails, and lakeside gatherings. With a private boat ramp, two boat lifts, a jet ski lift, and separate concierge quarters, all surrounded by mature landscaping and serene views, this home offers a resort-style atmosphere year-round.
Whether you are seeking a new residence, a weekend retreat, or an investment opportunity, this property embodies the ultimate Lake Granbury lifestyle, with boating, fishing, watersports, and the charming historic downtown Granbury just minutes away.
**PROPERTY HIGHLIGHTS
*BRAND NEW AC UNIT
* Expansive waterfront outdoor living
* Abundant natural light with captivating water views
* Minutes away from Historic Downtown Granbury
* Perfect as a primary, vacation home, or investment property
Pending
Price cut: $50K (7/31)
$1,079,999
608 Casas Del Norte Ct, Granbury, TX 76049
5beds
3,112sqft
Single Family Residence
Built in 1988
5,662 Square Feet Lot
$1,038,500 Zestimate®
$347/sqft
$33/mo HOA
What's special
Private boat rampTwo boat liftsEffortless indoor-outdoor entertaining opportunitiesMultiple seating areasOpen-concept floor planJet ski liftMaximizes natural light
- 58 days |
- 317 |
- 14 |
Zillow last checked:
Listing updated:
Listed by:
Christine Steele 0833771,
Agency Dallas Park Cities, LLC 336-743-0336
Source: NTREIS,MLS#: 21305625
Facts & features
Interior
Bedrooms & bathrooms
- Bedrooms: 5
- Bathrooms: 4
- Full bathrooms: 4
Primary bedroom
- Features: Built-in Features, Ceiling Fan(s), Dual Sinks, Double Vanity, En Suite Bathroom, Garden Tub/Roman Tub, Linen Closet, Sitting Area in Primary, Separate Shower, Walk-In Closet(s)
- Level: Second
- Dimensions: 23 x 16
Bedroom
- Level: First
- Dimensions: 15 x 10
Bedroom
- Level: First
- Dimensions: 18 x 12
Bedroom
- Level: First
- Dimensions: 16 x 13
Bedroom
- Level: First
- Dimensions: 10 x 5
Primary bathroom
- Features: Built-in Features, Dual Sinks, Double Vanity, En Suite Bathroom, Garden Tub/Roman Tub, Linen Closet, Stone Counters, Sitting Area in Primary, Solid Surface Counters, Separate Shower
- Level: Second
- Dimensions: 19 x 7
Breakfast room nook
- Level: First
- Dimensions: 12 x 12
Den
- Level: First
- Dimensions: 17 x 12
Other
- Level: First
- Dimensions: 11 x 9
Other
- Level: First
- Dimensions: 5 x 8
Other
- Features: Breakfast Bar, Ceiling Fan(s), Solid Surface Counters, Separate Shower
- Level: First
- Dimensions: 25 x 20
Kitchen
- Features: Built-in Features, Pantry
- Level: First
- Dimensions: 18 x 11
Living room
- Features: Built-in Features, Ceiling Fan(s), Fireplace
- Level: First
- Dimensions: 19 x 18
Office
- Level: Second
- Dimensions: 7 x 14
Storage room
- Level: Second
- Dimensions: 24 x 8
Heating
- Central, Electric, Fireplace(s)
Cooling
- Attic Fan, Central Air, Ceiling Fan(s), Electric
Appliances
- Included: Built-In Refrigerator, Double Oven, Dishwasher, Electric Oven, Disposal, Gas Water Heater, Microwave, Range, Refrigerator, Some Commercial Grade, Water Softener, Water Purifier
- Laundry: Washer Hookup, Dryer Hookup, Laundry in Utility Room, Stacked
Features
- Built-in Features, Cathedral Ceiling(s), Decorative/Designer Lighting Fixtures, Double Vanity, Multiple Master Suites, Open Floorplan, Pantry, Cable TV, Walk-In Closet(s)
- Flooring: Ceramic Tile, Tile, Wood
- Windows: Shutters, Window Coverings
- Has basement: No
- Number of fireplaces: 1
- Fireplace features: Living Room
Interior area
- Total interior livable area: 3,112 sqft
Video & virtual tour
Property
Parking
- Total spaces: 3
- Parking features: Additional Parking, Door-Single, Driveway, Garage, Garage Door Opener, Guest, Garage Faces Side, Boat, RV Access/Parking
- Garage spaces: 2
- Covered spaces: 3
Accessibility
- Accessibility features: Accessible Full Bath, Accessible Bedroom
Features
- Levels: Two
- Stories: 2
- Patio & porch: Patio, Side Porch, Covered, Deck
- Exterior features: Awning(s), Boat Slip, Deck, Dock, Fire Pit, Lighting, Private Yard, Rain Gutters, Storage
- Pool features: None
- Fencing: Wrought Iron
- On waterfront: Yes
- Waterfront features: Boat Dock/Slip, Boat Ramp/Lift Access, Lake Front, Waterfront
- Body of water: Granbury
Lot
- Size: 5,662 Square Feet
- Features: Waterfront, Retaining Wall
- Residential vegetation: Grassed
Details
- Additional structures: Cabana, Guest House, Gazebo, Outdoor Kitchen, RV/Boat Storage, Storage
- Parcel number: R000016225
Construction
Type & style
- Home type: SingleFamily
- Architectural style: Contemporary/Modern,Traditional,Detached
- Property subtype: Single Family Residence
- Attached to another structure: Yes
Materials
- Board & Batten Siding, Fiber Cement
- Foundation: Slab
- Roof: Composition
Condition
- Resale
- Year built: 1988
Utilities & green energy
- Sewer: Septic Tank
- Utilities for property: Electricity Available, Septic Available, Cable Available
Community & HOA
Community
- Features: Boat Facilities, Fishing, Lake
- Security: Fire Alarm
- Subdivision: Laguna Tres Estate
HOA
- Has HOA: Yes
- Services included: Association Management
- HOA fee: $400 annually
- HOA name: Laguna Tres Estates
- HOA phone: 817-776-1409
Location
- Region: Granbury
Financial & listing details
- Price per square foot: $347/sqft
- Tax assessed value: $913,236
- Annual tax amount: $11,044
- Date on market: 6/24/2026
- Cumulative days on market: 44 days
- Listing terms: Cash,Conventional,Other
Estimated market value
$1,038,500
$987,000 - $1.09M
$3,723/mo
Price history
| Date | Event | Price |
|---|---|---|
| 8/19/2026 | Pending sale | $1,079,999$347/sqft |
Source: NTREIS #21305625 Report a problem | ||
| 8/5/2026 | Contingent | $1,079,999$347/sqft |
Source: NTREIS #21305625 Report a problem | ||
| 7/31/2026 | Price change | $1,079,999-4.4%$347/sqft |
Source: NTREIS #21305625 Report a problem | ||
| 6/24/2026 | Listed for sale | $1,129,999+0.4%$363/sqft |
Source: NTREIS #21305625 Report a problem | ||
| 6/19/2026 | Listing removed | $1,125,000$362/sqft |
Source:  HAR #50204418 Report a problem HAR #50204418 Report a problem | ||
| 4/14/2026 | Listed for sale | $1,125,000+73.3%$362/sqft |
Source: NTREIS #21207314 Report a problem | ||
| 3/26/2021 | Listing removed | -- |
Source: Owner Report a problem | ||
| 3/23/2021 | Listed for sale | $649,000+116.4%$209/sqft |
Source: Owner Report a problem | ||
| 7/20/2015 | Listing removed | $299,900$96/sqft |
Source: Elevate Realty Group #13049314 Report a problem | ||
| 4/23/2015 | Price change | $299,900-7.7%$96/sqft |
Source: Elevate Realty Group #13049314 Report a problem | ||
| 11/13/2014 | Listed for sale | $325,000-13.3%$104/sqft |
Source: Elevate Realty Group #13049314 Report a problem | ||
| 11/11/2014 | Listing removed | $1,500 |
Source: Elevate Realty Group #13034512 Report a problem | ||
| 10/11/2014 | Listed for rent | $1,500 |
Source: Elevate Realty Group #13034512 Report a problem | ||
| 1/1/2014 | Listing removed | $374,900$120/sqft |
Source: KNIEPER REALTY, INC #11973873 Report a problem | ||
| 6/19/2013 | Listed for sale | $374,900-16.5%$120/sqft |
Source: Knieper Realty Inc. #11973873 Report a problem | ||
| 2/15/2012 | Listing removed | $449,000$144/sqft |
Source: RE/MAX Lake Granbury #11390779 Report a problem | ||
| 6/30/2011 | Price change | $449,000+12.5%$144/sqft |
Source: RE/MAX Lake Granbury #11390779 Report a problem | ||
| 6/18/2011 | Price change | $399,000-11.1%$128/sqft |
Source: Knieper Realty Inc. #11612269 Report a problem | ||
| 6/4/2011 | Listed for sale | $449,000$144/sqft |
Source: RE/MAX Lake Granbury #11390779 Report a problem | ||
| 4/27/2011 | Listing removed | $449,000$144/sqft |
Source: RE/MAX Lake Granbury #11579795 Report a problem | ||
| 4/20/2011 | Price change | $449,000-0.2%$144/sqft |
Source: RE/MAX Lake Granbury #11579795 Report a problem | ||
| 2/25/2011 | Listed for sale | $449,900+0.2%$145/sqft |
Source: Realtour #11286672 Report a problem | ||
| 12/3/2010 | Listing removed | $449,000-8.2%$144/sqft |
Source: RE/MAX LAKE GRANBURY #11390779 Report a problem | ||
| 4/24/2010 | Listed for sale | $489,000$157/sqft |
Source: Realtour #11286672 Report a problem | ||
| 12/16/2009 | Listing removed | $489,000$157/sqft |
Source: RE/MAX LAKE GRANBURY #11286672 Report a problem | ||
Public tax history
| Year | Property taxes | Tax assessment |
|---|---|---|
| 2025 | $8,400 -8.9% | $913,236 +4.5% |
| 2024 | $9,218 -4.8% | $873,910 -1.7% |
| 2023 | $9,683 -5% | $889,380 +16.1% |
| 2022 | $10,190 +70.9% | $765,730 +32.9% |
| 2021 | $5,963 +8.7% | $576,360 +53.4% |
| 2020 | $5,488 +5.7% | $375,670 -2.4% |
| 2019 | $5,191 +17.1% | $384,830 +20.1% |
| 2018 | $4,432 | $320,530 -1.1% |
| 2017 | $4,432 +7.7% | $323,980 +22.4% |
| 2016 | $4,114 -16.9% | $264,790 +3% |
| 2015 | $4,950 | $256,970 -14% |
| 2014 | $4,950 | $298,760 -10.8% |
| 2013 | -- | $334,760 -4.3% |
| 2012 | -- | $349,900 +2.4% |
| 2011 | -- | $341,810 -0.6% |
| 2010 | -- | $343,940 +0.9% |
| 2009 | -- | $340,940 +22.7% |
| 2008 | -- | $277,850 +4% |
| 2007 | -- | $267,060 +8.1% |
| 2006 | -- | $247,060 -0.4% |
| 2005 | -- | $248,120 -1.2% |
| 2004 | -- | $251,020 +16.5% |
| 2003 | -- | $215,470 +10% |
| 2002 | -- | $195,880 |
| 2001 | -- | $195,880 +1.7% |
| 2000 | -- | $192,580 |
Find assessor info on the county website
Monthly payment
Est. payment
Payment breakdown
Explore the cost of this home by adjusting the details. Changes won't be saved.Climate risks
Neighborhood: 76049
Nearby schools
GreatSchools rating
- 6/10John And Lynn Brawner Intermediate SchoolGrades: PK-5Distance: 4.4 mi
- 4/10Granbury Middle SchoolGrades: 6-8Distance: 3.5 mi
- 6/10Granbury High SchoolGrades: 9-12Distance: 3.7 mi
Schools provided by the listing agent
- Elementary: Nettie Baccus
- Middle: Granbury
- High: Granbury
- District: Granbury ISD
Source: NTREIS. This data may not be complete. We recommend contacting the local school district to confirm school assignments for this home.
- $510,2003 bd2 ba1.9k sqft609 Casas Del Norte Ct, Granbury, TX 76049Off Market

- $123,330-- bd-- ba1.9k sqft609 Casas Del Norte Ct, Granbury, TX 76049Off Market
- $896,800-- bd-- ba3.4k sqft602 Casas Del Norte Ct, Granbury, TX 76049Off Market
- $742,7003 bd2 ba1.8k sqft612 Casas Del Norte Ct, Granbury, TX 76049Off Market
- $--4 bd3 ba2.7k sqft603 Casas Del Norte Ct, Granbury, TX 76049Sold
- $661,900-- bd-- ba2.2k sqft2801 Geonito Camino Ct, Granbury, TX 76049Off Market
- $--3 bd2 ba1.3k sqft416 Granada Calle Ct, Granbury, TX 76049Sold
- $664,9003 bd2 ba2.5k sqft420 Granada Calle Ct, Granbury, TX 76049Off Market
A local agent can set up tours, give advice and negotiate with sellers.
A local lender can help you make sure your offer is ready when you are.
Similar homes
- $940,0004 bd3 ba3k sqft412 Mercury Ct, Granbury, TX 76049For Sale
 MLS ID #21282665, Morris Duree. NTREIS
 - $1,200,0004 bd5 ba3.4k sqft717 Pintail Ct, Granbury, TX 76049For Sale
 MLS ID #21348140, Keesha Dillard. NTREIS
 - $940,0005 bd5 ba4k sqft1914 Bentwater Pkwy, Granbury, TX 76049For Sale
 MLS ID #21262262, Bailey Groves. NTREIS
 - $975,0005 bd3 ba3.6k sqft2325 River Rd, Granbury, TX 76048For Sale
 MLS ID #21365514, Steve Fortner. NTREIS
 - $1,199,0003 bd4 ba3.1k sqft1808 Teller Bell Ln, Granbury, TX 76049For SaleMLS ID #21305335, Meg Moore. NTREIS
- $629,0005 bd4 ba3.8k sqft419 Sky Harbour Ct, Granbury, TX 76049For SaleMLS ID #21206749, Angela Hampton. NTREIS
- $1,095,0005 bd4 ba3.7k sqft5408 Wedgefield Rd, Granbury, TX 76049For SaleMLS ID #21341514, Steven Bloomquist. NTREIS
- $959,9994 bd4 ba3.4k sqft2100 Gene Ct, Granbury, TX 76048For SaleMLS ID #21258342, Stephan Cooper. NTREIS
- $945,0004 bd3 ba3.2k sqft623 S Harbor Ct, Granbury, TX 76048For SaleMLS ID #21349911, Steve Koleno. NTREIS
- $920,0003 bd3 ba2.5k sqft3921 Buena Vista Cir, Granbury, TX 76049For SaleMLS ID #21212813, Aaron Perry. NTREIS
- $825,0005 bd3 ba2.7k sqft1401 Cheyenne Trl, Granbury, TX 76048For SaleMLS ID #21326711, Matthew Brown. NTREIS
- $825,0004 bd3 ba2.8k sqft3832 Legend Trl, Granbury, TX 76049For SaleMLS ID #21326160, Susan Mitchell May. NTREIS
- $899,9004 bd4 ba3.6k sqft7402 Hampton Dr, Granbury, TX 76049For SaleMLS ID #21286937, Paula Marker. NTREIS
- $899,0004 bd4 ba3.5k sqft2021 Turnbury Ct, Granbury, TX 76048For SaleMLS ID #21318267, Steve Fortner. NTREIS
- $575,0004 bd4 ba2.4k sqft1313 Porter Ct, Granbury, TX 76048For SaleMLS ID #21335887, Rebekah Legan. NTREIS
- $1,295,0004 bd3 ba2.8k sqft6404 Citation Ct, Granbury, TX 76049For SaleMLS ID #21321992, Steven Bloomquist. NTREIS
- $929,9903 bd2 ba2.3k sqft3801 Quail Run, Granbury, TX 76049For SaleMLS ID #21265888, Vickie Cook. NTREIS
- $1,125,0005 bd4 ba3.2k sqft115 Trace Dr, Weatherford, TX 76087For SaleMLS ID #21288393, Thomas Warder. NTREIS
- $1,150,0003 bd3 ba2.6k sqft3416 Zanzibar Ct, Granbury, TX 76048For SaleMLS ID #21349132, Chris Clary. NTREIS
- $1,295,0003 bd3 ba2.9k sqft904 Waterpoint Ct E, Granbury, TX 76048For SaleMLS ID #21329355, Kacey Huggins. NTREIS
