Welcome to 608 Forrest Drive in Reidsville! This well-maintained 3-bedroom home offers plenty of space, a functional layout, and a peaceful setting. In addition to the three bedrooms, you’ll find a dedicated office perfect for working from home, hobbies, or additional flex space. The large living room provides plenty of room to gather, while a separate den offers another comfortable living area. An attached 2-car garage adds convenience and additional storage. The home is also equipped with a home generator system! Outside, enjoy a beautiful, flat, partially wooded lot that offers a great combination of usable yard space, shade, and privacy. Wildlife is a regular visitor here, with deer frequently making their way through the property. Exceptionally clean and well cared for, this home is ready for its next owner to bring their own style and updates while enjoying everything it already has to offer. Come see the space, setting, and potential at 608 Forrest Drive!
Pending
$259,000
608 Forrest Dr, Reidsville, NC 27320
3beds
1,843sqft
Stick/Site Built, Residential, Single Family Residence
Built in 1979
0.61 Acres Lot
$259,200 Zestimate®
$--/sqft
$-- HOA
What's special
- 32 days
- 493
- 35
Likely to sell faster than
Zillow last checked:
Listing updated:
Listed by:
Joshua Tackett 336-250-9952,
Local R.E. Inc.
Source: Triad MLS,MLS#: 1237548
Facts & features
Interior
Bedrooms & bathrooms
- Bedrooms: 3
- Bathrooms: 3
- Full bathrooms: 2
- 1/2 bathrooms: 1
- Main level bathrooms: 1
Primary bedroom
- Level: Second
- Dimensions: 14.83 x 10.92
Bedroom 2
- Level: Second
- Dimensions: 14.17 x 10
Bedroom 3
- Level: Second
- Dimensions: 10 x 9
Bedroom 4
- Level: Second
- Dimensions: 9.25 x 7.83
Breakfast
- Level: Main
- Dimensions: 11 x 8.17
Den
- Level: Main
- Dimensions: 19.25 x 13
Dining room
- Level: Main
- Dimensions: 11 x 10.75
Kitchen
- Level: Main
- Dimensions: 11 x 10.17
Living room
- Level: Main
- Dimensions: 18 x 13.08
Heating
- Forced Air, Natural Gas
Cooling
- Central Air
Appliances
- Included: Microwave, Dishwasher, Remarks, Free-Standing Range, Gas Water Heater
Features
- Ceiling Fan(s), Dead Bolt(s)
- Flooring: Carpet, Laminate, Vinyl
- Basement: Crawl Space
- Number of fireplaces: 1
- Fireplace features: Living Room
Interior area
- Total structure area: 1,843
- Total interior livable area: 1,843 sqft
- Finished area above ground: 1,843
Property
Parking
- Total spaces: 2
- Parking features: Driveway, Garage, Garage Door Opener, Detached
- Garage spaces: 2
- Has uncovered spaces: Yes
Features
- Levels: Two
- Stories: 2
- Patio & porch: Porch
- Exterior features: Garden
- Pool features: None
- Fencing: None
Lot
- Size: 0.61 Acres
- Features: Cleared, Partially Wooded
- Residential vegetation: Partially Wooded
Details
- Parcel number: 7993 19 62 9371 00
- Zoning: R20RD
- Special conditions: Owner Sale
Construction
Type & style
- Home type: SingleFamily
- Architectural style: Traditional
- Property subtype: Stick/Site Built, Residential, Single Family Residence
Materials
- Brick, Masonite
Condition
- Year built: 1979
Utilities & green energy
- Sewer: Septic Tank
- Water: Well
Community & HOA
Community
- Subdivision: Oak Hills
HOA
- Has HOA: No
Location
- Region: Reidsville
Financial & listing details
- Tax assessed value: $238,939
- Annual tax amount: $2,936
- Date on market: 10/2/2026
- Cumulative days on market: 10 days
- Listing agreement: Exclusive Right To Sell
- Listing terms: Cash,Conventional
Estimated market value
$259,200
$246,000 - $272,000
$1,855/mo
Price history
| Date | Event | Price |
|---|---|---|
| 10/6/2026 | Pending sale | $259,000 |
Source:  Triad MLS #1237548 Report a problem | ||
| 10/2/2026 | Listed for sale | $259,000 |
Source: Triad MLS #1237548 Report a problem | ||
Public tax history
| Year | Property taxes | Tax assessment |
|---|---|---|
| 2025 | $2,963 | $238,939 |
| 2024 | $2,963 +49.2% | $238,939 +72.6% |
| 2023 | $1,986 | $138,474 |
| 2022 | $1,986 | $138,474 |
| 2021 | $1,986 | $138,474 |
| 2020 | $1,986 | $138,474 |
| 2019 | $1,986 +2.3% | $138,474 +2.4% |
| 2018 | $1,942 -1% | $135,202 |
| 2017 | $1,961 | $135,202 |
| 2015 | $1,961 +1% | $135,202 |
| 2014 | $1,941 +2.1% | $135,202 |
| 2013 | $1,901 | $135,202 |
| 2012 | $1,901 -0.1% | $135,202 |
| 2011 | $1,904 +4.8% | $135,202 +7.5% |
| 2010 | $1,817 | $125,738 |
| 2009 | $1,817 +0.7% | $125,738 |
| 2008 | $1,804 | $125,738 |
| 2007 | $1,804 +10% | $125,738 |
| 2005 | $1,641 | $125,738 |
| 2004 | $1,641 | $125,738 |
| 2003 | $1,641 +2.9% | $125,738 +8% |
| 2002 | $1,594 +3.8% | $116,381 |
| 2001 | $1,536 | $116,381 |
Find assessor info on the county website
Monthly payment
Est. payment
Payment breakdown
Explore the cost of this home by adjusting the details. Changes won't be saved.Climate risks
Neighborhood: 27320
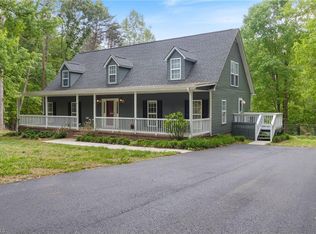
Similar homes
- $339,9003 bd2 ba2.1k sqft1019 Sherwood Dr, Reidsville, NC 27320For Sale
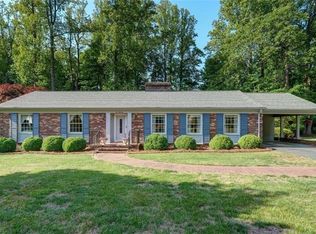
 MLS ID #1240487, Stephanie Smith. Triad MLS
- $320,0003 bd2 ba1.5k sqft152 Durhams Trl, Reidsville, NC 27320For Sale
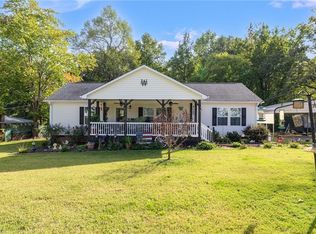 MLS ID #1237177, Mary Chalk. Triad MLS
- $289,9003 bd3 ba1.9k sqft1105 Fox Hunt Ln, Reidsville, NC 27320For Sale
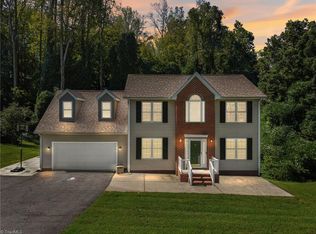 MLS ID #1237639, Helen Howard. Triad MLS
- $199,9003 bd2 ba1.4k sqft1106 Walnut St, Reidsville, NC 27320For Sale
 MLS ID #1239536, Teresa S. Knowles. Triad MLS
- $258,0003 bd3 ba2k sqft1327 Cotswald Ter, Reidsville, NC 27320For SaleMLS ID #1215183, Victoria Hairston. Triad MLS
- $234,9003 bd2 ba1.9k sqft598 State Highway 65, Reidsville, NC 27320For SaleMLS ID #1239434, Teresa S. Knowles. Triad MLS
- $259,9003 bd1 ba1.3k sqft4929 Russwood Rd, Browns Summit, NC 27214For SaleMLS ID #1239635, Pamela Roper Roman. Triad MLS
- $249,9003 bd2 ba1.8k sqft519 Wil O Pat Rd, Reidsville, NC 27320For SaleMLS ID #1230005, Denise Canell. Triad MLS
- $329,9003 bd2 ba1.6k sqft140 Laurel Ridge Ct, Reidsville, NC 27320For SaleMLS ID #1228978, Jennifer Hollowell. Triad MLS
- $229,9003 bd1 ba1.3k sqft8144 State Highway 87, Reidsville, NC 27320For SaleMLS ID #1228084, Twila Roten. Triad MLS
- $319,9004 bd1 ba1.5k sqft1401 Walnut St, Reidsville, NC 27320For SaleMLS ID #1227824, Simon Reid. Triad MLS
- $220,0003 bd2 ba1.5k sqft7540 Us Highway 29, Reidsville, NC 27320For SaleMLS ID #1213172, Melody Bishop. Triad MLS
- $285,0003 bd3 ba1.6k sqft55 Park Village Ln, Greensboro, NC 27455For SaleMLS ID #1240828, Sharon Canovali. Triad MLS
- $269,0003 bd3 ba2.1k sqft5703 Summit Ave, Browns Summit, NC 27214For SaleMLS ID #1229357, Julie H. Miller. Triad MLS
- $260,0003 bd1 ba1.2k sqft216 Underwood Rd, Elon, NC 27244For SaleMLS ID #1233944, Tamica Williams. Triad MLS
- $258,9003 bd2 ba1.4k sqft159 Laurell Dr, Eden, NC 27288For SaleMLS ID #1226418, James Fain. Triad MLS
- $233,0002 bd2 ba1k sqft1920 Ashley Loop, Reidsville, NC 27320For SaleMLS ID #1208193, Julie Essex. Triad MLS
- $279,5003 bd2 ba1.6k sqft134 Longview Rd, Madison, NC 27025For SaleMLS ID #1238167, Phillip Stone. Triad MLS
- $195,0002 bd2 ba1.4k sqft934 Us Highway 158, Reidsville, NC 27320For SaleMLS ID #1240553, Laney Jones. Triad MLS
- $269,5003 bd3 ba2k sqft1418 Rock Spring St, Greensboro, NC 27405For SaleMLS ID #1236457, Dede Cunningham. Triad MLS
