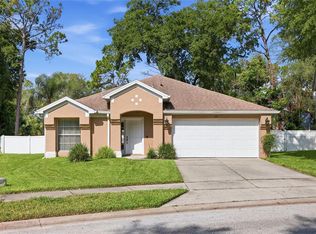
Under contract-accepting backup offers. This open layout home is located in the desirable Kingsbridge neighborhood. Upon entering the home, you are greeted by a large living/dining room combo providing the perfect spot to entertain friends and family. The kitchen is complete with an island with bar seating, closet pantry and eat-in space with a large window and window seat. The kitchen overlooks the family room which provides direct access to the backyard and has a wood-burning fireplace. The primary bedroom is private and separate from the other bedrooms and features a walk-in closet and ensuite bathroom with a soaking tub and separate shower. The remaining three bedrooms are on the other side of the home and share a hallway bathroom. The screened patio overlooks wonderful green space. Welcome Home!
Accepting backups
Price cut: $10K (6/23)
$490,000
608 LAKE CLAIRE COURT, OVIEDO, FL 32765
4beds
1,927sqft
Single Family Residence
Built in 1995
8,514 Square Feet Lot
$-- Zestimate®
$254/sqft
$60/mo HOA
What's special
Wood-burning fireplaceOpen layout homeCloset pantryWalk-in closet
- 89 days |
- 310 |
- 1 |
Likely to sell faster than
Zillow last checked:
Listing updated:
Listed by:
Beth Logullo 772-633-0670,
KELLER WILLIAMS WINTER PARK 407-545-6430
Source: Stellar MLS,MLS#: O6391177 Originating MLS: Orlando Regional
Originating MLS: Orlando Regional
Facts & features
Interior
Bedrooms & bathrooms
- Bedrooms: 4
- Bathrooms: 2
- Full bathrooms: 2
Primary bedroom
- Features: Walk-In Closet(s)
- Level: First
- Area: 196 Square Feet
- Dimensions: 14x14
Bedroom 2
- Features: Built-in Closet
- Level: First
- Area: 100 Square Feet
- Dimensions: 10x10
Bedroom 3
- Features: Built-in Closet
- Level: First
- Area: 100 Square Feet
- Dimensions: 10x10
Bedroom 4
- Features: Built-in Closet
- Level: First
- Area: 100 Square Feet
- Dimensions: 10x10
Dining room
- Level: First
- Area: 90 Square Feet
- Dimensions: 9x10
Family room
- Level: First
- Area: 238 Square Feet
- Dimensions: 14x17
Kitchen
- Level: First
- Area: 255 Square Feet
- Dimensions: 17x15
Living room
- Level: First
- Area: 336 Square Feet
- Dimensions: 24x14
Heating
- Central
Cooling
- Central Air
Appliances
- Included: Dishwasher, Microwave, Range, Refrigerator
- Laundry: Inside
Features
- Ceiling Fan(s), Eating Space In Kitchen, Living Room/Dining Room Combo, Split Bedroom, Walk-In Closet(s)
- Flooring: Carpet, Ceramic Tile, Laminate
- Doors: Sliding Doors
- Has fireplace: Yes
- Fireplace features: Family Room, Gas
Interior area
- Total structure area: 2,556
- Total interior livable area: 1,927 sqft
Video & virtual tour
Property
Parking
- Total spaces: 2
- Parking features: Garage - Attached
- Attached garage spaces: 2
Features
- Levels: One
- Stories: 1
- Patio & porch: Covered, Rear Porch, Screened
- Exterior features: Sidewalk
Lot
- Size: 8,514 Square Feet
- Features: Cul-De-Sac, Landscaped, Sidewalk
- Residential vegetation: Trees/Landscaped
Details
- Parcel number: 1421315MC00003420
- Zoning: PUD
- Special conditions: None
Construction
Type & style
- Home type: SingleFamily
- Property subtype: Single Family Residence
Materials
- Block, Stucco
- Foundation: Slab
- Roof: Shingle
Condition
- New construction: No
- Year built: 1995
Utilities & green energy
- Sewer: Public Sewer
- Water: Public
- Utilities for property: Electricity Connected, Water Connected
Community & HOA
Community
- Features: Deed Restrictions, Playground, Sidewalks, Tennis Court(s)
- Pet fee: $0 monthly
- Subdivision: VILLAGES AT KINGSBRIDGE WEST TR C-1
HOA
- Has HOA: Yes
- Amenities included: Playground, Tennis Court(s)
- HOA fee: $60 monthly
- HOA name: Knightsbridge Community Services Assn Inc
- HOA phone: 407-788-6700
Location
- Region: Oviedo
Financial & listing details
- Price per square foot: $254/sqft
- Tax assessed value: $447,057
- Annual tax amount: $4,584
- Date on market: 5/22/2026
- Cumulative days on market: 60 days
- Listing terms: Cash,Conventional,FHA,VA Loan
- Ownership: Fee Simple
- Total actual rent: 0
- Electric utility on property: Yes
- Road surface type: Paved
Estimated market value
Not available
Estimated sales range
Not available
Not available
Price history
| Date | Event | Price |
|---|---|---|
| 8/11/2026 | Listed for sale | $490,000$254/sqft |
Source:  Stellar MLS #O6391177 Report a problem Stellar MLS #O6391177 Report a problem | ||
| 7/16/2026 | Contingent | $490,000$254/sqft |
Source: Stellar MLS #O6391177 Report a problem | ||
| 6/23/2026 | Price change | $490,000-2%$254/sqft |
Source: Stellar MLS #O6391177 Report a problem | ||
| 5/22/2026 | Listed for sale | $500,000+47.1%$259/sqft |
Source: Stellar MLS #O6391177 Report a problem | ||
| 12/2/2020 | Sold | $340,000-2.8%$176/sqft |
Source: Public Record Report a problem | ||
| 10/12/2020 | Pending sale | $349,900$182/sqft |
Source: METRO REALTY GROUP LLC #O5897005 Report a problem | ||
| 10/9/2020 | Listed for sale | $349,900+107.4%$182/sqft |
Source: METRO REALTY GROUP LLC #O5897005 Report a problem | ||
| 9/27/2001 | Sold | $168,700+7.8%$88/sqft |
Source: Public Record Report a problem | ||
| 9/29/2000 | Sold | $156,500+22.3%$81/sqft |
Source: Public Record Report a problem | ||
| 5/22/1995 | Sold | $128,000$66/sqft |
Source: Public Record Report a problem | ||
Public tax history
| Year | Property taxes | Tax assessment |
|---|---|---|
| 2025 | $4,828 +7.1% | $325,796 +2.9% |
| 2024 | $4,507 +6.6% | $316,614 +3% |
| 2023 | $4,229 +2.8% | $307,392 +3% |
| 2022 | $4,113 +0.1% | $298,439 +3% |
| 2021 | $4,108 +63.5% | $289,747 +52.1% |
| 2020 | $2,512 +1.5% | $190,544 +2.3% |
| 2019 | $2,476 | $186,260 +1.9% |
| 2018 | $2,476 +1.1% | $182,787 +2.1% |
| 2017 | $2,449 +4.2% | $179,027 +1.4% |
| 2016 | $2,349 -3.6% | $176,572 +1.4% |
| 2015 | $2,436 | $174,126 +0.8% |
| 2014 | $2,436 -0.4% | $172,744 +1.5% |
| 2013 | $2,447 +6.2% | $170,191 +1.7% |
| 2012 | $2,304 +0.2% | $167,346 +1% |
| 2011 | $2,298 -6.8% | $165,724 -4.6% |
| 2010 | $2,466 -10.7% | $173,797 -8.8% |
| 2009 | $2,760 -12.8% | $190,618 -12.5% |
| 2008 | $3,163 -19.4% | $217,944 -13.9% |
| 2007 | $3,923 -6.7% | $253,027 +2.5% |
| 2006 | $4,204 +81.8% | $246,856 +63.1% |
| 2005 | $2,312 +0.7% | $151,369 +3% |
| 2004 | $2,295 +0.5% | $146,960 +1.9% |
| 2003 | $2,284 +4.2% | $144,220 +2.4% |
| 2002 | $2,192 +23.2% | $140,840 +24.8% |
| 2000 | $1,779 | $112,810 |
Find assessor info on the county website
Monthly payment
Est. payment
Payment breakdown
Explore the cost of this home by adjusting the details. Changes won't be saved.Climate risks
Neighborhood: 32765
Nearby schools
GreatSchools rating
- 8/10Stenstrom Elementary SchoolGrades: PK-5Distance: 0.7 mi
- 9/10Jackson Heights Middle SchoolGrades: 6-8Distance: 0.4 mi
- 8/10Oviedo High SchoolGrades: 9-12Distance: 1.6 mi
Schools provided by the listing agent
- Elementary: Stenstrom Elementary
- Middle: Jackson Heights Middle
- High: Oviedo High
Source: Stellar MLS. This data may not be complete. We recommend contacting the local school district to confirm school assignments for this home.
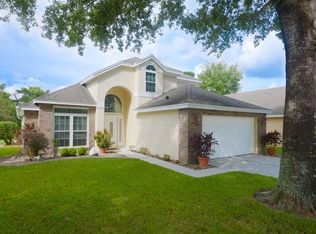
- $528,7003 bd3 ba1.9k sqft604 Lake Claire Ct, Oviedo, FL 32765Off Market
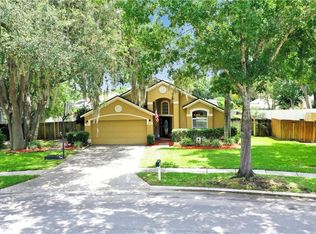
- $577,5003 bd2 ba2.3k sqft612 Lake Claire Ct, Oviedo, FL 32765Off Market
- $558,6004 bd2 ba1.9k sqft616 Lake Claire Ct, Oviedo, FL 32765Off Market
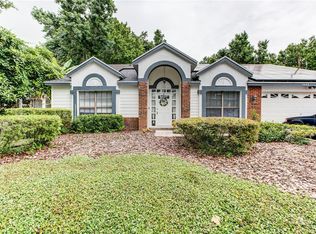
- $587,3004 bd2 ba2.2k sqft600 Lake Claire Ct, Oviedo, FL 32765Off Market
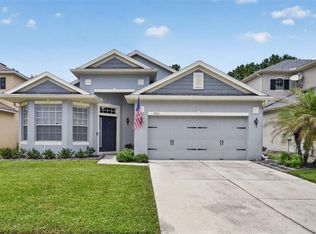
- $583,0004 bd3 ba2.4k sqft613 Lake Claire Ct, Oviedo, FL 32765Off Market
- $634,7004 bd3 ba2.3k sqft620 Lake Claire Ct, Oviedo, FL 32765Off Market
- $592,5004 bd3 ba1.9k sqft596 Lake Claire Ct, Oviedo, FL 32765Sold
- $480,7003 bd2 ba1.9k sqft623 Lake Claire Ct, Oviedo, FL 32765Off Market
A local agent can set up tours, give advice and negotiate with sellers.
A local lender can help you make sure your offer is ready when you are.
Similar homes
- $504,5004 bd3 ba2.3k sqft1022 SILCOX BRANCH CIRCLE, OVIEDO, FL 32765For Sale
 MLS ID #O6412203, Elizabeth Vermilya, KELLER WILLIAMS ADVANTAGE REALTY. Stellar MLS
 - $560,0005 bd3 ba2.7k sqft2727 RUNNING SPRINGS LOOP, OVIEDO, FL 32765For Sale
 MLS ID #O6432582, Steven Koleno, BEYCOME OF FLORIDA LLC. Stellar MLS
 - $475,0003 bd2 ba1.8k sqft8912 VICKROY TERRACE, OVIEDO, FL 32765For Sale
 MLS ID #O6423044, Kelly Sue Stonebreaker, RE/MAX TOWN & COUNTRY REALTY. Stellar MLS
 - $450,0004 bd2 ba1.9k sqft115 N WEATHERSFIELD AVENUE, ALTAMONTE SPRINGS, FL 32714For Sale
 MLS ID #O6432137, Steven Alvarez, EXP REALTY LLC. Stellar MLS
 - $499,9004 bd3 ba2.2k sqft969 HORSESHOE FALLS DRIVE, ORLANDO, FL 32828For SaleMLS ID #O6411111, Cesar Ayala, KELLER WILLIAMS ADVANTAGE 2 REALTY. Stellar MLS
- $495,0004 bd3 ba2.6k sqft935 PINE SHADOW DRIVE, APOPKA, FL 32712For SaleMLS ID #O6410943, Beth Logullo, KELLER WILLIAMS WINTER PARK. Stellar MLS
- $499,9004 bd3 ba2.2k sqft1458 ROYAL CIRCLE, APOPKA, FL 32703For SaleMLS ID #O6400772, Kristin Mazza, KELLER WILLIAMS HERITAGE REALTY. Stellar MLS
- $525,0004 bd2 ba2k sqft259 SILK BAY PLACE, LONGWOOD, FL 32750For SaleMLS ID #O6430428, Jenny Wemert, WEMERT GROUP REALTY LLC. Stellar MLS
- $557,9004 bd3 ba2.4k sqft268 TAVESTOCK LOOP, WINTER SPRINGS, FL 32708For SaleMLS ID #O6407307, Zep Bholai-Lawrence, FUSILIER REALTY GROUP. Stellar MLS
- $465,0003 bd2 ba1.8k sqft7923 THURMOND COURT, ORLANDO, FL 32817For SaleMLS ID #O6399360, Vonda Fields, CHARLES RUTENBERG REALTY ORLANDO. Stellar MLS
- $482,5003 bd2 ba1.9k sqft2144 STONE CROSS CIRCLE, ORLANDO, FL 32828For SaleMLS ID #O6416178, Crystal Adams, RE/MAX INNOVATION. Stellar MLS
- $500,0004 bd3 ba2.6k sqft1766 OAK GROVE CHASE DRIVE, ORLANDO, FL 32820For SaleMLS ID #G5114552, Kara Puryear, ERA GRIZZARD REAL ESTATE. Stellar MLS
- $339,9993 bd3 ba1.5k sqft5605 RUTHERFORD PLACE, OVIEDO, FL 32765For SaleMLS ID #O6433215, Paul Young, YOUNG REAL ESTATE. Stellar MLS
- $429,9904 bd3 ba1.8k sqft4485 WEEPING WILLOW CIRCLE, CASSELBERRY, FL 32707For SaleMLS ID #O6401687, Dominick Florio, RE/MAX TOWN & COUNTRY REALTY. Stellar MLS
- $425,0003 bd3 ba2.1k sqft14401 KRISTENRIGHT LANE, ORLANDO, FL 32826For SaleMLS ID #TB8527361, Joshua Nogowski, TAH FLORIDA LLC. Stellar MLS
- $499,9004 bd2 ba1.9k sqft1911 S GADSEN BOULEVARD, ORLANDO, FL 32812For SaleMLS ID #G5113952, Michael Kern, EPIQUE REALTY INC.. Stellar MLS
- $370,0003 bd3 ba1.8k sqft5585 RUTHERFORD PLACE, OVIEDO, FL 32765For SaleMLS ID #O6429838, Jenny Wemert, WEMERT GROUP REALTY LLC. Stellar MLS
- $465,0004 bd3 ba2.4k sqft3125 HOLLAND DRIVE, ORLANDO, FL 32825For SaleMLS ID #O6429577, David Weiss, COLDWELL BANKER REALTY. Stellar MLS
- $360,0003 bd2 ba1.4k sqft4338 STONEFIELD DRIVE, ORLANDO, FL 32826For SaleMLS ID #O6431850, Brook White-Horne, WEICHERT REALTORS HALLMARK PROPERTIES. Stellar MLS
- $440,0004 bd2 ba2.3k sqft405 CENTER STREET, ALTAMONTE SPRINGS, FL 32701For SaleMLS ID #C7526496, William Figueroa, SOVEREIGN REAL ESTATE GROUP. Stellar MLS
