Welcome to 608 W Main St, Fruitland, MD — a spacious 4-bedroom, 3.5-bath home offering comfortable living in a convenient in-town location. Situated in the heart of Fruitland, this property provides easy access to Salisbury University, shopping, dining, and major commuter routes including US-13. Inside, you’ll find a functional layout featuring spacious bedrooms and comfortable living areas. The home offers generously sized bedrooms, including a private primary suite with its own full bath. Outside, enjoy a large front driveway with ample parking and a yard that provides great outdoor space for relaxing or entertaining. With its prime location and ample space, this home is a great opportunity for buyers seeking convenience, versatility, and room to grow in a desirable Fruitland setting. Professional photos coming soon!
For sale
Price cut: $50K (10/7)
$399,000
608 W Main St, Fruitland, MD 21826
4beds
1,824sqft
Single Family Residence
Built in 1988
0.32 Acres Lot
$-- Zestimate®
$219/sqft
$-- HOA
What's special
Comfortable livingFunctional layoutSpacious bedrooms
- 205 days
- 93
- 8
Zillow last checked:
Listing updated:
Listed by:
Jaime Cortes 443-365-0775,
Coldwell Banker Realty 4105434545,
Co-Listing Agent: Zlatica Koscina 443-366-5643,
Coldwell Banker Realty
Source: Bright MLS,MLS#: MDWC2022046
Facts & features
Interior
Bedrooms & bathrooms
- Bedrooms: 4
- Bathrooms: 4
- Full bathrooms: 3
- 1/2 bathrooms: 1
- Main level bathrooms: 2
- Main level bedrooms: 2
Basement
- Area: 0
Heating
- Heat Pump, Electric
Cooling
- Other, Electric
Appliances
- Included: Microwave, Dishwasher, Disposal, Washer, Dryer, Oven, Refrigerator, Electric Water Heater
- Laundry: Main Level
Features
- Ceiling Fan(s), Combination Kitchen/Dining, Bathroom - Walk-In Shower, Walk-In Closet(s)
- Flooring: Wood
- Has basement: No
- Number of fireplaces: 1
Interior area
- Total structure area: 1,824
- Total interior livable area: 1,824 sqft
- Finished area above ground: 1,824
- Finished area below ground: 0
Property
Parking
- Total spaces: 6
- Parking features: Other, Attached, Driveway
- Attached garage spaces: 2
- Uncovered spaces: 4
Accessibility
- Accessibility features: None
Features
- Levels: Two
- Stories: 2
- Pool features: None
- Spa features: Bath
Lot
- Size: 0.32 Acres
Details
- Additional structures: Above Grade, Below Grade
- Parcel number: 2316032719
- Zoning: R1B
- Special conditions: Standard
Construction
Type & style
- Home type: SingleFamily
- Architectural style: Colonial
- Property subtype: Single Family Residence
Materials
- Brick Front, Vinyl Siding, Stick Built
- Foundation: Crawl Space
Condition
- Good
- New construction: No
- Year built: 1988
Utilities & green energy
- Sewer: Public Sewer
- Water: Public
Community & HOA
Community
- Subdivision: None Available
HOA
- Has HOA: No
Location
- Region: Fruitland
- Municipality: Fruitland
Financial & listing details
- Price per square foot: $219/sqft
- Tax assessed value: $235,400
- Annual tax amount: $4,034
- Date on market: 3/25/2026
- Listing agreement: Exclusive Right To Sell
- Listing terms: Conventional,FHA,Cash
- Ownership: Fee Simple
Estimated market value
Not available
Estimated sales range
Not available
$2,683/mo
Price history
| Date | Event | Price |
|---|---|---|
| 10/7/2026 | Price change | $399,000-11.1%$219/sqft |
Source:  Bright MLS #MDWC2022046 Report a problem Bright MLS #MDWC2022046 Report a problem | ||
| 8/23/2026 | Price change | $449,000-9.8%$246/sqft |
Source: Bright MLS #MDWC2022046 Report a problem | ||
| 3/25/2026 | Listed for sale | $498,000+315%$273/sqft |
Source: Bright MLS #MDWC2022046 Report a problem | ||
| 12/16/2019 | Sold | $120,000$66/sqft |
Source: Public Record Report a problem | ||
| 10/2/2019 | Sold | $120,000-15.8%$66/sqft |
Source: Public Record Report a problem | ||
| 10/3/2018 | Sold | $142,450+7.9%$78/sqft |
Source: Public Record Report a problem | ||
| 7/31/2018 | Pending sale | $132,000$72/sqft |
Source: CENTURY 21 Harbor Realty #100935378 Report a problem | ||
| 6/27/2018 | Listed for sale | $132,000+35.4%$72/sqft |
Source: CENTURY 21 Harbor Realty #100935378 Report a problem | ||
| 3/13/2018 | Listing removed | $97,453-8.3%$53/sqft |
Source: Auction.com Report a problem | ||
| 2/22/2018 | Listed for sale | $106,310+0.1%$58/sqft |
Source: Auction.com Report a problem | ||
| 11/1/2017 | Listing removed | $106,197-15%$58/sqft |
Source: Auction.com Report a problem | ||
| 10/10/2017 | Listed for sale | -- |
Source: Auction.com Report a problem | ||
| 2/17/2014 | Listing removed | $125,000$69/sqft |
Source: Long & Foster Real Estate #488138 Report a problem | ||
| 1/18/2014 | Listed for sale | $125,000-10.7%$69/sqft |
Source: Suzanah S Cain #488138 Report a problem | ||
| 10/12/2013 | Listing removed | $139,900$77/sqft |
Source: Coldwell Banker Residential - Salisbury #484919 Report a problem | ||
| 7/21/2013 | Price change | $139,900-6.7%$77/sqft |
Source: Coldwell Banker Residential Brokerage - Salisbury #484919 Report a problem | ||
| 7/3/2013 | Listed for sale | $149,900+11.9%$82/sqft |
Source: Coldwell Banker Residential - Salisbury #484919 Report a problem | ||
| 4/18/2011 | Sold | $134,000+3.3%$73/sqft |
Source: Public Record Report a problem | ||
| 1/16/2011 | Listing removed | $129,690$71/sqft |
Source: NRT MidAtlantic #469975 Report a problem | ||
| 12/24/2010 | Listed for sale | $129,690+0.1%$71/sqft |
Source: NRT MidAtlantic #469975 Report a problem | ||
| 6/23/2010 | Sold | $129,537-15.7%$71/sqft |
Source: Public Record Report a problem | ||
| 7/13/2005 | Sold | $153,700+41%$84/sqft |
Source: Public Record Report a problem | ||
| 4/29/1996 | Sold | $109,000$60/sqft |
Source: Public Record Report a problem | ||
Public tax history
| Year | Property taxes | Tax assessment |
|---|---|---|
| 2026 | $2,100 +2.6% | $235,400 +7.5% |
| 2025 | $2,046 -46.8% | $219,000 +8.1% |
| 2024 | $3,847 +8.2% | $202,600 +6.7% |
| 2023 | $3,556 +6% | $189,800 -6.3% |
| 2022 | $3,355 +4.2% | $202,600 +23.4% |
| 2021 | $3,219 +4.3% | $164,200 +4.3% |
| 2020 | $3,085 +4.2% | $157,367 -4.2% |
| 2019 | $2,960 +3.8% | $164,200 +14.3% |
| 2018 | $2,852 -2.5% | $143,700 +0.2% |
| 2017 | $2,924 +79.5% | $143,367 +0.2% |
| 2016 | $1,629 | $143,033 +0.2% |
| 2015 | $1,629 | $142,700 |
| 2014 | $1,629 | $142,700 |
| 2013 | -- | $142,700 -23.5% |
| 2012 | -- | $186,500 |
| 2011 | -- | $186,500 |
| 2010 | -- | $186,500 -10.7% |
| 2009 | -- | $208,850 +13.1% |
| 2008 | -- | $184,602 +15.1% |
| 2007 | -- | $160,356 +17.8% |
| 2006 | -- | $136,110 +7.3% |
| 2005 | -- | $126,830 +7.9% |
| 2004 | -- | $117,550 +8.6% |
| 2003 | -- | $108,270 +1.4% |
| 2002 | -- | $106,736 +1.5% |
| 2001 | -- | $105,203 |
Find assessor info on the county website
Monthly payment
Est. payment
Payment breakdown
Explore the cost of this home by adjusting the details. Changes won't be saved.Climate risks
Neighborhood: 21826
Nearby schools
Schools provided by the listing agent
- Middle: Bennett
- High: James M. Bennett
- District: Wicomico County Public Schools
Source: Bright MLS. This data may not be complete. We recommend contacting the local school district to confirm school assignments for this home.
Similar homes
- $309,9004 bd2 ba1.3k sqftNone Available, Fruitland, MD 21826For Sale
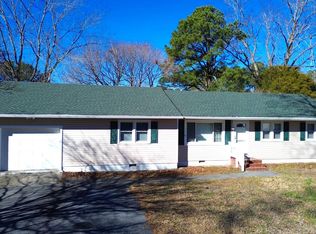
 MLS ID #MDWC2020932, Trenace Swaringer, Coldwell Banker Realty. Bright MLS
 - $325,0003 bd1 ba2.1k sqftNone Available, Fruitland, MD 21826For Sale
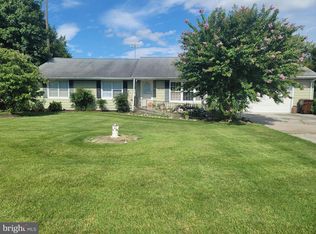 MLS ID #MDWC2023364, John Terrell, ERA Martin Associates. Bright MLS
 - $400,0004 bd3 ba2.6k sqftNone Available, Salisbury, MD 21801For Sale
 MLS ID #MDWC2024594, Charlene Spence, The Spence Realty Group. Bright MLS
 - $380,0004 bd3 ba1.8k sqftNone Available, Salisbury, MD 21801For Sale
 MLS ID #MDWC2024340, Kia Predeoux, Century 21 Harbor Realty. Bright MLS
 - $200,0003 bd2 ba1.9k sqftNone Available, Fruitland, MD 21826For SaleMLS ID #MDWC2024940, Dionne Carter, Keller Williams Realty Delmarva. Bright MLS
- $390,0003 bd2 ba1.9k sqftNone Available, Salisbury, MD 21804For SaleMLS ID #MDWC2022980, Chris Lilly, Delmarva Real Estate. Bright MLS
- $349,9004 bd3 ba2.2k sqftNone Available, Salisbury, MD 21801For SaleMLS ID #MDWC2021532, Barbara DeTota, ERA Martin Associates. Bright MLS
- $404,9004 bd3 ba1.9k sqftNone Available, Salisbury, MD 21801For SaleMLS ID #MDWC2021920, Bob Sinagra, EXP Realty, LLC. Bright MLS
- $275,0003 bd3 ba1.7k sqftNone Available, Fruitland, MD 21826For SaleMLS ID #MDWC2024194, JEFF KEMP, EXP Realty, LLC. Bright MLS
- $399,9004 bd3 ba2.7k sqftNone Available, Salisbury, MD 21804For SaleMLS ID #MDWC2024502, Austin Whitehead, Whitehead Real Estate Exec.. Bright MLS
- $389,9003 bd2 ba1.3k sqftNone Available, Salisbury, MD 21804For SaleMLS ID #MDWC2024548, Malia Ricks, Sheppard Realty Inc. Bright MLS
- $349,9993 bd2 ba2.1k sqftNone Available, Salisbury, MD 21801For SaleMLS ID #MDWC2023842, Holly Worthington, Worthington Realty Group, LLC. Bright MLS
- $295,0003 bd2 ba1.2k sqftNone Available, Fruitland, MD 21826For SaleMLS ID #MDWC2024260, Keith Brooks, Thurston Wyatt Real Estate, LLC. Bright MLS
- $359,0003 bd2 ba1.6k sqftNone Available, Salisbury, MD 21801For SaleMLS ID #MDWC2024574, John Lee, Coldwell Banker Realty. Bright MLS
- $350,0004 bd2 ba2.2k sqftNone Available, Salisbury, MD 21804For SaleMLS ID #MDWC2024058, Darron Whitehead, Whitehead Real Estate Exec.. Bright MLS
- $352,3205 bd3 ba2.2k sqftNone Available, Salisbury, MD 21804For SaleMLS ID #MDWC2023864, Julia Bellamy, Long & Foster Real Estate, Inc.. Bright MLS
- $349,9004 bd2 ba2.1k sqftNone Available, Salisbury, MD 21804For SaleMLS ID #MDWC2023286, Dallas Watson, Keller Williams Realty. Bright MLS
- $354,9003 bd3 ba1.8k sqftNone Available, Salisbury, MD 21801For SaleMLS ID #MDWC2023588, Lori Neske, Coldwell Banker Realty. Bright MLS
- $360,0003 bd4 ba2.6k sqftNone Available, Salisbury, MD 21801For SaleMLS ID #MDWC2022422, Dale King, Real Broker, LLC. Bright MLS
- $324,9904 bd2 ba2.3k sqftNone Available, Salisbury, MD 21801For SaleMLS ID #MDWC2024514, Von Kirchhoff, EXP Realty, LLC. Bright MLS
