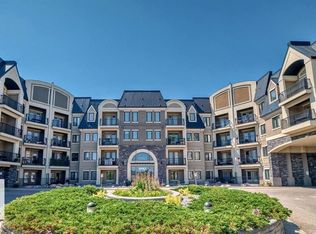
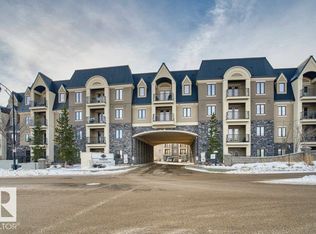
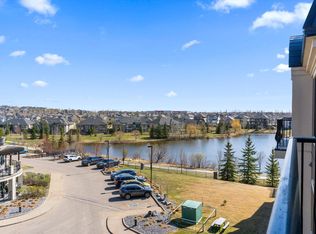
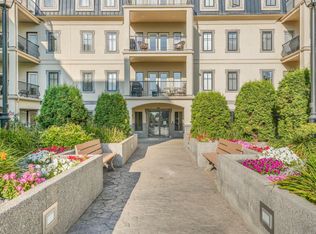
Welcome to this stunning, move-in-ready condo in the prestigious Waterstone complex, located in SW Edmonton's upscale MacTaggart. Offering 1,102 sq. ft. of pristine living space, this unit features 2 bedrooms, 2 full baths & a spacious entryway with ample storage. The central kitchen & dining area are an entertainer's dream, boasting abundant cabinetry, granite countertops, tile backsplash & stainless steel appliances. Relax in the west-facing living room, which opens to a beautiful private balcony perfect for taking in spectacular summer sunsets. Retreat to the large primary bedroom complete with an oversized walk-in closet & spa-like ensuite. A full-size laundry room adds convenience. This outstanding property includes TWO TITLED UNDERGROUND PARKING STALLS conveniently located near the elevator, plus a secure storage cage. Amenities include an exercise room, party room & guest suite. Luxury living with Edmonton's best shopping & scenic trails walking distance away. Don't miss this amazing opportunity!
For sale
C$335,000
6083 Maynard Way NW #312, Edmonton, AB T6R 0S5
2beds
1,102sqft
Apartment, Lowrise Apartment
Built in 2010
-- sqft lot
$-- Zestimate®
C$304/sqft
C$-- HOA
What's special
Move-in-ready condoAbundant cabinetryGranite countertopsTile backsplashStainless steel appliancesBeautiful private balconyLarge primary bedroom
- 13 days |
- 23 |
- 0 |
Zillow last checked:
Listing updated:
Listed by:
Darlene Strang,
RE/MAX Real Estate,
Alexander R Cote,
RE/MAX Real Estate
Source: RAE,MLS®#: E4495503
Facts & features
Interior
Bedrooms & bathrooms
- Bedrooms: 2
- Bathrooms: 2
- Full bathrooms: 2
Primary bedroom
- Level: Main
Heating
- Fan Coil, Natural Gas
Cooling
- Air Conditioner, Air Conditioning-Central
Appliances
- Included: Dishwasher-Built-In, Dryer, Microwave Hood Fan, Refrigerator, Electric Stove, Washer
Features
- Guest Suite, Storage
- Flooring: Carpet, Ceramic Tile, Vinyl Plank
- Windows: Window Coverings
- Basement: None, No Basement
Interior area
- Total structure area: 1,102
- Total interior livable area: 1,102 sqft
Property
Parking
- Total spaces: 2
- Parking features: Double Indoor, Heated Garage, Underground, Guest, Parking-Visitor
- Covered spaces: 2
Features
- Levels: Single Level Apartment,1
- Patio & porch: Patio
- Exterior features: Playground Nearby
Lot
- Features: Near Golf Course, Playground Nearby, Near Public Transit, Schools, Shopping Nearby, Golf Nearby, Public Transportation
Details
- Other equipment: Intercom
Construction
Type & style
- Home type: Apartment
- Property subtype: Apartment, Lowrise Apartment
- Attached to another structure: Yes
Materials
- Foundation: Concrete Perimeter
- Roof: Metal,SBS Roofing System
Condition
- Year built: 2010
Community & HOA
Community
- Features: Fitness Center, Guest Suite, Intercom, Party Room, Patio, Recreation Room/Centre, Storage-In-Suite, Natural Gas BBQ Hookup, Exercise Room
- Security: Secured Garage/Parking, Security Door, Secured Parking
HOA
- Has HOA: Yes
- Services included: Amenities w/Condo, Exterior Maintenance, Heat, Insur. for Common Areas, Janitorial Common Areas, Parking, Professional Management, Reserve Fund Contribution, Utilities Common Areas, Water/Sewer
Location
- Region: Edmonton
Financial & listing details
- Price per square foot: C$304/sqft
- Date on market: 6/25/2026
- Ownership: Private
Darlene Strang
Darlene Strang
By pressing Contact Agent, you agree that the real estate professional identified above may call/text you about your search, which may involve use of automated means and pre-recorded/artificial voices. You don't need to consent as a condition of buying any property, goods, or services. Message/data rates may apply. You also agree to our Terms of Use. Zillow does not endorse any real estate professionals. We may share information about your recent and future site activity with your agent to help them understand what you're looking for in a home.
Price history
Price history is unavailable.
Public tax history
Tax history is unavailable.
Climate risks
Neighborhood: Terwillegar Heights
Nearby schools
GreatSchools rating
No schools nearby
We couldn't find any schools near this home.



- Alberta
- Division No. 11
- Edmonton
- T6R 0S5
- Terwillegar Heights
- 6083 Maynard Way NW Unit 312
Nearby cities
Nearby neighborhoods
Nearby zip codes
Other Edmonton Topics
