Step inside this stunning former model home built in 2019 by Grande Construction, where thoughtful design and upscale finishes come together effortlessly. This spacious 4 bed/3 bath showcases an open-concept layout, designer details, and a seamless flow. The heart of the home features a modern kitchen overlooking the main living areas, while the generously sized bedrooms provide comfort and flexibility for guests. Outdoors, enjoy your own tropical oasis with a gorgeous pool, perfect for relaxing or hosting gatherings year-round. Situated on an oversized corner lot, the property offers added privacy, curb appeal, and plenty of space for outdoor living. Located in the Torino area, this home combines style, space, and a prime location. Dont miss this opportunity!
Accepting backups
$699,999
6083 NW East Deville Circle, Port St Lucie, FL 34986
4beds
2,515sqft
Single Family Residence
Built in 2019
0.35 Acres Lot
$695,200 Zestimate®
$278/sqft
$-- HOA
What's special
Designer detailsGenerously sized bedroomsSeamless flowOpen-concept layoutCurb appealUpscale finishesThoughtful design
- 113 days |
- 169 |
- 10 |
Likely to sell faster than
Zillow last checked:
Listing updated:
Listed by:
Joel Seyforth 904-728-5001,
RE/MAX Gold
Source: BeachesMLS,MLS#: B26020339 Originating MLS: BeachesMLS
Originating MLS: BeachesMLSFacts & features
Interior
Bedrooms & bathrooms
- Bedrooms: 4
- Bathrooms: 3
- Full bathrooms: 3
- Main level bathrooms: 3
- Main level bedrooms: 4
Primary bedroom
- Level: Main
- Area: 285
- Dimensions: 19 X 15
Kitchen
- Level: Main
- Area: 216
- Dimensions: 18 X 12
Living room
- Level: Main
- Area: 480
- Dimensions: 24 X 20
Heating
- Central
Cooling
- Central Air
Appliances
- Included: Cooktop, Dryer, Dishwasher, Electric Cooktop, Disposal, Microwave, Oven, Refrigerator, Wine Refrigerator, Washer
- Laundry: Laundry Room, Laundry Tub, Sink
Features
- Bathtub, Dining Area, Separate/Formal Dining Room, Dual Sinks, Kitchen Island, Pantry, Split Bedrooms, Soaking Tub, Separate Shower
- Flooring: Ceramic Tile, Engineered Hardwood
- Windows: Storm Window(s)
- Has fireplace: No
Interior area
- Total structure area: 3,560
- Total interior livable area: 2,515 sqft
Video & virtual tour
Property
Parking
- Total spaces: 6
- Parking features: Attached, Circular Driveway, Garage
- Attached garage spaces: 2
- Uncovered spaces: 4
Accessibility
- Accessibility features: None
Features
- Levels: One
- Stories: 1
- Patio & porch: Covered, Deck, Patio, Screened
- Exterior features: Outdoor Living Area
- Has private pool: Yes
- Pool features: Screen Enclosure, Pool/Spa Combo, Waterfall
- Has spa: Yes
- Spa features: In Ground
- Fencing: Fenced,Vinyl
- Waterfront features: None
Lot
- Size: 0.35 Acres
- Features: Corner Lot, Oversized Lot, 1/4 to 1/2 Acre Lot, Sprinklers Automatic, Sprinkler System
Details
- Additional structures: Pergola
- Parcel number: 342072017540007
- Zoning: RS-2 PSL
- Special conditions: Standard
Construction
Type & style
- Home type: SingleFamily
- Property subtype: Single Family Residence
Materials
- Block
- Roof: Shingle
Condition
- Resale
- New construction: No
- Year built: 2019
Details
- Builder model: Tortuga
Utilities & green energy
- Sewer: Public Sewer
- Water: Public
- Utilities for property: Sewer Available, Water Available
Community & HOA
Community
- Subdivision: PORT ST LUCIE SECTION 44
HOA
- Has HOA: No
Location
- Region: Port Saint Lucie
Financial & listing details
- Price per square foot: $278/sqft
- Tax assessed value: $418,398
- Annual tax amount: $9,021
- Date on market: 4/25/2026
- Cumulative days on market: 11 days
- Listing terms: Cash,Conventional,FHA,VA Loan
Estimated market value
$695,200
$660,000 - $730,000
$4,021/mo
Price history
| Date | Event | Price |
|---|---|---|
| 4/25/2026 | Listed for sale | $699,999-6.7%$278/sqft |
Source:  BeachesMLS #B26020339 Report a problem BeachesMLS #B26020339 Report a problem | ||
| 11/30/2023 | Sold | $750,000$298/sqft |
Source: BeachesMLS #R10930546 Report a problem | ||
| 10/30/2023 | Contingent | $750,000$298/sqft |
Source: BeachesMLS #RX-10930546 Report a problem | ||
| 10/25/2023 | Listed for sale | $750,000+26.1%$298/sqft |
Source: BeachesMLS #RX-10930546 Report a problem | ||
| 12/31/2020 | Sold | $595,000+0%$237/sqft |
Source: BeachesMLS #R10639411 Report a problem | ||
| 7/17/2020 | Listed for sale | $594,900+1196.1%$237/sqft |
Source: EXP Realty LLC #RX-10639411 Report a problem | ||
| 6/25/2018 | Listing removed | $45,900+12%$18/sqft |
Source: Watson Realty Corp #RX-10378680 Report a problem | ||
| 6/22/2018 | Sold | $41,000-10.7%$16/sqft |
Source: Public Record Report a problem | ||
| 11/2/2017 | Listed for sale | $45,900+102.2%$18/sqft |
Source: Watson Realty Corp #RX-10378680 Report a problem | ||
| 3/7/2016 | Sold | $22,700-83.3%$9/sqft |
Source: Public Record Report a problem | ||
| 12/30/2005 | Sold | $136,000+27.1%$54/sqft |
Source: Public Record Report a problem | ||
| 7/25/2005 | Sold | $107,000+24.4%$43/sqft |
Source: Public Record Report a problem | ||
| 6/14/2005 | Sold | $86,000$34/sqft |
Source: Public Record Report a problem | ||
Public tax history
| Year | Property taxes | Tax assessment |
|---|---|---|
| 2025 | $9,021 +3% | $418,398 +2.9% |
| 2024 | $8,761 -10.6% | $406,607 -9.1% |
| 2023 | $9,799 +2.7% | $447,075 +3% |
| 2022 | $9,543 +3.4% | $434,054 +19% |
| 2021 | $9,228 +9% | $364,900 +15.8% |
| 2020 | $8,469 | $314,990 +709.7% |
| 2019 | $8,469 +667.8% | $38,900 +16.8% |
| 2018 | $1,103 +17.6% | $33,300 +11% |
| 2017 | $938 +7.5% | $30,000 +9.9% |
| 2016 | $873 +41.7% | $27,300 +16.7% |
| 2015 | $616 +8.3% | $23,400 +68.8% |
| 2014 | $569 | $13,860 +10% |
| 2013 | -- | $12,600 |
| 2012 | -- | $12,600 -10% |
| 2011 | -- | $14,000 -12.5% |
| 2010 | -- | $16,000 -46.8% |
| 2009 | -- | $30,100 -44.4% |
| 2008 | -- | $54,100 -35.7% |
| 2007 | -- | $84,100 -36.2% |
| 2006 | -- | $131,900 +45.1% |
| 2005 | -- | $90,900 +95.9% |
| 2004 | -- | $46,400 |
| 2003 | -- | -- |
| 2002 | -- | -- |
| 2001 | -- | -- |
| 2000 | -- | -- |
Find assessor info on the county website
Monthly payment
Est. payment
Payment breakdown
Explore the cost of this home by adjusting the details. Changes won't be saved.Climate risks
Neighborhood: Torino
Nearby schools
GreatSchools rating
- 6/10Parkway Elementary SchoolGrades: PK-5Distance: 1.8 mi
- 4/10Southern Oaks Middle SchoolGrades: 6-8Distance: 3 mi
- 4/10Fort Pierce Central High SchoolGrades: 9-12Distance: 4.4 mi
- $472,5004 bd3 ba2.4k sqft6085 NW East Deville Cir, Port Saint Lucie, FL 34986Off Market

- $775,0005 bd3 ba2.6k sqft6182 NW East Deville Cir, Port Saint Lucie, FL 34986Sold
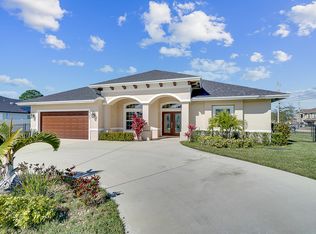
- $435,8004 bd2 ba2.1k sqft6087 NW East Deville Cir, Port Saint Lucie, FL 34986Off Market
- $412,8004 bd2 ba2.1k sqft6087 NW Deville Cir, Port Saint Lucie, FL 34986Off Market
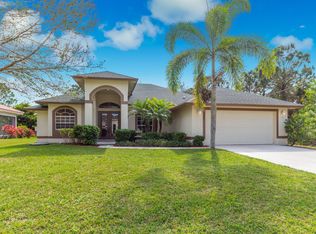
- $335,2002 bd2 ba1.5k sqft6181 NW East Deville Cir, Port Saint Lucie, FL 34986Off Market
- $24,000-- bd-- ba-- sqft6064 NW Winfield Dr, PORT ST LUCIE, FL 34986Off Market
- $663,4004 bd2 ba2.2k sqft6184 NW East Deville Cir, Port Saint Lucie, FL 34986Off Market
- $559,2004 bd3 ba2.4k sqft6065 NW Winfield Dr, Port Saint Lucie, FL 34986Off Market
A local agent can set up tours, give advice and negotiate with sellers.
A local lender can help you make sure your offer is ready when you are.
Similar homes
- $600,0004 bd3 ba2.3k sqft5784 NW WESLEY Road, Port St Lucie, FL 34986For Sale
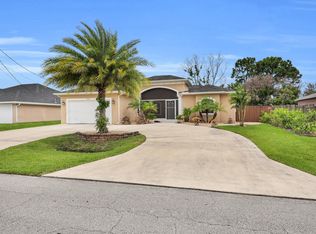
 MLS ID #B26060383, Chadria Armstrong, RE/MAX Gold. BeachesMLS
 - $625,0004 bd3 ba2.3k sqft6462 NW Colgate Street, Port St Lucie, FL 34986For Sale
 MLS ID #B26046899, Benito M. Permuy, Southern Key Realty. BeachesMLS
 - $719,7505 bd4 ba3.7k sqft1402 SW Osprey Cove, Port St Lucie, FL 34986For Sale
 MLS ID #B26023408, Susan F Brown, Florida Areawide Real Estate. BeachesMLS
 - $549,0004 bd3 ba2.5k sqft5825 NW Bates Avenue, Port St Lucie, FL 34986For Sale
 MLS ID #B26041780, Michael Angell, Exit TwoAndAHalfMen Real Estate, LLC. BeachesMLS
 - $495,0003 bd3 ba2.1k sqft6122 NW Daroco Terrace, Port St Lucie, FL 34986For SaleMLS ID #B26038479, Alexander Haigh, EXP Realty LLC. BeachesMLS
- $583,0004 bd3 ba1.9k sqft707 NW Leonardo Circle, Port St Lucie, FL 34986For SaleMLS ID #B26012891, Daryl Fathauer, One Sotheby's Intl. Realty. BeachesMLS
- $545,0004 bd3 ba2.6k sqft1104 NW Leonardo Circle, Port St Lucie, FL 34986For SaleMLS ID #B26046535, Jean-Pierre Burke, Keller Williams Realty of PSL. BeachesMLS
- $429,9993 bd2 ba2.2k sqft104 NW Willow Grove Avenue, Port St Lucie, FL 34986For SaleMLS ID #B26063148, Joel Seyforth, RE/MAX Gold. BeachesMLS
- $635,0004 bd2 ba2.1k sqft6748 NW Mamie Court, Port St Lucie, FL 34983For SaleMLS ID #B26040797, Michele Pino, RE/MAX Direct. BeachesMLS
- $615,0004 bd3 ba2.3k sqft5761 NW Cone Street, Port St Lucie, FL 34986New ConstructionMLS ID #R11154447, Alishan Zaidi, LYNQ Real Estate. BeachesMLS
- $447,9004 bd3 ba2.8k sqft1327 NW Leonardo Circle, Port St Lucie, FL 34986For SaleMLS ID #B26046607, Mary Ann Zuver, Coastal Breeze Realty Corp. BeachesMLS
- $599,9003 bd3 ba2k sqft8635 SW Carrara Way, Port St Lucie, FL 34987For SaleMLS ID #B26062683, Danny Divito, Divito Real Estate Group. BeachesMLS
- $689,0004 bd3 ba2.3k sqft12200 SW SANDPIPER Way, Port St Lucie, FL 34987For SaleMLS ID #B26056102, Stephanie Gagnon, The Keyes Company. BeachesMLS
- $972,5004 bd4 ba3.2k sqft1433 SW Osprey Cove, Port St Lucie, FL 34986For SaleMLS ID #B26002326, Nora A Hambrick, RE/MAX Gold. BeachesMLS
- $759,0003 bd3 ba2.3k sqft9086 SW Roccia Way, Port St Lucie, FL 34987For SaleMLS ID #B26014481, Eydie Lopez, Lang Realty. BeachesMLS
- $529,9004 bd3 ba2.4k sqft6801 NW Cloverdale Avenue, Port St Lucie, FL 34987For SaleMLS ID #B26059300, Cheryl Schweigart, The Keyes Company. BeachesMLS
- $540,0004 bd3 ba1.9k sqft2094 SW CAPEADOR Street, Port St Lucie, FL 34953For SaleMLS ID #B26055733, Carla Lopez, Berkshire Hathaway Florida Realty. BeachesMLS
- $599,0003 bd2 ba2.3k sqft7312 Elyse Circle, Port St Lucie, FL 34952For SaleMLS ID #B26020587, Sophia M Wilson-Ward, Lifestyle International Realty. BeachesMLS
- $699,5004 bd2 ba2.3k sqft1225 SW Magnolia Bluff Drive, Palm City, FL 34990For SaleMLS ID #B26057516, Peter Hibberd, Real Estate of Florida Broward County Inc.. BeachesMLS
- $649,0003 bd3 ba2.3k sqft11553 SW Half Moon Lake Lane, Port St Lucie, FL 34987For SaleMLS ID #B26058272, Arthur L Bimonte, Signature Best Florida Realty. BeachesMLS
