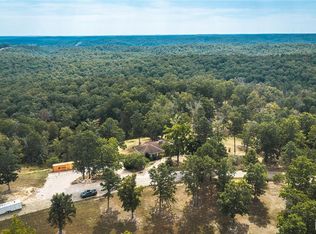
Looking for space, character, and acreage? This spacious 5- bedroom, 2, bath home sits on 10.26 acres and offers plenty of room to spread out both inside and out. Step inside to a versatile main living featuring a living room, family room, kitchen, dining room, office space, two bedrooms, full bathroom and main floor laundry.
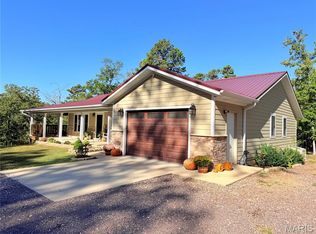
Both living spaces have their own fireplace, adding warmth and character to the home. The living room opens directly onto the spacious back porch, creating an easy transition to outdoor living, while the family room provides access to the covered front porch and sitting area-two great places to relax and enjoy the property.
The laundry room is conveniently located just off the kitchen and also provides access to the full unfinished basement, offering an abundance of storage space along with plenty of potential for future use.
Head upstairs where you’ll find three additional bedrooms and a full bathroom. Adding even more charm and usable space, each end of the upstairs hallway features its own cozy nook area-perfect for a reading spot, small sitting area, study place, or simply a little extra room to make your own.
Outside, the 10.26 acres provide a beautiful combination of open space and mature trees with room for recreation, animals, gardening, or simply enjoying a little more privacy. A circle drive., 2-car attached garage, two outbuildings, and concrete pad at even more functionality to the property.
Several major improvements have already been completed, including a new HVAC system in 2026, roof less than two years old, and fresh exterior paint. With five bedrooms, two fireplaces, multiple living areas, and office space, main floor laundry, full basement, inviting porches, outbuildings, and over 10 acres, this property offers the space and versatility to make it your own.
Outdoor lovers will appreciate the incredible recreation surrounding Des Arc! Enjoy Sam a Baker State Park approximately 20 minutes away, Clearwater Lake around 30 to 35 minutes away, and easy access to the black river and Saint Francis River for fishing, floating, kayaking, and swimming. Within roughly 45 minutes, explore Johnson shut in, elephant rocks, Taum Sauk mountain, the Ozark Trail, and Mark Twain national Forest offering hiking, horseback riding, camping, hunting, and endless opportunities to enjoy the beautiful Missouri Ozarks.
Come take a look and see all the possibilities. This property has to offer.!
Active
Listed by: Triple Creek Realty LLC • Kayla Boyd • 573-366-1410
$349,900
60857 Highway 49, Des Arc, MO 63636
5beds
3,160sqft
Single Family Residence
Built in 1951
10.26 Acres Lot
$-- Zestimate®
$111/sqft
$-- HOA
What's special
Two fireplacesFull basementInviting porchesTwo outbuildingsCircle driveOffice spaceFive bedrooms
- 23 days
- 913
- 123
Likely to sell faster than
Zillow last checked:
Listing updated:
Listed by:
Kayla Boyd 573-366-1410,
Triple Creek Realty LLC,
Dayton Boyd 573-366-8545,
Triple Creek Realty LLC
Source: MARIS,MLS#: 26062203 Originating MLS: Mineral Area Board of REALTORS
Originating MLS: Mineral Area Board of REALTORSFacts & features
Interior
Bedrooms & bathrooms
- Bedrooms: 5
- Bathrooms: 2
- Full bathrooms: 2
- Main level bathrooms: 1
- Main level bedrooms: 2
Primary bedroom
- Features: Floor Covering: Carpeting
- Level: Main
Bedroom 2
- Features: Floor Covering: Carpeting
- Level: Main
Bedroom 3
- Features: Floor Covering: Carpeting
- Level: Main
Bedroom 4
- Features: Floor Covering: Carpeting
- Level: Main
Bedroom 5
- Features: Floor Covering: Wood
- Level: Main
Primary bathroom
- Features: Floor Covering: Luxury Vinyl Tile
- Level: Main
Bathroom 2
- Features: Floor Covering: Luxury Vinyl Tile
- Level: Main
Bathroom 3
- Features: Floor Covering: Luxury Vinyl Tile
- Level: Main
Dining room
- Features: Floor Covering: Wood
- Level: Main
Laundry
- Features: Floor Covering: Laminate
- Level: Main
Living room
- Features: Floor Covering: Wood
- Level: Main
Living room
- Features: Floor Covering: Laminate
- Level: Main
Office
- Features: Floor Covering: Wood
- Level: Main
Heating
- Electric, Wood
Cooling
- Central Air
Appliances
- Included: Dishwasher, Microwave, Range
- Laundry: Main Level
Features
- Flooring: Carpet, Hardwood, Tile
- Basement: Full,Unfinished
- Number of fireplaces: 2
- Fireplace features: Family Room, Other, Wood Burning
Interior area
- Total structure area: 3,160
- Total interior livable area: 3,160 sqft
- Finished area above ground: 3,160
Property
Parking
- Total spaces: 2
- Parking features: Additional Parking, Attached, Circular Driveway, Driveway, Garage, Gravel
- Attached garage spaces: 2
- Has uncovered spaces: Yes
Features
- Levels: Two
- Patio & porch: Covered, Front Porch
- Has view: Yes
- View description: Pasture, Rural
Lot
- Size: 10.26 Acres
- Dimensions: 435520 sq ft
- Features: Back Yard, Cleared, Farm, Few Trees, Level, Pasture, Private, Secluded
Details
- Additional structures: Outbuilding, Shed(s)
- Parcel number: 19401800000000200000
- Special conditions: Standard
Construction
Type & style
- Home type: SingleFamily
- Architectural style: Ranch
- Property subtype: Single Family Residence
Materials
- Brick, Concrete, Vinyl Siding
- Foundation: Permanent
- Roof: Shingle
Condition
- Year built: 1951
Utilities & green energy
- Electric: Other
- Sewer: Septic Tank
- Water: Well
- Utilities for property: Cable Available, Cable Connected, Electricity Available, Electricity Connected, Phone Available, Sewer Available, Sewer Connected, Water Available, Water Connected
Community & HOA
Community
- Subdivision: Private
HOA
- Has HOA: No
Location
- Region: Des Arc
Financial & listing details
- Price per square foot: $111/sqft
- Tax assessed value: $135,220
- Annual tax amount: $1,340
- Date on market: 9/27/2026
- Listing terms: Cash,Conventional,FHA,USDA Loan
- Ownership: Private
- Electric utility on property: Yes
Estimated market value
Not available
Estimated sales range
Not available
Not available
Price history
| Date | Event | Price |
|---|---|---|
| 9/27/2026 | Listed for sale | $349,900+107%$111/sqft |
Source:  MARIS #26062203 Report a problem MARIS #26062203 Report a problem | ||
| 4/18/2021 | Listing removed | -- |
Source: Owner Report a problem | ||
| 1/22/2021 | Listed for sale | $169,000$53/sqft |
Source: Owner Report a problem | ||
| 11/23/2020 | Listing removed | $169,000$53/sqft |
Source: Owner Report a problem | ||
| 8/25/2020 | Price change | $169,000-0.6%$53/sqft |
Source: Owner Report a problem | ||
| 7/25/2020 | Listed for sale | $170,000$54/sqft |
Source: Owner Report a problem | ||
Public tax history
| Year | Property taxes | Tax assessment |
|---|---|---|
| 2025 | $1,340 +0.9% | $25,340 |
| 2024 | $1,328 +1.8% | $25,340 |
| 2023 | $1,304 +1.5% | $25,340 +1.4% |
| 2022 | $1,284 +1.9% | $24,980 |
| 2021 | $1,261 | $24,980 +11.4% |
| 2020 | -- | $22,420 -0.1% |
| 2017 | -- | $22,440 -1.5% |
| 2016 | -- | $22,780 +0% |
| 2015 | -- | $22,770 -4.3% |
| 2014 | -- | $23,790 |
| 2011 | -- | -- |
Find assessor info on the county website
Monthly payment
Est. payment
Payment breakdown
Explore the cost of this home by adjusting the details. Changes won't be saved.Climate risks
Neighborhood: 63636
Nearby schools
Schools provided by the listing agent
- Elementary: South Iron Elem.
- Middle: South Iron High
- High: South Iron High
Source: MARIS. This data may not be complete. We recommend contacting the local school district to confirm school assignments for this home.

Similar homes
- $375,0003 bd3 ba3.2k sqft54584 Highway 21, Ellington, MO 63638For Sale
 MLS ID #26061331, Jesse R Klingler, Trophy Properties & Auction. MARIS
 - $399,0003 bd3 ba3.2k sqft3007 Highway Aa, Piedmont, MO 63957For Sale
 MLS ID #26065268, Matthew J D'Amico, Poplar Bluff Realty Inc. MARIS
 - $340,0007 bd3 ba1.6k sqft1804 Winn St, Piedmont, MO 63957For Sale
 MLS ID #25054613, Matthew J D'Amico, Poplar Bluff Realty Inc. MARIS
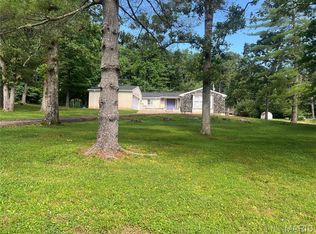
 - $330,0003 bd3 ba3.5k sqft197 Wayne Rte N #340, Piedmont, MO 63957For Sale
 MLS ID #26037253, Renee Williams, Farm & Home Realty. MARIS
 - $429,0005 bd3 ba2.6k sqft1200 Wayne Rte N #335, Piedmont, MO 63957For SaleMLS ID #26043502, Libby Clark, Poplar Bluff Realty Inc. MARIS
- $325,0004 bd2 ba1.8k sqft1256 Annapolis Rd #118, Annapolis, MO 63620For SaleMLS ID #26052670, Christopher S Dawson, Orenda Real Estate Services. MARIS
- $295,0003 bd2 ba1.9k sqft633 Wayne Rte N #339A, Piedmont, MO 63957For SaleMLS ID #26036373, Lexi N Carter, Poplar Bluff Realty Inc. MARIS
- $395,0003 bd2 ba3k sqft1495 Highway K, Ellington, MO 63638For SaleMLS ID #26038543, Ryan M Simmons, EXP Realty, LLC. MARIS
- $270,0005 bd3 ba2.1k sqft77 Wayne Rte W #340, Williamsville, MO 63967For SaleMLS ID #26055099, Matthew J D'Amico, Poplar Bluff Realty Inc. MARIS
- $259,0005 bd4 ba3.9k sqft138 Mulberry St, Greenville, MO 63944For SaleMLS ID #26064403, Steven D Johnson, Poplar Bluff Realty Inc. MARIS
- $255,0003 bd1 ba1.5k sqft3559 Highway F, Annapolis, MO 63620For SaleMLS ID #26009876, Bobbie J Browne, RE/MAX Best Choice. MARIS
- $225,0004 bd3 ba2.6k sqft37 Wayne Rte N #353-B, Piedmont, MO 63957For SaleMLS ID #26050844, Gail R Lumsden, Farm & Home Realty. MARIS
- $449,9003 bd2 ba2k sqft11327 Highway E, Arcadia, MO 63621For SaleMLS ID #26041929, Kayla Boyd, Triple Creek Realty LLC. MARIS
- $479,9003 bd3 ba2.6k sqft9475 County Road 442, Redford, MO 63665For SaleMLS ID #26035122, Missy A Fallert, Elite Land & Auction Co, LLC. MARIS
- $265,0003 bd1 ba3k sqft9080 Highway H, Ellington, MO 63638For SaleMLS ID #26031856, Erin Tucker, Mossy Oak Properties Mozark Re. MARIS
- $199,9004 bd2 ba2k sqft206 Town And Country Rd, Piedmont, MO 63957For SaleMLS ID #26026674, Libby Clark, Poplar Bluff Realty Inc. MARIS
- $275,0003 bd2 ba1.7k sqft6186 Highway E, Fredericktown, MO 63645For SaleMLS ID #26059087, Judith Metcalf, Luna Realty Group. MARIS
- $175,0003 bd2 ba1.8k sqft520 S Skyview Dr, Ellington, MO 63638For SaleMLS ID #26058164, Jenny R Elliott, Mossy Oak Properties Mozark Re. MARIS
