Welcome to your own private retreat! Nestled on 8.5 picturesque acres in the Hamburg School District, this stunning 3,000 sq. ft. custom home offers the perfect blend of luxury, comfort, and recreation. Located close to Rt. 219 and featuring 3 bedrooms, 2.5 baths, and numerous recent updates, this exceptional property is designed for both everyday living and entertaining.
Enjoy breathtaking views from the home's two levels of wraparound porches, providing the ideal setting to relax and take in the peaceful surroundings. Inside, you'll find spacious living areas, quality finishes, and a thoughtfully designed floor plan. The finished basement offers additional living, recreation, or storage space, while the heated 3-car garage provides year-round convenience.
Step outside to your private backyard oasis featuring a heated saltwater in-ground pool with attached spa, perfect for summer gatherings or quiet evenings at home. The property also includes an impressive 40' x 58' pole barn equipped with a pellet stove, offering endless possibilities for hobbies, equipment storage, workshop space, or recreational use.
A beautiful mix of mature woods and open green space creates a park-like setting ideal for outdoor enthusiasts, hunting, ATV trails, gardening, or simply enjoying nature. Whether you're seeking a private country estate, hobby farm potential, or a recreational paradise, this one-of-a-kind property delivers.
Rarely does a property combine this level of privacy, acreage, amenities, and convenience. Schedule your private tour today and experience everything this remarkable home has to offer. Offers reviewed as received.
Pending
Price cut: $30K (6/25)
$799,900
6089 Hillcroft Dr, Boston, NY 14025
3beds
2,959sqft
Single Family Residence
Built in 2002
8.5 Acres Lot
$776,000 Zestimate®
$270/sqft
$-- HOA
What's special
Quality finishesWraparound porchesThoughtfully designed floor plan
- 63 days |
- 739 |
- 32 |
Zillow last checked:
Listing updated:
Listed by:
HUNT Real Estate ERA 716-662-9701,
Brian Hillery 716-512-3425
Source: NYSAMLSs,MLS#: B1687714 Originating MLS: Buffalo
Originating MLS: BuffaloFacts & features
Interior
Bedrooms & bathrooms
- Bedrooms: 3
- Bathrooms: 3
- Full bathrooms: 2
- 1/2 bathrooms: 1
- Main level bathrooms: 1
Heating
- Gas
Cooling
- Central Air
Appliances
- Included: Dryer, Dishwasher, Gas Oven, Gas Range, Gas Water Heater, Microwave, Refrigerator, Washer
Features
- Separate/Formal Dining Room, Entrance Foyer, Granite Counters, Home Office, Hot Tub/Spa, Kitchen Island, Bath in Primary Bedroom, Programmable Thermostat
- Flooring: Carpet, Luxury Vinyl, Tile, Varies
- Windows: Thermal Windows
- Basement: Full,Partially Finished,Walk-Out Access
- Number of fireplaces: 2
Interior area
- Total structure area: 2,959
- Total interior livable area: 2,959 sqft
Property
Parking
- Total spaces: 3
- Parking features: Electricity, Garage, Heated Garage, Storage, Workshop in Garage, Water Available, Garage Door Opener
- Garage spaces: 3
Features
- Levels: Two
- Stories: 2
- Patio & porch: Balcony, Covered, Deck, Open, Patio, Porch
- Exterior features: Blacktop Driveway, Balcony, Deck, Hot Tub/Spa, Pool, Patio
- Pool features: In Ground
- Has spa: Yes
- Spa features: Hot Tub
- Fencing: Pet Fence
Lot
- Size: 8.5 Acres
- Dimensions: 122 x 850
- Features: Irregular Lot, Residential Lot, Wooded
Details
- Additional structures: Barn(s), Outbuilding, Pool House, Second Garage
- Parcel number: 1426002410000002021000
- Special conditions: Standard
- Other equipment: Generator
Construction
Type & style
- Home type: SingleFamily
- Architectural style: Two Story
- Property subtype: Single Family Residence
Materials
- Blown-In Insulation, Spray Foam Insulation, Vinyl Siding
- Foundation: Poured
- Roof: Metal
Condition
- Resale
- Year built: 2002
Utilities & green energy
- Sewer: Septic Tank
- Water: Well
- Utilities for property: Cable Available, Electricity Connected, High Speed Internet Available
Green energy
- Energy efficient items: Appliances, HVAC, Lighting, Windows
Community & HOA
Community
- Subdivision: Holland Land Company's Su
Location
- Region: Boston
Financial & listing details
- Price per square foot: $270/sqft
- Tax assessed value: $382,900
- Annual tax amount: $13,822
- Date on market: 6/4/2026
- Cumulative days on market: 62 days
- Listing terms: Cash,Conventional,FHA,VA Loan
Estimated market value
$776,000
$737,000 - $815,000
$4,029/mo
Price history
| Date | Event | Price |
|---|---|---|
| 7/15/2026 | Pending sale | $799,900$270/sqft |
Source:  NYSAMLSs #B1687714 Report a problem NYSAMLSs #B1687714 Report a problem | ||
| 6/25/2026 | Price change | $799,900-3.6%$270/sqft |
Source: NYSAMLSs #B1687714 Report a problem | ||
| 6/4/2026 | Listed for sale | $829,900+145.9%$280/sqft |
Source: NYSAMLSs #B1687714 Report a problem | ||
| 7/21/2010 | Sold | $337,500-8.8%$114/sqft |
Source: Public Record Report a problem | ||
| 3/17/2010 | Listed for sale | $369,900+68.1%$125/sqft |
Source: Realty USA #357884 Report a problem | ||
| 1/26/2007 | Sold | $220,000-10.8%$74/sqft |
Source: Public Record Report a problem | ||
| 7/20/2006 | Sold | $246,500$83/sqft |
Source: Public Record Report a problem | ||
Public tax history
| Year | Property taxes | Tax assessment |
|---|---|---|
| 2025 | -- | $382,900 |
| 2024 | -- | $382,900 |
| 2023 | -- | $382,900 |
| 2022 | -- | $382,900 +2.7% |
| 2021 | -- | $372,900 |
| 2020 | -- | $372,900 |
| 2019 | -- | $372,900 |
| 2018 | -- | $372,900 |
| 2017 | $10,583 +215.2% | $372,900 |
| 2016 | $3,358 | $372,900 +2.9% |
| 2015 | -- | $362,300 |
| 2014 | -- | $362,300 |
| 2013 | -- | $362,300 |
| 2012 | -- | $362,300 +5.4% |
| 2011 | -- | $343,600 |
| 2010 | -- | $343,600 |
| 2009 | -- | $343,600 |
| 2008 | -- | $343,600 |
| 2007 | -- | $343,600 |
| 2006 | -- | $343,600 |
| 2005 | -- | $343,600 +99% |
| 2004 | -- | $172,700 |
| 2003 | -- | $172,700 +886.9% |
| 2002 | -- | $17,500 +108.3% |
| 2001 | -- | $8,400 |
| 2000 | -- | $8,400 |
Find assessor info on the county website
Monthly payment
Climate risks
Neighborhood: 14025
Nearby schools
GreatSchools rating
- 6/10Boston Valley Elementary SchoolGrades: K-5Distance: 2.8 mi
- 6/10Hamburg Middle SchoolGrades: 6-8Distance: 6.9 mi
- 9/10Hamburg High SchoolGrades: 9-12Distance: 6.7 mi
Schools provided by the listing agent
- District: Hamburg
Source: NYSAMLSs. This data may not be complete. We recommend contacting the local school district to confirm school assignments for this home.
- $635,7004 bd3 ba2.5k sqft6125 Hillcroft Dr, Boston, NY 14025Off Market
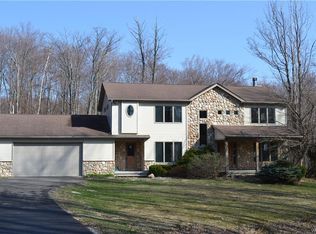
- $723,2003 bd3 ba2.8k sqft6141 Hillcroft Dr, Boston, NY 14025Off Market
- $672,3003 bd3 ba2.1k sqft6142 Hillcroft Dr, Boston, NY 14025Off Market
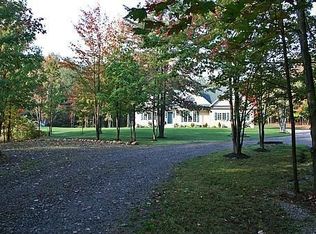
- $669,5003 bd2 ba2.7k sqft6165 Hillcroft Dr, Boston, NY 14025Off Market
- $871,6004 bd5 ba3.2k sqft8913 Deer Run Rd, Boston, NY 14025Off Market
- $472,2002 bd2 ba1.6k sqft5796 Polish Hill Rd, Hamburg, NY 14075Off Market
- $744,5004 bd4 ba2.9k sqft6189 Hillcroft Dr, Boston, NY 14025Off Market
- $324,6003 bd0 ba1.3k sqft5791 Polish Hill Rd, Hamburg, NY 14075Off Market
A local agent can set up tours, give advice and negotiate with sellers.
Similar homes
- $645,0003 bd3 ba1.9k sqft5940 Herman Hill Rd, Orchard Park, NY 14127For Sale
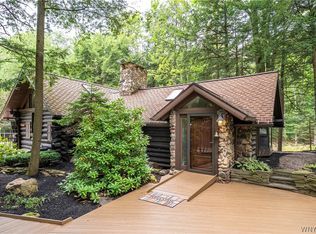
 MLS ID #B1703640, John C Brady, Listing by: Gurney Becker & Bourne. NYSAMLSs
 - $424,9003 bd2 ba1.8k sqft6644 Liebler Rd, Boston, NY 14025For Sale
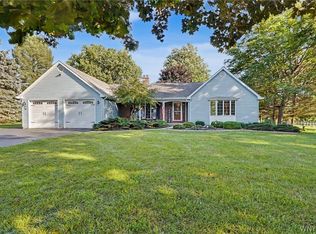 MLS ID #B1703351, Tammy DeLong, Listing by: WNY Metro Roberts Realty. NYSAMLSs
 - $799,0003 bd3 ba3.3k sqft150 Pierce Ave, Hamburg, NY 14075For Sale
 MLS ID #B1703780, Kevin G Cullen, Listing by: Howard Hanna WNY Inc.. NYSAMLSs
 - $799,9004 bd3 ba3.9k sqft6985 Chestnut Ridge Rd, Orchard Park, NY 14127For Sale
 MLS ID #B1690510, Ryan Carr, Listing by: Keller Williams Realty WNY. NYSAMLSs
 - $674,9004 bd3 ba2.3k sqft3525 N Boston Rd, Eden, NY 14057For SaleMLS ID #B1701844, Ryan Daley, Listing by: Keller Williams Realty Lancaster. NYSAMLSs
- $799,0004 bd4 ba3.4k sqft5650 Keems Ln, Hamburg, NY 14075For SaleMLS ID #B1691838, Tracy Heneghan, Listing by: Gurney Becker & Bourne. NYSAMLSs
- $799,9004 bd4 ba3k sqft914 Underhill Rd, East Aurora, NY 14052For SaleMLS ID #B1694659, Ryan Daley, Listing by: Keller Williams Realty Lancaster. NYSAMLSs
- $749,0004 bd3 ba2.7k sqft123 Ashwood Ln, Orchard Park, NY 14127For SaleMLS ID #B1702460, Alexandra C Shea, Listing by: Howard Hanna WNY Inc.. NYSAMLSs
- $799,9003 bd3 ba3.1k sqft19 Braunview Way, Orchard Park, NY 14127For SaleMLS ID #B1684099, Melissa Ann Liberatore, Listing by: Keller Williams Realty Lancaster. NYSAMLSs
- $625,0003 bd2 ba2.3k sqft1108 Underhill Rd, East Aurora, NY 14052For SaleMLS ID #B1703097, Chris H Barusic, Listing by: Howard Hanna WNY Inc.. NYSAMLSs
- $799,9003 bd1 ba1.7k sqft5297 Michigan Rd, Arcade, NY 14009For SaleMLS ID #B1703827, Lakea Perry, Listing by: Redfin Real Estate. NYSAMLSs
- $589,9003 bd3 ba2.3k sqft75 Brunck Rd, Lancaster, NY 14086For SaleMLS ID #B1704413, John J Ostrowski, Listing by: Howard Hanna WNY Inc.. NYSAMLSs
- $579,9003 bd2 ba2.4k sqft5876 Woodlee Ct, Orchard Park, NY 14127For SaleMLS ID #B1702418, Brennan Macey, Listing by: Keller Williams Realty WNY. NYSAMLSs
- $899,0006 bd5 ba4k sqft3792 Windover Dr, Hamburg, NY 14075For SaleMLS ID #B1702287, Kimberly Van Tine, Listing by: WNY Metro Roberts Realty. NYSAMLSs
- $799,9004 bd3 ba2.6k sqft4 Wentworth Dr, Orchard Park, NY 14127For SaleMLS ID #B1686306, Colleen A Brunelle, Listing by: HUNT Real Estate ERA. NYSAMLSs
- $699,9004 bd1 ba1.4k sqft341 Jamison Rd, Elma, NY 14059For SaleMLS ID #B1704185, Dustin Pearl, Listing by: HUNT Real Estate ERA. NYSAMLSs
- $539,0003 bd3 ba2.8k sqft2328 Gowanda Zoar Rd, Gowanda, NY 14070For SaleMLS ID #B1703941, Brian Hillery, Listing by: HUNT Real Estate ERA. NYSAMLSs
- $849,9993 bd4 ba3.2k sqft6975 Sweetland Rd, Derby, NY 14047For SaleMLS ID #B1670257, Melissa M Doerr, Listing by: Howard Hanna WNY Inc. NYSAMLSs
- $515,0003 bd2 ba2k sqft12654 Warner Hill Rd, South Wales, NY 14139For SaleMLS ID #B1704481, John R Clapp, Listing by: Howard Hanna WNY Inc.. NYSAMLSs
- $550,0004 bd2 ba2.2k sqft77 S Ln, Orchard Park, NY 14127For SaleMLS ID #B1704745, Matthew Foss, Listing by: Trank Real Estate. NYSAMLSs
