NOTHING to do here but move in. Updates include.New roof and gutters 2020. Whole house,shutters & shed painted 2021, Kitchen w/all new appliances, wine frig, lighting ,outlets & painted Craftmaid oak cabinets w/ custom pantry and 1st floor laundry hookups if desired all done in 2022, Water softner 2021, HWH 2023 ,Minisplits for A/C & Heat (3)done in 2022.Trex decks done in 2021/2022 which offers two levels for outside entertainging- one coverd with hot tub,TV & stamped concert patio, Flat partially fenced yard with privacy and 2013 shed !Off of the oversized garage is a bonus room - don't miss it could be a changing room to jump into the hot tub or a home office the - options are endless. All bedrooms are oversized with beautiful hardwood floors and TONS of storage & closet space! Finished lower level with infrared sauna & gym area is another great large space for entertaining.PRISTINE home top to bottom!
Pending
Price cut: $5K (9/22)
$464,900
609 Holly Hill Rd, Vestal, NY 13850
4beds
3,252sqft
Single Family Residence
Built in 1979
0.37 Acres Lot
$-- Zestimate®
$143/sqft
$-- HOA
What's special
Large space for entertainingOversized garage
- 73 days
- 171
- 10
Zillow last checked:
Listing updated:
Listed by:
HOWARD HANNA 607-754-2600,
Bernadette M. Giacovelli
Source: GBMLS,MLS#: 337555 Originating MLS: Greater Binghamton Association of REALTORS
Facts & features
Interior
Bedrooms & bathrooms
- Bedrooms: 4
- Bathrooms: 4
- Full bathrooms: 3
- 1/2 bathrooms: 1
Primary bedroom
- Level: Second
- Dimensions: 18x10
Bedroom
- Level: Second
- Dimensions: 18x12
Bedroom
- Level: Second
- Dimensions: 14x12
Bedroom
- Level: Second
- Dimensions: 15x15
Primary bathroom
- Level: Second
- Dimensions: 9x7
Dining room
- Level: First
- Dimensions: 13x13
Dining room
- Level: First
- Dimensions: In Kitchen Open Concept
Exercise room
- Level: Lower
- Dimensions: With Infrared Sauna Included
Family room
- Level: First
- Dimensions: 16x12 w/gas fireplace
Family room
- Level: Lower
- Dimensions: Finished w/gym & inclusions
Foyer
- Level: First
- Dimensions: 11x10
Half bath
- Level: First
- Dimensions: 12x5
Kitchen
- Level: First
- Dimensions: 19x13
Living room
- Level: First
- Dimensions: 17x13
Heating
- Baseboard, Ductless, Electric
Cooling
- Ceiling Fan(s), Ductless, Wall/Window Unit(s)
Appliances
- Included: Built-In Oven, Cooktop, Dryer, Dishwasher, Exhaust Fan, Disposal, Gas Water Heater, Microwave, Range, Refrigerator, Range Hood, Water Softener Owned, Washer
- Laundry: Washer Hookup, Dryer Hookup, ElectricDryer Hookup, GasDryer Hookup
Features
- Hot Tub/Spa, Jetted Tub, Other, Pantry, Pull Down Attic Stairs, See Remarks, Sauna
- Flooring: Hardwood, Tile, Vinyl
- Doors: Storm Door(s)
- Windows: Insulated Windows
- Number of fireplaces: 1
- Fireplace features: Family Room, Gas
Interior area
- Total interior livable area: 3,252 sqft
- Finished area above ground: 2,352
- Finished area below ground: 900
Video & virtual tour
Property
Parking
- Total spaces: 2
- Parking features: Driveway, Electricity, Garage, Garage Door Opener, Other, Oversized, See Remarks
- Attached garage spaces: 2
Features
- Levels: Two
- Stories: 2
- Patio & porch: Covered, Deck, Open, Porch
- Exterior features: Deck, Landscaping, Mature Trees/Landscape, Porch, Shed, Storm Windows/Doors, Outdoor Grill, Propane Tank - Owned
- Has spa: Yes
- Spa features: Hot Tub
Lot
- Size: 0.37 Acres
- Dimensions: 85 x 188
- Features: Level, Wooded, Landscaped
Details
- Additional structures: Shed(s)
- Parcel number: 03480015801800060280000000
- Other equipment: Dehumidifier
Construction
Type & style
- Home type: SingleFamily
- Architectural style: Two Story
- Property subtype: Single Family Residence
Materials
- Aluminum Siding, Brick
- Foundation: Basement
Condition
- Year built: 1979
Utilities & green energy
- Sewer: Public Sewer
- Water: Public
- Utilities for property: Cable Available
Community & HOA
Community
- Subdivision: Lynnhurst 21
Location
- Region: Vestal
Financial & listing details
- Price per square foot: $143/sqft
- Tax assessed value: $375,700
- Annual tax amount: $10,585
- Date on market: 8/19/2026
- Listing agreement: Exclusive Right To Sell
- Inclusions: CARBON MONOXIDE DETECTOR, FURNISHINGS/CALL LO, LIGHTING FIXTURE, MIRRORS-Perm affixed, RADON MITIGATION SYSTEM, SMOKE DETECTORS, WINDOW TREATMENTS-ALL
- Ownership: OWNER
Estimated market value
Not available
Estimated sales range
Not available
Not available
Price history
| Date | Event | Price |
|---|---|---|
| 9/30/2026 | Pending sale | $464,900$143/sqft |
Source:  GBMLS #337555 Report a problem | ||
| 9/22/2026 | Listed for sale | $464,900-1.1%$143/sqft |
Source: GBMLS #337555 Report a problem | ||
| 9/2/2026 | Contingent | $469,900$144/sqft |
Source: GBMLS #337555 Report a problem | ||
| 8/19/2026 | Listed for sale | $469,900+74%$144/sqft |
Source: GBMLS #337555 Report a problem | ||
| 6/8/2012 | Sold | $270,000+55.6%$83/sqft |
Source: GBMLS #183620 Report a problem | ||
| 4/17/1997 | Sold | $173,500-3.3%$53/sqft |
Source: Public Record Report a problem | ||
| 11/15/1993 | Sold | $179,500$55/sqft |
Source: Public Record Report a problem | ||
Public tax history
| Year | Property taxes | Tax assessment |
|---|---|---|
| 2025 | -- | $375,700 +5% |
| 2024 | -- | $357,800 +10% |
| 2023 | -- | $325,200 +15% |
| 2022 | -- | $282,700 +7% |
| 2021 | -- | $264,200 +10% |
| 2020 | -- | $240,100 |
| 2019 | -- | $240,100 |
| 2018 | -- | $240,100 |
| 2017 | $8,564 +15.6% | $240,100 |
| 2016 | $7,410 | $240,100 |
| 2015 | $7,410 | $240,100 |
| 2014 | $7,410 | $240,100 |
| 2013 | -- | $240,100 -3% |
| 2012 | -- | $247,500 -5% |
| 2011 | -- | $260,500 |
| 2010 | -- | $260,500 |
| 2009 | -- | $260,500 +2381% |
| 2008 | -- | $10,500 |
| 2007 | -- | $10,500 |
| 2006 | -- | $10,500 |
| 2005 | -- | $10,500 |
| 2004 | -- | $10,500 |
| 2003 | -- | $10,500 |
| 2002 | -- | $10,500 |
| 2001 | -- | $10,500 |
| 2000 | -- | $10,500 |
Find assessor info on the county website
Monthly payment
Climate risks
Neighborhood: 13850
Nearby schools
Schools provided by the listing agent
- Elementary: African Road
- District: Vestal
Source: GBMLS. This data may not be complete. We recommend contacting the local school district to confirm school assignments for this home.
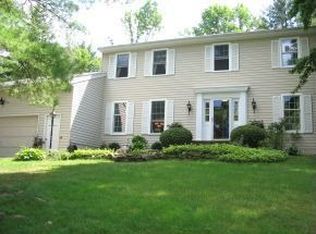
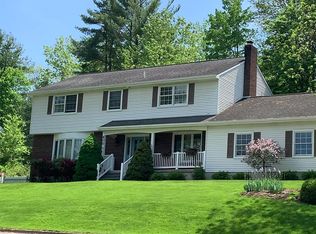
Similar homes
- $385,0003 bd3 ba2.4k sqft368 Pierce Hill Rd, Vestal, NY 13850For Sale
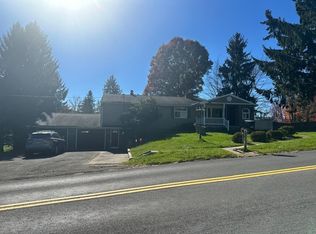 MLS ID #338595, Hamim Niloy, Listing by: Eastern Prime Realty. GBMLS
- $499,0004 bd3 ba3.2k sqft3852 Pembrooke Ln, Vestal, NY 13850For Sale
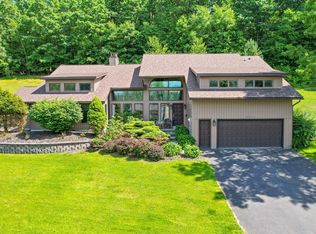 MLS ID #336481, Christine Siock, Listing by: WARREN REAL ESTATE (FRONT STREET). GBMLS
- $439,0004 bd3 ba2.9k sqft412 Jodie Dr, Vestal, NY 13850For Sale
 MLS ID #336188, Aaron Bennett, Listing by: SALL REAL ESTATE. GBMLS
- $399,0004 bd3 ba2.6k sqft400 Fordham Rd, Vestal, NY 13850For Sale
 MLS ID #338103, Daniel Schmitt, Listing by: CENTURY 21 NORTH EAST. GBMLS
