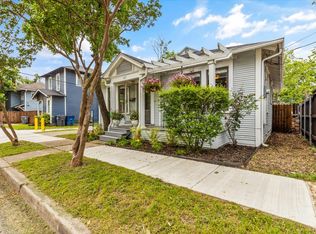
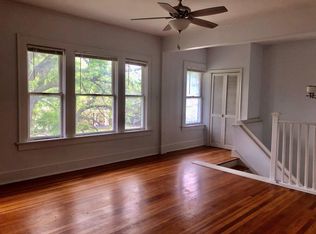
Located in the heart of historic Junius Heights, *The DREAM House* offers classic charm and a prime location on a quiet street between Worth and Junius. This inviting two-story cottage features two bedrooms, a full bath upstairs with a rain-head shower, a half bath downstairs. Bedroom 2 makes a versatile bonus room and is ideal for a nursery or home office. The open kitchen features quartz countertops, gas range (2026), refrigerator (2026), and a glass door that opens to a private courtyard. Additional updates include electric panel replaced (2026), water heater replaced (2024), HVAC system (2023), and Jeld-Wen double-hung windows (2013). Parking is easy with a one-car garage offering direct courtyard access, plus room for two additional vehicles in the driveway. Prime Location: Situated next to the Junius Heights greenbelt path and within walking distance of the Lakewood Library, Lakewood theater, Mi Cocina, the Santa Fe Trail and Garden Café. Turnkey Versatility: Ideal as a primary residence, rental property, pied-à-terre, or short-term rental. Rare Value: A standout opportunity to own a standalone, single-family home under $400K, no HOA dues, not a condo or town home. Don’t miss this opportunity to call *The DREAM House* your own! Seller is a licensed real estate agent in Texas.
For sale
$399,000
609 N Fulton St, Dallas, TX 75214
2beds
872sqft
Single Family Residence
Built in 1950
1,873 Square Feet Lot
$382,400 Zestimate®
$458/sqft
$-- HOA
What's special
Two-story cottageClassic charmJeld-wen double-hung windowsQuartz countertopsOpen kitchenGas rangeVersatile bonus room
- 44 days
- 751
- 99
Zillow last checked:
Listing updated:
Listed by:
Wayne Garcia 0443699 469-441-2772,
eXp Realty LLC 888-519-7431
Source: NTREIS,MLS#: 21363094
Facts & features
Interior
Bedrooms & bathrooms
- Bedrooms: 2
- Bathrooms: 2
- Full bathrooms: 1
- 1/2 bathrooms: 1
Primary bedroom
- Features: Ceiling Fan(s)
- Level: Second
- Dimensions: 14 x 9
Bedroom
- Features: Ceiling Fan(s)
- Level: Second
- Dimensions: 11 x 11
Primary bathroom
- Features: Built-in Features, Granite Counters
- Level: Second
- Dimensions: 5 x 11
Half bath
- Level: First
- Dimensions: 3 x 6
Kitchen
- Features: Built-in Features, Pantry, Solid Surface Counters
- Level: First
- Dimensions: 10 x 11
Living room
- Features: Ceiling Fan(s)
- Level: First
- Dimensions: 10 x 13
Heating
- Central
Cooling
- Central Air
Appliances
- Included: Gas Range, Gas Water Heater, Refrigerator
Features
- Eat-in Kitchen, Open Floorplan
- Has basement: No
- Has fireplace: No
Interior area
- Total interior livable area: 872 sqft
Video & virtual tour
Property
Parking
- Total spaces: 1
- Parking features: Driveway, Garage Faces Front, Garage, Garage Door Opener
- Garage spaces: 1
Features
- Levels: Two
- Stories: 2
- Pool features: None
- Fencing: Back Yard
Lot
- Size: 1,873 Square Feet
- Features: Greenbelt
Details
- Parcel number: 00000161416000100
Construction
Type & style
- Home type: SingleFamily
- Architectural style: Detached
- Property subtype: Single Family Residence
Materials
- Frame
- Foundation: Pillar/Post/Pier
- Roof: Composition
Condition
- Resale
- Year built: 1950
Utilities & green energy
- Sewer: Public Sewer
- Water: Public
- Utilities for property: Electricity Available, Natural Gas Available, Sewer Available, Water Available
Community & HOA
Community
- Subdivision: Junius Heights
HOA
- Has HOA: No
Location
- Region: Dallas
Financial & listing details
- Price per square foot: $458/sqft
- Tax assessed value: $159,230
- Annual tax amount: $3,546
- Date on market: 8/20/2026
- Cumulative days on market: 45 days
- Listing terms: Cash,Conventional
Estimated market value
$382,400
$363,000 - $402,000
$2,063/mo
Price history
| Date | Event | Price |
|---|---|---|
| 8/20/2026 | Listed for sale | $399,000$458/sqft |
Source: NTREIS #21363094 Report a problem | ||
Public tax history
| Year | Property taxes | Tax assessment |
|---|---|---|
| 2025 | $3,546 -1.5% | $159,230 -1.1% |
| 2024 | $3,600 +10.5% | $161,070 +13.4% |
| 2023 | $3,259 -8.6% | $142,010 |
| 2022 | $3,565 +23% | $142,010 +29.3% |
| 2021 | $2,898 | $109,870 |
Find assessor info on the county website
Monthly payment
Est. payment
Payment breakdown
Explore the cost of this home by adjusting the details. Changes won't be saved.Climate risks
Neighborhood: 75214
Nearby schools
Schools provided by the listing agent
- Elementary: Lipscomb
- Middle: Long
- High: Woodrow Wilson
- District: Dallas ISD
Source: NTREIS. This data may not be complete. We recommend contacting the local school district to confirm school assignments for this home.
Similar homes
- $434,0002 bd2 ba1.1k sqft5631 Victor St, Dallas, TX 75214For Sale
 MLS ID #21332749, Courtney Ellis. NTREIS
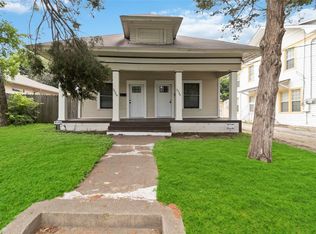
 - $395,0002 bd2 ba1.1k sqft5524 Junius St, Dallas, TX 75214For Sale
 MLS ID #21341584, Afsheen Muddasar. NTREIS
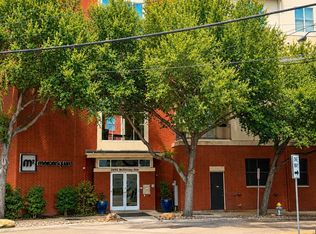
 - $415,0002 bd2 ba1.2k sqft2950 McKinney Ave APT 223, Dallas, TX 75204For Sale
 MLS ID #21398242, Cassidy Spilker. NTREIS
 - $424,9002 bd2 ba1.2k sqft700 Cristler Ave, Dallas, TX 75223For Sale
 MLS ID #21346056, Raymond Garrido. NTREIS
