Prepare to be impressed by the breathtaking views and inviting lifestyle this beautiful 3,900-square-foot home has to offer. Located directly between Joplin, Missouri and Northwest Arkansas, this home is nestled in the beautiful Ozark Mountains and overlooks Indian Creek. This thoughtfully designed property combines spacious living areas, quality construction and an incredible setting. Enjoy the best of indoor-outdoor living with a private pool and expansive views that create the perfect backdrop for entertaining, relaxing and making memories. With generous living space and a layout designed for both everyday comfort and gatherings, this home offers the space and setting you've been looking for. With 3 living areas, a huge walk-in closet, dual wood burning fireplaces, spa like shower, jetted tub, screened in wrap around deck, a sunroom, 3 car attached garage, hot tub and a basement with a bar - this is a rare opportunity to own a newer, spacious home where beautiful views and exceptional living space come together. This one is truly worth seeing in person!
Active
Price cut: $20K (10/2)
$600,000
609 Sunrise Hill Rd, Anderson, MO 64831
4beds
3,918sqft
Single Family Residence
Built in 2014
1.36 Acres Lot
$583,300 Zestimate®
$153/sqft
$-- HOA
What's special
Dual wood burning fireplacesPrivate poolBreathtaking viewsExpansive viewsOverlooks indian creekGenerous living spaceHuge walk-in closet
- 49 days
- 289
- 36
Zillow last checked:
Listing updated:
Listed by:
Israel Thompson Team 417-483-3355,
KELLER WILLIAMS REALTY ELEVATE
Source: Ozark Gateway AOR,MLS#: 264654
Facts & features
Interior
Bedrooms & bathrooms
- Bedrooms: 4
- Bathrooms: 4
- Full bathrooms: 3
- 1/2 bathrooms: 1
Primary bedroom
- Dimensions: 16 x 17.4
Bedroom 2
- Dimensions: 11.7 x 12.7
Bedroom 3
- Dimensions: 12 x 12.4
Bedroom 4
- Dimensions: 13.3 x 11.8
Bonus room
- Dimensions: 14.1 x 21
Dining room
- Dimensions: 13.4 x 15.4
Family room
- Dimensions: 16 x 30
Kitchen
- Dimensions: 13 x 25
Laundry
- Dimensions: 10 x 6.3
Living room
- Dimensions: 25 x 18
Office
- Dimensions: 8.4 x 11
Sunroom
- Dimensions: 14.4 x 7.8
Heating
- Fireplace(s)
Cooling
- Has cooling: Yes
Features
- Ceiling Fan(s), Eat-in Kitchen, Kitchen Island
- Flooring: Carpet, Wood
- Basement: Finished
- Has fireplace: Yes
- Fireplace features: Wood Burning
Interior area
- Total structure area: 3,918
- Total interior livable area: 3,918 sqft
- Finished area above ground: 2,254
- Finished area below ground: 1,664
Property
Parking
- Total spaces: 3
- Parking features: Garage Door Opener
- Attached garage spaces: 3
- Has uncovered spaces: Yes
- Details: Driveway, 3 Car Att Garage
Features
- Patio & porch: Covered, Deck, Screened, Wrap Around
- Exterior features: Balcony
- Has private pool: Yes
- Fencing: None
- Has view: Yes
- View description: River
- Has water view: Yes
- Water view: River
Lot
- Size: 1.36 Acres
- Dimensions: 1.36
- Features: Cul-De-Sac
- Residential vegetation: Partially Wooded
Details
- Additional structures: Gazebo
- Parcel number: 093007003023008000
Construction
Type & style
- Home type: SingleFamily
- Architectural style: Traditional
- Property subtype: Single Family Residence
Materials
- Stone, Vinyl
- Foundation: Concrete Perimeter
Condition
- Year built: 2014
Utilities & green energy
- Sewer: Public Sewer
Community & HOA
Location
- Region: Anderson
Financial & listing details
- Price per square foot: $153/sqft
- Tax assessed value: $296,050
- Annual tax amount: $2
- Date on market: 8/21/2026
- Listing terms: Cash,Conventional,FHA
Estimated market value
$583,300
$554,000 - $612,000
$2,907/mo
Price history
| Date | Event | Price |
|---|---|---|
| 10/2/2026 | Price change | $600,000-3.2%$153/sqft |
Source:  Ozark Gateway AOR #264654 Report a problem Ozark Gateway AOR #264654 Report a problem | ||
| 8/21/2026 | Listed for sale | $620,000$158/sqft |
Source: Ozark Gateway AOR #264654 Report a problem | ||
Public tax history
| Year | Property taxes | Tax assessment |
|---|---|---|
| 2025 | $2,237 +8.8% | $56,250 +8.5% |
| 2024 | $2,056 +0% | $51,860 |
| 2023 | $2,055 +0% | $51,860 |
| 2022 | $2,055 +0% | $51,860 |
| 2021 | $2,055 | $51,860 +13.9% |
| 2020 | -- | $45,520 |
| 2019 | -- | $45,520 +0.9% |
| 2018 | -- | $45,100 |
| 2017 | -- | $45,100 |
| 2016 | -- | $45,100 |
| 2015 | -- | $45,100 +1482.5% |
| 2014 | -- | $2,850 -92.5% |
| 2013 | -- | $38,060 |
Find assessor info on the county website
Monthly payment
Est. payment
Payment breakdown
Explore the cost of this home by adjusting the details. Changes won't be saved.Climate risks
Neighborhood: 64831
Nearby schools
Schools provided by the listing agent
- Elementary: Anderson
- Middle: McDonald
Source: Ozark Gateway AOR. This data may not be complete. We recommend contacting the local school district to confirm school assignments for this home.
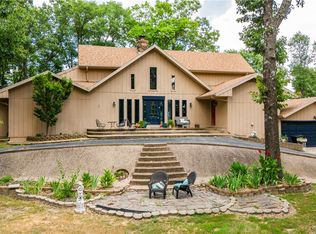
Similar homes
- $525,0004 bd4 ba2.1k sqft205 Franklin Road, Anderson, MO 64831Active

 MLS ID #60335532, Christine Sanford, ReeceNichols - Neosho. SOMOMLS as distributed by MLS GRID
 - $525,0002 bd2 ba3.6k sqft128 Riverview Dr, Anderson, MO 64831For Sale
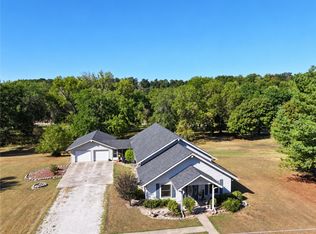 MLS ID #1361743, Gary Wasson, Coldwell Banker Harris McHaney & Faucette-MO. ArkansasOne MLS
 - $430,0004 bd3 ba2.6k sqft106 Kyle Drive, Anderson, MO 64831Active
 MLS ID #60333326, Taylah J Cope, Fox and Riley Real Estate. SOMOMLS as distributed by MLS GRID
 - $469,5004 bd3 ba2.7k sqft495 Spring Valley Rd, Anderson, MO 64831For Sale
 MLS ID #1354297, Gary Wasson, Coldwell Banker Harris McHaney & Faucette-MO. ArkansasOne MLS
 - $599,0004 bd3 ba2.3k sqft7382 Route Ee Highway, Anderson, MO 64831ActiveMLS ID #60329500, Tammy O'Brien, O'Brien Realty, Inc.. SOMOMLS as distributed by MLS GRID
