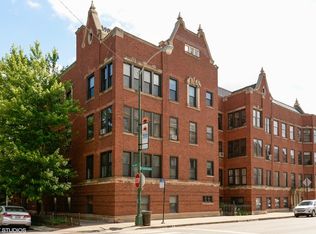
Timeless architecture meets sophisticated modern luxury in this beautifully proportioned East Lakeview Co-Op residence. Gracious rooms, barrel and beamed ceilings, rich architectural details and abundant natural light create an elegant yet comfortable home with exceptional character. Enter into the welcoming foyer leading to a gracious living room anchored by a stunning fireplace- an inviting setting for both everyday living and entertaining. The Chef's Kitchen has been thoughtfully designed to include upscale finishes (marble flooring, Soapstone countertops, tin ceiling) and premium appliances (Wolf,Sub-Zero, Bosch) that enhance both day-to-day and more grand dining preparation experiences. Enjoy your morning coffee at the breakfast bar or in the charming eating nook. The two bedrooms are spacious and inviting.One features a dramatic barreled and beamed ceiling and walk-in closet designed by California Closets. A Sitting Room is adjacent to this bedroom and features beautiful original stained glass window panes that were restored. Two beautifully updated baths offer walk-in showers. There is a shared deck off the kitchen.Vibrant "walk-to-everything" location.Steps to lakefront with golf course, tennis courts and bike paths, etc. Enjoy the many shops, restaurants, nightlife, grocery stores the neighborhood has to offer! Short walk to Red-Line El stop and WRIGLEY FIELD. Express Bus to Downtown at corner! An extraordinary home rich in character, craftsmanship and style-truly one of a kind. Monthy Assessment of $886 includes $451 HOA and $415 for Real Estate Taxes.
New
$448,168
609 W Addison St APT 2, Chicago, IL 60613
2beds
1,300sqft
Single Family Residence
Built in 1917
-- sqft lot
$436,400 Zestimate®
$345/sqft
$866/mo HOA
What's special
Stunning fireplaceUpscale finishesRich architectural detailsAbundant natural lightGracious roomsTin ceilingTwo beautifully updated baths
- 15 hours
- 224
- 40
Zillow last checked:
Listing updated:
Listed by:
Bill Mozdzierz 773-307-8845,
Big Red Realty Group LLC
Source: MRED as distributed by MLS GRID,MLS#: 12674651
Facts & features
Interior
Bedrooms & bathrooms
- Bedrooms: 2
- Bathrooms: 2
- Full bathrooms: 2
Rooms
- Room types: Deck, Eating Area, Foyer, Sitting Room
Primary bedroom
- Features: Flooring (Hardwood), Bathroom (Full)
- Level: Main
- Area: 176 Square Feet
- Dimensions: 16X11
Bedroom 2
- Features: Flooring (Hardwood)
- Level: Main
- Area: 240 Square Feet
- Dimensions: 20X12
Deck
- Features: Flooring (Other)
- Level: Main
- Area: 100 Square Feet
- Dimensions: 10X10
Dining room
- Features: Flooring (Hardwood)
- Level: Main
- Dimensions: COMBO
Eating area
- Features: Flooring (Marble)
- Level: Main
- Area: 32 Square Feet
- Dimensions: 4X8
Foyer
- Features: Flooring (Hardwood)
- Level: Main
- Area: 49 Square Feet
- Dimensions: 07X07
Kitchen
- Features: Kitchen (Eating Area-Table Space, Galley), Flooring (Marble)
- Level: Main
- Area: 96 Square Feet
- Dimensions: 16X06
Living room
- Features: Flooring (Hardwood), Window Treatments (Blinds, Double Pane Windows, Insulated Windows, Screens)
- Level: Main
- Area: 240 Square Feet
- Dimensions: 20X12
Sitting room
- Features: Flooring (Hardwood), Window Treatments (Some Stained Glass)
- Level: Main
- Area: 88 Square Feet
- Dimensions: 11X08
Heating
- Steam, Radiator(s)
Cooling
- Wall Unit(s)
Appliances
- Included: Range, Microwave, Dishwasher, High End Refrigerator, Washer, Dryer, Disposal, Stainless Steel Appliance(s), Wine Refrigerator, Oven, Range Hood
- Laundry: Common Area
Features
- Cathedral Ceiling(s), Storage, Walk-In Closet(s), Historic/Period Mlwk, Dining Combo
- Flooring: Hardwood
- Doors: French Doors
- Windows: Screens, Blinds, Double Pane Windows, Drapes, Insulated Windows
- Basement: None
- Number of fireplaces: 1
- Fireplace features: Gas Log, Gas Starter, Living Room
Interior area
- Total structure area: 0
- Total interior livable area: 1,300 sqft
Property
Accessibility
- Accessibility features: No Disability Access
Features
- Patio & porch: Deck, Patio
- Exterior features: Outdoor Grill
Lot
- Features: Corner Lot
Details
- Parcel number: 14213010070000
- Special conditions: List Broker Must Accompany
- Other equipment: Intercom
Construction
Type & style
- Home type: Cooperative
- Property subtype: Single Family Residence
Materials
- Brick
- Foundation: Concrete Perimeter
- Roof: Rubber
Condition
- New construction: No
- Year built: 1917
Utilities & green energy
- Electric: Circuit Breakers
- Sewer: Storm Sewer
- Water: Lake Michigan
Community & HOA
HOA
- Has HOA: Yes
- Amenities included: Bike Room/Bike Trails, Storage, Party Room, Intercom, Patio, Private Laundry Hkup
- Services included: Heat, Water, Taxes, Insurance, Exterior Maintenance, Lawn Care, Scavenger, Snow Removal
- HOA fee: $866 monthly
Location
- Region: Chicago
Financial & listing details
- Price per square foot: $345/sqft
- Date on market: 9/3/2026
- Ownership: Co-op
Estimated market value
$436,400
$415,000 - $458,000
$2,290/mo
Price history
| Date | Event | Price |
|---|---|---|
| 9/3/2026 | Listed for sale | $448,168+87.8%$345/sqft |
Source:  MRED as distributed by MLS GRID #12674651 Report a problem MRED as distributed by MLS GRID #12674651 Report a problem | ||
| 8/5/2016 | Sold | $238,609+2.6%$184/sqft |
Source: MRED as distributed by MLS GRID #09242683 Report a problem | ||
| 6/7/2016 | Pending sale | $232,500$179/sqft |
Source: @properties #09242683 Report a problem | ||
| 6/1/2016 | Price change | $232,500-3.1%$179/sqft |
Source: @properties #09242683 Report a problem | ||
| 4/19/2016 | Listed for sale | $239,900+5.2%$185/sqft |
Source: @properties #09242683 Report a problem | ||
| 8/15/2008 | Sold | $228,000-5%$175/sqft |
Source: MRED as distributed by MLS GRID #06876767 Report a problem | ||
| 4/29/2008 | Listed for sale | $239,900$185/sqft |
Source: Rubloff Chicago Real Estate #06876767 Report a problem | ||
Public tax history
Tax history is unavailable.
Monthly payment
Est. payment
Payment breakdown
Explore the cost of this home by adjusting the details. Changes won't be saved.Climate risks
Neighborhood: Lake View
Nearby schools
Schools provided by the listing agent
- Elementary: Nettelhorst Elementary School
- Middle: Nettelhorst Elementary School
- High: Lake View High School
- District: 299
Source: MRED as distributed by MLS GRID. This data may not be complete. We recommend contacting the local school district to confirm school assignments for this home.
Similar homes
- $449,0002 bd2 ba1k sqft800 W George St APT 2, Chicago, IL 60657New
 MLS ID #12749741, Kathryn Schrage, Redfin Corporation. MRED as distributed by MLS GRID
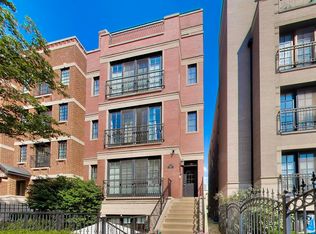
 - $574,9002 bd2 ba1.2k sqft(Undisclosed Address), Chicago, IL 60613New
 MLS ID #12743865, Jeff Manners, @properties Christie's International Real Estate. MRED as distributed by MLS GRID
 - $475,0002 bd2 ba1.2k sqft3200 N Lake Shore Dr APT 2604, Chicago, IL 60657New
 MLS ID #12746649, Kathie Bock, CRS, @properties Christie's International Real Estate. MRED as distributed by MLS GRID
 - $465,0002 bd2 ba1.3k sqft5210 N Winthrop Ave APT 2, Chicago, IL 60640New
 MLS ID #12715714, Jane Gabriel, City and Field Real Estate. MRED as distributed by MLS GRID
