Spacious 3-bedroom, 2.5 bathroom home in Mableton packed with potential! The main level features a living room with fireplace, large kitchen, separate dining room, family room, and a half bath with laundry. Upstairs offers a generous primary suite plus two additional bedrooms. The partially finished basement provides bonus living space, while the unfinished portion is ready for your personal touch. Outside, enjoy an inground pool, an attached single-car garage, and a detached garage perfect for a workshop or extra storage. Sold as-is and priced to reflect the opportunity. Don't miss this one!
Pending
$325,000
6092 Lakeshore Dr SE, Mableton, GA 30126
3beds
2,570sqft
Single Family Residence
Built in 1977
0.29 Acres Lot
$323,700 Zestimate®
$126/sqft
$-- HOA
What's special
Inground poolGenerous primary suiteAttached single-car garageFamily roomSeparate dining roomLarge kitchenHalf bath with laundry
- 47 days
- 309
- 44
Zillow last checked:
Listing updated:
Listed by:
Natalie Stampfly 678-635-9520,
Southern Classic Realtors
Source: GAMLS,MLS#: 10842201
Facts & features
Interior
Bedrooms & bathrooms
- Bedrooms: 3
- Bathrooms: 3
- Full bathrooms: 2
- 1/2 bathrooms: 1
Rooms
- Room types: Bonus Room, Family Room
Heating
- Central
Cooling
- Ceiling Fan(s), Central Air
Appliances
- Included: Dishwasher, Microwave, Oven/Range (Combo), Refrigerator
- Laundry: In Kitchen
Features
- Walk-In Closet(s)
- Flooring: Hardwood, Tile
- Has basement: Yes
- Attic: Pull Down Stairs
- Number of fireplaces: 1
Interior area
- Total structure area: 2,570
- Total interior livable area: 2,570 sqft
- Finished area above ground: 1,795
- Finished area below ground: 775
Video & virtual tour
Property
Parking
- Parking features: Attached, Detached, Garage
- Has attached garage: Yes
Features
- Levels: Two
- Stories: 2
- Patio & porch: Deck
- Has private pool: Yes
- Pool features: In Ground
- Fencing: Back Yard
Lot
- Size: 0.29 Acres
- Features: Corner Lot, Sloped
Details
- Additional structures: Outbuilding
- Parcel number: 18016200180
Construction
Type & style
- Home type: SingleFamily
- Architectural style: Brick Front
- Property subtype: Single Family Residence
Materials
- Brick, Vinyl Siding
- Roof: Composition
Condition
- Resale
- New construction: No
- Year built: 1977
Utilities & green energy
- Sewer: Public Sewer
- Water: Public
- Utilities for property: Cable Available, Electricity Available
Community & HOA
Community
- Features: None
- Subdivision: Red Bud
HOA
- Has HOA: No
- Services included: None
Location
- Region: Mableton
Financial & listing details
- Price per square foot: $126/sqft
- Tax assessed value: $281,910
- Annual tax amount: $561
- Date on market: 9/8/2026
- Cumulative days on market: 34 days
- Listing agreement: Exclusive Right To Sell
- Electric utility on property: Yes
Estimated market value
$323,700
$308,000 - $340,000
$3,276/mo
Price history
| Date | Event | Price |
|---|---|---|
| 10/3/2026 | Pending sale | $325,000$126/sqft |
Source:  FMLS GA #7835206 Report a problem | ||
| 9/28/2026 | Listed for sale | $325,000$126/sqft |
Source: FMLS GA #7835206 Report a problem | ||
| 9/28/2026 | Pending sale | $325,000$126/sqft |
Source: FMLS GA #7835206 Report a problem | ||
| 9/9/2026 | Listed for sale | $325,000+26%$126/sqft |
Source:  GAMLS #10842201 Report a problem | ||
| 8/18/2026 | Sold | $258,000$100/sqft |
Source: Public Record Report a problem | ||
Public tax history
| Year | Property taxes | Tax assessment |
|---|---|---|
| 2024 | $562 | $112,764 |
| 2023 | -- | $112,764 +20.3% |
| 2022 | $505 +19.5% | $93,748 +41.7% |
| 2021 | $422 | $66,180 |
| 2020 | $422 +4% | $66,180 +9% |
| 2019 | $406 | $60,732 |
| 2018 | $406 | $60,732 +22.4% |
| 2017 | $406 +28.1% | $49,632 +13% |
| 2016 | $317 -0.8% | $43,940 +15.6% |
| 2015 | $319 -2.2% | $38,004 |
| 2014 | $327 +28.9% | $38,004 +27.8% |
| 2013 | $253 -2.1% | $29,732 |
| 2012 | $259 -0.5% | $29,732 |
| 2011 | $260 -19% | $29,732 -36% |
| 2010 | $321 -11.7% | $46,480 -23.2% |
| 2009 | $364 -68.3% | $60,528 |
| 2006 | $1,149 +8.6% | $60,528 +7.4% |
| 2005 | $1,059 | $56,360 |
| 2004 | $1,059 | $56,360 |
| 2003 | $1,059 -0.2% | $56,360 |
| 2002 | $1,060 -7.8% | $56,360 |
| 2001 | $1,150 +58.7% | $56,360 +54.3% |
| 2000 | $725 | $36,524 |
Find assessor info on the county website
Monthly payment
Est. payment
Payment breakdown
Explore the cost of this home by adjusting the details. Changes won't be saved.Climate risks
Neighborhood: 30126
Nearby schools
Schools provided by the listing agent
- Elementary: Harmony Leland
- Middle: Lindley
- High: Pebblebrook
Source: GAMLS. This data may not be complete. We recommend contacting the local school district to confirm school assignments for this home.
- $275,2003 bd2 ba1.5k sqft6082 Lakeshore Dr SE, Mableton, GA 30126Off Market
- $249,8003 bd2 ba1.6k sqft6102 Lakeshore Dr SE, Mableton, GA 30126Off Market
- $283,1003 bd3 ba1.6k sqft6085 Lakeshore Dr SE, Mableton, GA 30126Off Market

- $294,1003 bd2 ba1.5k sqft6072 Lakeshore Dr SE, Mableton, GA 30126Off Market
Similar homes
- $349,0005 bd3 ba2.6k sqft70 Stroud Dr SE, Mableton, GA 30126Active
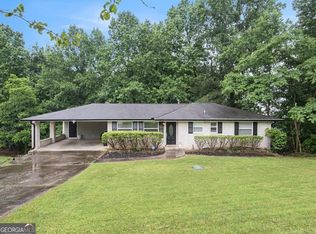
 MLS ID #10855772, Devon Newberry, eXp Realty. GAMLS
- $319,9005 bd2 ba1.6k sqft6436 Piney Cir SW, Mableton, GA 30126Active
 MLS ID #10776909, Robert E Salmons Jr., Entera Realty. GAMLS
- $409,9003 bd3 ba2.2k sqft30 Flint Ridge Dr SE, Mableton, GA 30126Active
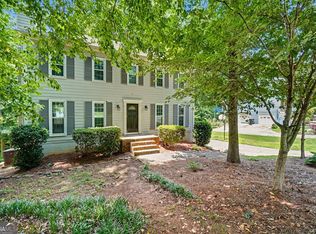 MLS ID #10795301, Robert E Salmons Jr., Entera Realty. GAMLS
- $225,0002 bd2 ba1.8k sqft362 Lane Dr SW, Mableton, GA 30126Active
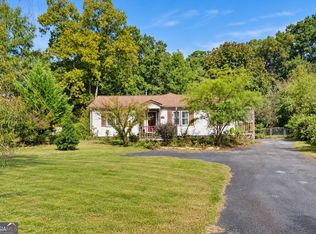 MLS ID #10857927, Tonya Crowe, Method Real Estate Advisors. GAMLS
- $465,0005 bd3 ba2.5k sqft4812 Lismoor Trce SW, Mableton, GA 30126ActiveMLS ID #10793747, Anthony Barnes, eXp Realty. GAMLS
- $285,0004 bd2 ba1.5k sqft3840 Yates Rd, Lithia Springs, GA 30122ActiveMLS ID #10876076, Ashley Majors, eXp Realty. GAMLS
- $319,9993 bd3 ba2.1k sqft3104 Nectar Dr, Powder Springs, GA 30127ActiveMLS ID #10843350, Xaviver Fleming, Virtual Properties Realty.com. GAMLS
- $314,9004 bd3 ba2.7k sqft3790 William Paul Dr, Austell, GA 30106ActiveMLS ID #10784967, Deandra Bryant, Trelora Realty, Inc.. GAMLS
- $327,0004 bd3 ba2k sqft819 Tramore Ct, Marietta, GA 30127ActiveMLS ID #10825597, Teresa Homan, Mainstay Brokerage. GAMLS
- $319,0005 bd4 ba2.4k sqft3572 Todd Dr, Douglasville, GA 30135ActiveMLS ID #10874912, Joshua Salmonsen, Cornerstone Collective Realty. GAMLS
- $330,0003 bd3 ba2k sqft8922 Western Pines Dr, Douglasville, GA 30134ActiveMLS ID #10834504, Kisha Key, Keller Williams Realty Atl. Partners. GAMLS
- $295,0003 bd3 ba1.4k sqft1370 Ling Dr, Austell, GA 30168ActiveMLS ID #10735003, Ebony Lowe Jones, Southern Classic Realtors. GAMLS
- $344,9004 bd3 ba2.1k sqft2993 Carrollton Ct, Marietta, GA 30066ActiveMLS ID #10824392, Robert E Salmons Jr., Entera Realty. GAMLS
- $325,0004 bd4 ba2.5k sqft6459 The Kings Way, Douglasville, GA 30135ActiveMLS ID #10837563, Michelle Brewer, Sanders Real Estate. GAMLS
- $359,9003 bd3 ba2.2k sqft4303 Yeager Rd, Douglasville, GA 30135ActiveMLS ID #10869105, Andrew Doyley, Keller Williams West Atlanta. GAMLS
- $306,0004 bd2 ba2k sqft484 Legacy Park Dr, Powder Springs, GA 30127ActiveMLS ID #10825458, Tanya Pickens, Opendoor Brokerage. GAMLS
- $370,0004 bd3 ba2.2k sqft3140 Milford Chase SW, Marietta, GA 30008For Sale
 MLS ID #7755825, Tajuan White, EXP Realty, LLC.. FMLS GA
- $299,9003 bd3 ba2k sqft296 Abbington Way, Douglasville, GA 30134ActiveMLS ID #10822932, Ricardo Cervantes, Atlantic Real Estate Brokers. GAMLS
- $294,9004 bd3 ba2.2k sqft3644 Bomar Rd, Douglasville, GA 30135ActiveMLS ID #10833014, Estela Corvalan, Atlanta Communities. GAMLS
- $335,0003 bd2 ba1.6k sqft2700 Hayden Dr, East Pt, GA 30344ActiveMLS ID #10805063, Mark Spain, Mark Spain Real Estate. GAMLS
