A comfortable Northwest Fresno home with updates, owned solar, and long-term savings already built in. Assumable FHA loan at 3.5% (balance in low $220,000s) for qualified owner-occupant buyers buyer to cover the equity difference; subject to lender verification and approval.6094 N McCaffrey is a single-story 3-bedroom, 1.75-bath home offering 1,460 square feet of comfortable living space in an established Northwest Fresno neighborhood. Inside, the home features central heating and air conditioning, a fireplace, newer flooring throughout, a refreshed kitchen with included appliances, and updated bathroom fixtures.What truly sets this home apart is the large owned 9.72 kW solar system, which conveys free and clear with the sale. Grandfathered under NEM 2.0 net metering, the system gives the next owner a rare advantage: lower, more predictable energy costs in a market where utility bills continue to rise.The 6,000 square foot lot provides space to relax or entertain, while the attached 2-car garage and security camera features at the garage, doorbell, and backyard add convenience and peace of mind. The home is located in the Central Unified School District and offers easy access to shopping, dining, and major commuter routes. There is no HOA.
Pending
$409,900
6094 N McCaffrey Ave, Fresno, CA 93722
3beds
2baths
1,460sqft
:
Get pre-qualified$2,715/mo
Residential, Single Family Residence
Built in 1991
5,998 Square Feet Lot
$410,600 Zestimate®
$281/sqft
$-- HOA
What's special
Newer flooring throughoutUpdated bathroom fixtures
- 37 days |
- 312 |
- 12 |
Likely to sell faster than
Zillow last checked:
Listing updated:
Listed by:
Edward Mertens DRE #02054964 559-307-6613,
Teachers Real Estate Incorpora
Source: Fresno MLS,MLS#: 650695Originating MLS: Fresno MLS
Facts & features
Interior
Bedrooms & bathrooms
- Bedrooms: 3
- Bathrooms: 2
Primary bedroom
- Area: 0
- Dimensions: 0 x 0
Bedroom 1
- Area: 0
- Dimensions: 0 x 0
Bedroom 2
- Area: 0
- Dimensions: 0 x 0
Bedroom 3
- Area: 0
- Dimensions: 0 x 0
Bedroom 4
- Area: 0
- Dimensions: 0 x 0
Bathroom
- Features: Tub/Shower, Shower
Dining room
- Features: Living Room/Area
- Area: 0
- Dimensions: 0 x 0
Family room
- Area: 0
- Dimensions: 0 x 0
Kitchen
- Features: Pantry
- Area: 0
- Dimensions: 0 x 0
Living room
- Area: 0
- Dimensions: 0 x 0
Basement
- Area: 0
Heating
- Has Heating (Unspecified Type)
Cooling
- Central Air
Appliances
- Included: F/S Range/Oven, Gas Appliances, Disposal, Dishwasher, Microwave, Refrigerator
- Laundry: Inside, Gas Dryer Hookup, Electric Dryer Hookup
Features
- Flooring: Laminate, Tile, Vinyl
- Windows: Double Pane Windows
- Basement: None
- Number of fireplaces: 1
- Fireplace features: Masonry, Gas
- Common walls with other units/homes: No One Below
Interior area
- Total structure area: 1,460
- Total interior livable area: 1,460 sqft
Property
Parking
- Total spaces: 2
- Parking features: Garage Door Opener
- Attached garage spaces: 2
Features
- Levels: One
- Stories: 1
- Entry location: Ground Floor
- Patio & porch: Covered, Concrete
Lot
- Size: 5,998 Square Feet
- Dimensions: 60 x 100
- Features: Urban, Sprinklers In Front, Sprinklers In Rear
Details
- Parcel number: 50614122S
- Zoning: RS5
Construction
Type & style
- Home type: SingleFamily
- Architectural style: Ranch
- Property subtype: Residential, Single Family Residence
Materials
- Stucco
- Foundation: Concrete
- Roof: Tile
Condition
- Year built: 1991
Utilities & green energy
- Electric: On
- Sewer: Public Sewer
- Water: Public
- Utilities for property: Public Utilities
Green energy
- Energy generation: Solar
Community & HOA
Community
- Security: Security System
Location
- Region: Fresno
Financial & listing details
- Price per square foot: $281/sqft
- Tax assessed value: $280,347
- Annual tax amount: $3,583
- Date on market: 6/18/2026
- Cumulative days on market: 35 days
- Listing agreement: Exclusive Right To Sell
- Listing terms: Government,Conventional,Cash
Estimated market value
$410,600
$390,000 - $431,000
$2,168/mo
Price history
| Date | Event | Price |
|---|---|---|
| 6/30/2026 | Pending sale | $409,900$281/sqft |
Source: Fresno MLS #650695 Report a problem | ||
| 6/19/2026 | Listed for sale | $409,900+236%$281/sqft |
Source: Fresno MLS #650695 Report a problem | ||
| 9/28/2001 | Sold | $122,000$84/sqft |
Source: Public Record Report a problem | ||
Public tax history
| Year | Property taxes | Tax assessment |
|---|---|---|
| 2025 | $3,583 -0.4% | $280,347 +2% |
| 2024 | $3,595 +2.4% | $274,851 +2% |
| 2023 | $3,510 +5.9% | $269,463 +2% |
| 2022 | $3,316 -0.7% | $264,180 +2% |
| 2021 | $3,341 +60.9% | $259,000 +57.2% |
| 2020 | $2,076 +1.5% | $164,780 +2% |
| 2019 | $2,046 +2.3% | $161,550 +2% |
| 2018 | $2,000 -0.4% | $158,384 +2% |
| 2017 | $2,007 +8.2% | $155,279 +2% |
| 2016 | $1,855 +0.4% | $152,235 +1.5% |
| 2015 | $1,847 +0% | $149,949 +2% |
| 2014 | $1,847 | $147,012 +0.5% |
| 2013 | -- | $146,348 +2% |
| 2012 | -- | $143,479 +2% |
| 2011 | -- | $140,667 +0.8% |
| 2010 | -- | $139,617 -0.2% |
| 2009 | -- | $139,950 +2% |
| 2008 | -- | $137,207 +2% |
| 2007 | -- | $134,518 +2% |
| 2006 | -- | $131,881 +2% |
| 2005 | -- | $129,296 +2% |
| 2004 | -- | $126,762 +1.9% |
| 2003 | -- | $124,440 +2% |
| 2002 | -- | $122,000 +23.5% |
| 2001 | $1,127 | $98,800 |
Find assessor info on the county website
Monthly payment
Est. payment
Payment breakdown
Explore the cost of this home by adjusting the details. Changes won't be saved.Climate risks
Neighborhood: Bullard
Nearby schools
GreatSchools rating
- 4/10William Saroyan Elementary SchoolGrades: K-6Distance: 0.2 mi
- 7/10Rio Vista Middle SchoolGrades: 7-8Distance: 1.2 mi
- 4/10Central High East CampusGrades: 9-12Distance: 2.4 mi
Schools provided by the listing agent
- Elementary: Saroyan
- Middle: Rio Vista
- High: Justin Garza High
Source: Fresno MLS. This data may not be complete. We recommend contacting the local school district to confirm school assignments for this home.
- $399,9003 bd2 ba1.8k sqft6104 N McCaffrey Ave, Fresno, CA 93722Off Market
- $396,2003 bd2 ba1.5k sqft6084 N McCaffrey Ave, Fresno, CA 93722Off Market
- $372,7003 bd2 ba1.4k sqft6114 N McCaffrey Ave, Fresno, CA 93722Off Market

- $374,0003 bd1 ba1.4k sqft6093 N Wheeler Ave, Fresno, CA 93722Off Market

- $412,0003 bd2 ba1.4k sqft6074 N McCaffrey Ave, Fresno, CA 93722Sold
- $400,3003 bd2 ba1.5k sqft6099 N Wheeler Ave, Fresno, CA 93722Off Market
- $412,2003 bd2 ba1.5k sqft6093 N McCaffrey Ave, Fresno, CA 93722Off Market
- $410,2003 bd2 ba1.5k sqft6087 N Wheeler Ave, Fresno, CA 93722Off Market
A local agent can set up tours, give advice and negotiate with sellers.
A local lender can help you make sure your offer is ready when you are.
Similar homes
- $405,0003 bd2 ba1.7k sqft5093 W Los Altos Ave, Fresno, CA 93722For Sale
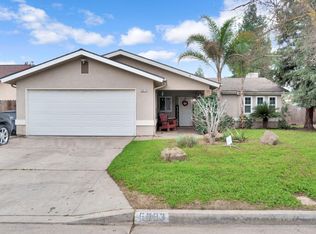 MLS ID #651890, Jessica Luna. Fresno MLS
 - $387,0003 bd2 ba1.2k sqft5451 N State St, Fresno, CA 93722For Sale
 MLS ID #651533, Robert Rueda. Fresno MLS
 - $379,9003 bd2 ba1.5k sqft5215 W Fremont Ave, Fresno, CA 93722For Sale
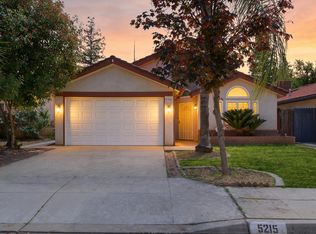 MLS ID #647923, Gracelyn Martinez. Fresno MLS
 - $379,0003 bd2 ba1.5k sqft3450 W Dovewood Ave, Fresno, CA 93711For Sale
 MLS ID #652442, Nathan L. Yoder. Fresno MLS
 - $399,9993 bd2 ba1.3k sqft5627 W Hedges Ave, Fresno, CA 93722For SaleMLS ID #650963, Selena E. Avalos Aguilar. Fresno MLS
- $469,0003 bd2 ba1.7k sqft5671 W Athens Ave, Fresno, CA 93722For SaleMLS ID #649221, Susana M. Casas Pelayo. Fresno MLS
- $415,0004 bd2 ba1.7k sqft5622 W Pontiac Way, Fresno, CA 93722For SaleMLS ID #647366, Jamal K. Oguinn. Fresno MLS
- $359,9003 bd1 ba943 sqft5529 W Norwich Ave, Fresno, CA 93722For SaleMLS ID #226081697, Gloria Rodriguez. MetroList Services of CA
- $488,0004 bd2 ba1.8k sqft5829 W El Paso Ave, Fresno, CA 93722For SaleMLS ID #651669, Jason Garrett. Fresno MLS
- $365,0003 bd2 ba1.5k sqft2609 N Hanover Ave, Fresno, CA 93722For SaleMLS ID #646259, Manuel L. Bettencourt. Fresno MLS
- $315,0003 bd2 ba1.4k sqft5455 N Marty Ave APT 110, Fresno, CA 93711For SaleMLS ID #652463, Joshua D. Bugay. Fresno MLS
- $419,0003 bd2 ba1.5k sqft521 E Escalon Ave, Fresno, CA 93710For SaleMLS ID #649641, Rebecca A. Pope. Fresno MLS
- $480,0005 bd3 ba2k sqft4649 W Saginaw Way, Fresno, CA 93722For SaleMLS ID #650794, Seema K. Rana. Fresno MLS
- $509,9003 bd3 ba2.1k sqft5021 W Decatur Ave, Fresno, CA 93722For SaleMLS ID #651143, P. Jeff Teliha. Fresno MLS
- $456,0004 bd2 ba2k sqft436 W Twain Ave, Fresno, CA 93704For SaleMLS ID #652496, Ann M. Lee. Fresno MLS
- $409,0003 bd2 ba1.7k sqft3678 N Thesta St, Fresno, CA 93726For SaleMLS ID #650631, Michelle Sweeney. Fresno MLS
- $435,9003 bd2 ba1.5k sqft1433 E Richert Ave, Fresno, CA 93704For SaleMLS ID #651290, Agustina Lankford. Fresno MLS
- $515,0003 bd3 ba1.9k sqft4075 W Los Altos Ave, Fresno, CA 93722For SaleMLS ID #648332, Rachel Engle. Fresno MLS
- $420,0003 bd2 ba1.5k sqft601 Williams Ave, Madera, CA 93637For SaleMLS ID #652588, Timothy M. Flores Jr. Fresno MLS
- $392,5003 bd2 ba1.6k sqft2324 E Fir Ave, Fresno, CA 93720For SaleMLS ID #650705, Erik Abram. Fresno MLS
Local buyer's agents are ready to help
