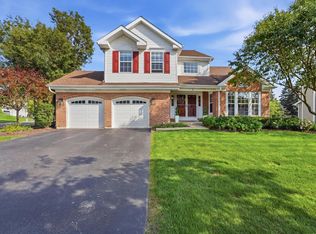
Set on a quiet residential block, in the highly desirable Canterbury Farms subdivision, this beautifully maintained two-story home blends space, comfort, and convenience in an exceptional location. Offering approximately 3,100 square feet of living space, this move-in-ready residence features 4 spacious bedrooms, 2.1 baths, brand-new stainless-steel appliances, and a full basement with endless possibilities for customization. The impressive primary suite showcases cathedral ceilings and a luxurious en-suite bath featuring a Jacuzzi whirlpool tub, separate shower, and double vanity. An additional main-floor flex room provides the perfect space for a home office, gym, guest room, playroom, or library. The heart of the home is the spacious, well-appointed kitchen, featuring granite countertops, stove-top microwave, abundant high-capacity cabinetry, and ample workspace for everyday living and entertaining. The adjoining family room offers a warm and inviting atmosphere with a gas-log fireplace and remote-controlled ceiling fan. Thoughtful upgrades throughout the home include a beautiful upgraded crystal chandelier, ceiling fans in all bedrooms and the family room, an attic fan, lawn sprinkler system, integrated fire and carbon monoxide alarm system, fire-prevention sprinkler inside every room, warning light for garage door left open, and energy-saving basement insulation wrap designed to enhance efficiency and comfort. The main floor includes a dedicated laundry area with premium brand washer and gas dryer. Full Basement has abundant storage space, has a multi-exercise machine that can remain with the home. Additional highlights include a spacious 2-car attached garage with extra storage capacity. The home offers convenient access with minutes of driving from major i-90 expressway and is approximately 25 minutes from O'Hare International Airport. Families will appreciate the highly desirable location with Lincoln Elementary public School, and children's park and even a dog park dedicated off-leash area conveniently located within the subdivision, award-winning Prairie Stones full-service Gym and private schools nearby. Combining thoughtful updates, generous living spaces, excellent schools, and outstanding accessibility, this exceptional home offers a rare opportunity in one of Hoffman Estates' most sought-after neighborhoods. House is available with or without furniture.
Active
$589,000
6096 Russell Dr, Hoffman Estates, IL 60192
4beds
3,168sqft
Single Family Residence
Built in 2002
10,800 Square Feet Lot
$579,100 Zestimate®
$186/sqft
$29/mo HOA
What's special
Gas-log fireplaceAbundant high-capacity cabinetryImpressive primary suiteAdjoining family roomSpacious well-appointed kitchenStove-top microwaveAmple workspace
- 85 days
- 1,801
- 76
Likely to sell faster than
Zillow last checked:
Listing updated:
Listed by:
Joseph Myalil 847-577-9797,
RE/MAX Suburban
Source: MRED as distributed by MLS GRID,MLS#: 12672908
Facts & features
Interior
Bedrooms & bathrooms
- Bedrooms: 4
- Bathrooms: 3
- Full bathrooms: 2
- 1/2 bathrooms: 1
Rooms
- Room types: Den, Foyer
Primary bedroom
- Features: Bathroom (Full)
- Level: Second
- Area: 360 Square Feet
- Dimensions: 20X18
Bedroom 2
- Level: Second
- Area: 238 Square Feet
- Dimensions: 17X14
Bedroom 3
- Level: Second
- Area: 144 Square Feet
- Dimensions: 12X12
Bedroom 4
- Level: Second
- Area: 168 Square Feet
- Dimensions: 14X12
Den
- Level: Main
- Area: 168 Square Feet
- Dimensions: 14X12
Dining room
- Level: Main
- Area: 252 Square Feet
- Dimensions: 18X14
Family room
- Level: Main
- Area: 352 Square Feet
- Dimensions: 22X16
Foyer
- Level: Main
- Area: 168 Square Feet
- Dimensions: 21X8
Kitchen
- Level: Main
- Area: 288 Square Feet
- Dimensions: 18X16
Laundry
- Level: Main
- Area: 160 Square Feet
- Dimensions: 10X16
Living room
- Level: Main
- Area: 238 Square Feet
- Dimensions: 17X14
Heating
- Natural Gas, Forced Air
Cooling
- Central Air
Features
- Basement: Unfinished,Full
- Number of fireplaces: 1
- Fireplace features: Living Room
Interior area
- Total structure area: 0
- Total interior livable area: 3,168 sqft
Property
Parking
- Total spaces: 2
- Parking features: Garage Door Opener, Yes, Garage Owned, Attached, Garage
- Attached garage spaces: 2
- Has uncovered spaces: Yes
Accessibility
- Accessibility features: No Disability Access
Features
- Stories: 2
- Exterior features: Other
Lot
- Size: 10,800 Square Feet
- Dimensions: 72 X 150
Details
- Parcel number: 06081070110000
- Special conditions: None
Construction
Type & style
- Home type: SingleFamily
- Property subtype: Single Family Residence
Materials
- Brick
Condition
- New construction: No
- Year built: 2002
Utilities & green energy
- Sewer: Public Sewer
- Water: Public
Community & HOA
Community
- Subdivision: Canterbury Farms
HOA
- Has HOA: Yes
- Services included: Insurance, Other
- HOA fee: $350 annually
Location
- Region: Hoffman Estates
Financial & listing details
- Price per square foot: $186/sqft
- Tax assessed value: $377,550
- Annual tax amount: $10,580
- Date on market: 6/10/2026
- Ownership: Fee Simple
Estimated market value
$579,100
$550,000 - $608,000
$4,252/mo
Price history
| Date | Event | Price |
|---|---|---|
| 6/10/2026 | Listed for sale | $589,000+23.2%$186/sqft |
Source:  MRED as distributed by MLS GRID #12672908 Report a problem MRED as distributed by MLS GRID #12672908 Report a problem | ||
| 8/5/2015 | Listing removed | $2,499$1/sqft |
Source: RE/MAX Suburban #08972508 Report a problem | ||
| 7/6/2015 | Listed for rent | $2,499$1/sqft |
Source: RE/MAX Suburban #08972508 Report a problem | ||
| 9/15/2005 | Sold | $478,000+18%$151/sqft |
Source: Public Record Report a problem | ||
| 3/28/2002 | Sold | $405,000$128/sqft |
Source: Public Record Report a problem | ||
Public tax history
| Year | Property taxes | Tax assessment |
|---|---|---|
| 2024 | $10,908 +3.1% | $37,755 |
| 2023 | $10,580 -3.5% | $37,755 -5.6% |
| 2022 | $10,969 +17.8% | $40,000 +37% |
| 2021 | $9,313 +0.9% | $29,195 |
| 2020 | $9,229 +1.1% | $29,195 -10% |
| 2019 | $9,131 +1.6% | $32,439 +10.2% |
| 2018 | $8,990 +0.7% | $29,431 |
| 2017 | $8,925 -3.2% | $29,431 -6.1% |
| 2016 | $9,223 +6.7% | $31,334 +8.6% |
| 2015 | $8,643 +1.5% | $28,841 |
| 2014 | $8,513 +3.4% | $28,841 |
| 2013 | $8,230 -4.1% | $28,841 -11.3% |
| 2012 | $8,583 +8.2% | $32,529 |
| 2011 | $7,929 -0.7% | $32,529 |
| 2010 | $7,982 -2.7% | $32,529 -12.3% |
| 2009 | $8,204 -1.7% | $37,085 -12.7% |
| 2008 | $8,349 -3.6% | $42,483 -6.8% |
| 2007 | $8,665 +8.3% | $45,567 +12.3% |
| 2006 | $8,004 -0.6% | $40,574 |
| 2005 | $8,050 +1.9% | $40,574 |
| 2004 | $7,899 -7.9% | $40,574 -1.4% |
| 2003 | $8,573 +8.7% | $41,132 +5.5% |
| 2002 | $7,887 | $38,981 |
Find assessor info on the county website
Monthly payment
Est. payment
Payment breakdown
Explore the cost of this home by adjusting the details. Changes won't be saved.Climate risks
Neighborhood: 60192
Nearby schools
Schools provided by the listing agent
- District: 46
Source: MRED as distributed by MLS GRID. This data may not be complete. We recommend contacting the local school district to confirm school assignments for this home.
- $522,1004 bd2 ba2.6k sqft6092 Russell Dr, Hoffman Estates, IL 60192Off Market
- $616,4005 bd4 ba3.5k sqft6095 Frank Dr, Hoffman Estates, IL 60192Off Market

- $546,9004 bd2 ba3k sqft6091 Frank Dr, Hoffman Estates, IL 60192Off Market
- $585,7004 bd2 ba3.2k sqft6088 Russell Dr, Hoffman Estates, IL 60192Off Market
Similar homes
- $599,0005 bd3 ba3.5k sqft5701 Caribou Ln, Hoffman Estates, IL 60192Price Change
 MLS ID #12722012, Gina Lepore, Coldwell Banker Realty. MRED as distributed by MLS GRID
 - $700,0003 bd2 ba2.4k sqft1707 Pondview Dr, Hoffman Estates, IL 60192Active
 MLS ID #12738803, Kristi Spata, REMAX Legends. MRED as distributed by MLS GRID
 - $650,0003 bd4 ba2.7k sqft3 White Fence Trl, Streamwood, IL 60107Active
 MLS ID #12745157, Patricia Briones, Era Chicago Realty Inc. MRED as distributed by MLS GRID
 - $574,9004 bd3 ba3.1k sqft2023 Torino Dr, Elgin, IL 60123Active
 MLS ID #12705855, Santino Binetti, RE/MAX Suburban. MRED as distributed by MLS GRID
