You will not want to miss this immaculate and well cared for Stanley Martin townhouse in Haymarket Crossing. This home features 2 primary suites on the upper level and laundry room. Main level and lower feature beautiful wood floors. Main level features gourmet kitchen with white shaker cabinets, granite, stainless steel appliances, double wall oven and gas cooktop. Main level also offers open floor plan perfect for entertaining, half bath and deck that backs to woods. Lower level features full bathroom, bedroom area and walkout to patio. 1 car garage, driveway and visitor parking. Condo fee includes exterior maintenance, roof, landscaping, trash pick-up, water, sewer, and snow removal. Minutes to I-66 and all the great shopping and dining Haymarket has to offer. Come fall in love.
Pending
Price cut: $10K (7/12)
$555,000
6097 Camerons Ferry Dr, Haymarket, VA 20169
3beds
2,133sqft
Townhouse
Built in 2019
-- sqft lot
$554,200 Zestimate®
$260/sqft
$325/mo HOA
What's special
Driveway and visitor parkingLaundry roomBeautiful wood floorsDouble wall ovenWalkout to patioGas cooktopStainless steel appliances
- 109 days |
- 381 |
- 11 |
Zillow last checked:
Listing updated:
Listed by:
Lawrence Bien 703-969-3855,
Samson Properties 7033788810,
Listing Team: L2 Realty Partners, Co-Listing Team: L2 Realty Partners,Co-Listing Agent: Michelle L Bennett 703-727-5999,
Samson Properties
Source: Bright MLS,MLS#: VAPW2115912
Facts & features
Interior
Bedrooms & bathrooms
- Bedrooms: 3
- Bathrooms: 4
- Full bathrooms: 3
- 1/2 bathrooms: 1
- Main level bathrooms: 1
Basement
- Area: 800
Heating
- Forced Air, Natural Gas
Cooling
- Central Air, Electric
Appliances
- Included: Electric Water Heater
Features
- Basement: Full
- Has fireplace: No
Interior area
- Total structure area: 2,400
- Total interior livable area: 2,133 sqft
- Finished area above ground: 1,600
- Finished area below ground: 533
Property
Parking
- Total spaces: 1
- Parking features: Garage Faces Front, Attached
- Attached garage spaces: 1
Accessibility
- Accessibility features: Other
Features
- Levels: Three
- Stories: 3
- Pool features: None
Details
- Additional structures: Above Grade, Below Grade
- Parcel number: 7298656208.01
- Zoning: R16
- Special conditions: Standard
Construction
Type & style
- Home type: Townhouse
- Architectural style: Colonial
- Property subtype: Townhouse
Materials
- Combination
- Foundation: Slab
Condition
- New construction: No
- Year built: 2019
Utilities & green energy
- Sewer: Public Sewer
- Water: Public
Community & HOA
Community
- Condo and coop fee: $325 monthly
- Subdivision: Haymarket Crossing
HOA
- Has HOA: No
- Amenities included: Bike Trail, Common Grounds
- Services included: Reserve Funds, Road Maintenance, Snow Removal, Water, Trash, Sewer, Maintenance Grounds
Location
- Region: Haymarket
Financial & listing details
- Price per square foot: $260/sqft
- Tax assessed value: $550,400
- Annual tax amount: $5,139
- Date on market: 4/30/2026
- Listing agreement: Exclusive Right To Sell
- Ownership: Condominium
Estimated market value
$554,200
$526,000 - $582,000
$3,032/mo
Price history
| Date | Event | Price |
|---|---|---|
| 7/26/2026 | Pending sale | $555,000$260/sqft |
Source:  Bright MLS #VAPW2115912 Report a problem Bright MLS #VAPW2115912 Report a problem | ||
| 7/12/2026 | Price change | $555,000-1.8%$260/sqft |
Source: Bright MLS #VAPW2115912 Report a problem | ||
| 7/10/2026 | Listed for sale | $565,000$265/sqft |
Source: Bright MLS #VAPW2115912 Report a problem | ||
| 6/28/2026 | Pending sale | $565,000$265/sqft |
Source: Bright MLS #VAPW2115912 Report a problem | ||
| 6/3/2026 | Price change | $565,000-1.7%$265/sqft |
Source: Bright MLS #VAPW2115912 Report a problem | ||
| 5/6/2026 | Listed for sale | $575,000$270/sqft |
Source: Bright MLS #VAPW2115912 Report a problem | ||
Public tax history
Tax history is unavailable.
Monthly payment
Est. payment
Payment breakdown
Explore the cost of this home by adjusting the details. Changes won't be saved.Climate risks
Neighborhood: 20169
Nearby schools
GreatSchools rating
- 10/10Haymarket Elementary SchoolGrades: PK-5Distance: 1.4 mi
- 8/10Ronald Wilson Reagan Middle SchoolGrades: 6-8Distance: 1.6 mi
- 9/10Battlefield High SchoolGrades: 9-12Distance: 1.5 mi
Schools provided by the listing agent
- Elementary: Alvey
- Middle: Ronald Wilson Regan
- High: Battlefield
- District: Prince William County Public Schools
Source: Bright MLS. This data may not be complete. We recommend contacting the local school district to confirm school assignments for this home.
- $561,5003 bd3 ba1.6k sqft6097 Camerons Ferry Dr UNIT 130, Haymarket, VA 20169Off Market
- $574,9003 bd4 ba2.1k sqft6099 Camerons Ferry Dr, Haymarket, VA 20169Sold
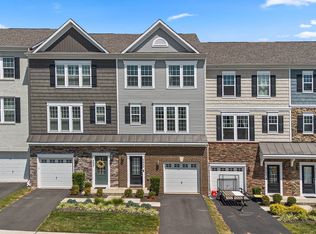
- $574,9003 bd3 ba1.6k sqft6099 Camerons Ferry Dr UNIT 129, Haymarket, VA 20169Sold
- $590,0003 bd4 ba2.1k sqft6095 Camerons Ferry Dr, Haymarket, VA 20169Sold
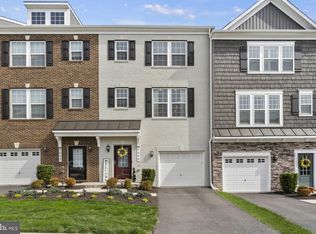
- $590,0003 bd3 ba1.6k sqft6095 Camerons Ferry Dr UNIT 131, Haymarket, VA 20169Sold
- $574,9003 bd3 ba1.6k sqft6101 Camerons Ferry Dr UNIT 128, Haymarket, VA 20169Sold
- $574,9004 bd4 ba2.1k sqft6101 Camerons Ferry Dr, Haymarket, VA 20169Sold
- $564,9003 bd4 ba2.1k sqft6093 Camerons Ferry Dr, Haymarket, VA 20169Sold
A local agent can set up tours, give advice and negotiate with sellers.
Similar homes
- $455,0003 bd3 ba1.5k sqftMarket Center Condo, Haymarket, VA 20169For Sale

 MLS ID #VAPW2126864, Mercy Lugo-Struthers, Casals, Realtors. Bright MLS
 - $599,9003 bd3 ba2.2k sqft6312 Virginia Bluebell Ln, Haymarket, VA 20169For Sale
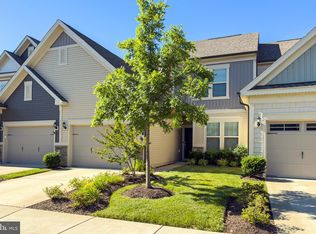 MLS ID #VAPW2114944, Gary Fitzgibbon, RE/MAX Gateway, LLC. Bright MLS
 - $460,0002 bd4 ba1.6k sqft15409 Rosemont Manor Dr, Haymarket, VA 20169For Sale
 MLS ID #VAPW2125556, Suzanne Parisi, Century 21 Redwood Realty. Bright MLS
 - $585,0003 bd4 ba1.9k sqft15090 Danehurst Cir, Gainesville, VA 20155For Sale
 MLS ID #VAPW2125536, Kay Hollar, Pearson Smith Realty, LLC. Bright MLS
 - $655,0003 bd3 ba2k sqft15563 Blue Lotus Ln, Haymarket, VA 20169For SaleMLS ID #VAPW2114896, Annette Greco, Samson Properties. Bright MLS
- $575,0003 bd4 ba2.2k sqft7057 Sauvage Ln, Gainesville, VA 20155For SaleMLS ID #VAPW2125874, Jorden Booth, Samson Properties. Bright MLS
- $549,9003 bd3 ba2.4k sqftSummit At Birchwood Condo, Ashburn, VA 20148For SaleMLS ID #VALO2133938, Paul Thistle, Take 2 Real Estate LLC. Bright MLS
- $549,9003 bd3 ba2.6k sqftVirginia Manor, Aldie, VA 20105For SaleMLS ID #VALO2111162, Kelly Davis, RE/MAX Gateway, LLC. Bright MLS
- $650,0003 bd4 ba2.4k sqft6806 Witton Cir, Gainesville, VA 20155For SaleMLS ID #VAPW2121760, Kendell Walker, Redfin Corporation. Bright MLS
- $425,0002 bd2 ba1.5k sqftThe Greenbrier Condo Assoc Ii, Haymarket, VA 20169For SaleMLS ID #VAPW2126292, Michael Rush, Long & Foster Real Estate, Inc.. Bright MLS
- $579,0003 bd4 ba2.4k sqft11883 Benton Lake Rd, Bristow, VA 20136For SaleMLS ID #VAPW2122550, Lori Jung, Galaxy Realty LLC. Bright MLS
- $525,0003 bd4 ba2.1k sqft9087 Slate Stone Loop, Bristow, VA 20136For SaleMLS ID #VAPW2124154, Areeb Fayyaz, Redfin Corporation. Bright MLS
- $575,0003 bd4 ba2.8k sqft10260 Fountain Cir, Manassas, VA 20110For SaleMLS ID #VAMN2011706, Cris Hittle, Century 21 Redwood Realty. Bright MLS
- $455,0003 bd3 ba2.4k sqftMadison Crescent, Gainesville, VA 20155For SaleMLS ID #VAPW2124048, Lindsay Summa, Century 21 Redwood Realty. Bright MLS
- $549,9003 bd4 ba2.9k sqft8605 Liberty Trl, Manassas, VA 20110For SaleMLS ID #VAMN2011646, Ann-Marie Jewell, Lando Massey Real Estate. Bright MLS
- $407,7773 bd3 ba1.8k sqftParks At Piedmont South Condo, Gainesville, VA 20155For SaleMLS ID #VAPW2122446, Aurora Guiragossian, Long & Foster Real Estate, Inc.. Bright MLS
- $660,0003 bd3 ba2.1k sqft43536 Mink Meadows St, Chantilly, VA 20152For SaleMLS ID #VALO2133858, Vivian Li-Verdino, Samson Properties. Bright MLS
- $425,0003 bd3 ba1.8k sqftParks At Piedmont South Condo, Gainesville, VA 20155For SaleMLS ID #VAPW2121818, Ashley Tauzier, Berkshire Hathaway HomeServices PenFed Realty. Bright MLS
- $650,0003 bd3 ba2.1k sqft22900 Benson Ter, Sterling, VA 20166For SaleMLS ID #VALO2133766, Karen Miller, Compass. Bright MLS
- $669,0003 bd3 ba2.1k sqft42790 Cedar Hedge St, Chantilly, VA 20152For SaleMLS ID #VALO2133532, Nicole Hillyard, RE/MAX Gateway, LLC. Bright MLS
