**HEATED IN GROUND POOL** But worried about the pool maintenance? Don't be! Pool has automated chlorinated filter! Owner can go weeks at a time with no pool maintenance or chores!
This prime piece of real estate, located in a quiet cul-de-sac just minutes from Belmont Lake Golf Club and NC Wesleyan College offers over 2,500 square feet, with top of the line finishes and amenities throughout the home. This peaceful property becomes even more of a private oasis when you enter the backyard and are greeted with a screened in back porch and a heated in ground pool. This home was built in 2020 and is as move-in-ready as a home can be. Get it while you can!
**HOA includes gym, indoor pool, outdoor pool and gathering area for up to 70 people.
**Full extension, soft close cabinets throughout the kitchen.
**Tankless hot water heater.
**4th bedroom is currently serving as a large bonus room.
For sale
$544,000
61 Beeston Fields, Rocky Mount, NC 27804
4beds
2,560sqft
:
Get pre-qualified$3,619/mo
Single Family Residence
Built in 2020
0.5 Acres Lot
$-- Zestimate®
$213/sqft
$125/mo HOA
What's special
- 142 days |
- 248 |
- 12 |
Zillow last checked:
Listing updated:
Listed by:
Bennett Johnson 252-315-7308,
Wilkins & Lancaster Realty, LLC
Source: Hive MLS,MLS#: 100558053 Originating MLS: MLS of Goldsboro
Originating MLS: MLS of GoldsboroFacts & features
Interior
Bedrooms & bathrooms
- Bedrooms: 4
- Bathrooms: 3
- Full bathrooms: 2
- 1/2 bathrooms: 1
Rooms
- Room types: Master Bedroom, Bedroom 1, Bedroom 2, Bedroom 3, Dining Room, Laundry, Living Room, Family Room
Primary bedroom
- Level: First
Bedroom 1
- Level: Second
Bedroom 2
- Level: Second
Bedroom 3
- Level: Second
Dining room
- Level: First
Family room
- Level: First
Kitchen
- Level: First
Laundry
- Level: First
Living room
- Level: First
Heating
- Floor Furnace, Heat Pump, Natural Gas
Cooling
- Central Air
Features
- Bookcases, Kitchen Island, Ceiling Fan(s), Gas Log
- Has fireplace: Yes
- Fireplace features: Gas Log
Interior area
- Total structure area: 2,560
- Total interior livable area: 2,560 sqft
Property
Parking
- Total spaces: 2
- Parking features: Garage6
- Attached garage spaces: 2
Features
- Levels: Two
- Patio & porch: Rear Porch
- Fencing: Back Yard
- Has view: Yes
- View description: See Remarks
- Frontage type: See Remarks
Lot
- Size: 0.5 Acres
- Dimensions: 110-110-203
Details
- Parcel number: 385319704542
- Zoning: Residential
- Special conditions: Standard
Construction
Type & style
- Home type: SingleFamily
- Property subtype: Single Family Residence
Materials
- Brick Veneer, Wood Frame
- Foundation: Crawl Space
- Roof: Architectural Shingle
Condition
- New construction: No
- Year built: 2020
Utilities & green energy
- Utilities for property: Natural Gas Connected, Sewer Connected, Water Connected
Community & HOA
Community
- Subdivision: Other
HOA
- Has HOA: Yes
- Amenities included: Fitness Center, Party Room
- HOA fee: $1,500 annually
- HOA name: Belmont Lake HOA
- HOA phone: 919-848-4911
Location
- Region: Rocky Mount
Financial & listing details
- Price per square foot: $213/sqft
- Tax assessed value: $457,340
- Annual tax amount: $5,720
- Date on market: 3/7/2026
- Cumulative days on market: 142 days
- Listing agreement: Exclusive Right To Sell
- Listing terms: Cash,Conventional,FHA,USDA Loan,VA Loan
Estimated market value
Not available
Estimated sales range
Not available
$2,360/mo
Price history
| Date | Event | Price |
|---|---|---|
| 4/2/2026 | Price change | $544,000-0.9%$213/sqft |
Source:  Hive MLS #100558053 Report a problem Hive MLS #100558053 Report a problem | ||
| 3/7/2026 | Listed for sale | $549,000+82.4%$214/sqft |
Source: Hive MLS #100558053 Report a problem | ||
| 6/23/2020 | Sold | $301,000+5372.7%$118/sqft |
Source: Public Record Report a problem | ||
| 12/8/2017 | Sold | $5,500$2/sqft |
Source: Public Record Report a problem | ||
Public tax history
| Year | Property taxes | Tax assessment |
|---|---|---|
| 2024 | $2,885 +51.8% | $457,340 +61.6% |
| 2023 | $1,900 | $283,020 |
| 2022 | $1,900 | $283,020 |
| 2021 | $1,900 +1034.5% | $283,020 +1032.1% |
| 2020 | $168 | $25,000 |
| 2019 | $168 | $25,000 |
| 2018 | $168 | $25,000 |
| 2017 | $168 -68.8% | $25,000 -68.8% |
| 2015 | $536 | $80,000 |
Find assessor info on the county website
Monthly payment
Est. payment
Payment breakdown
Explore the cost of this home by adjusting the details. Changes won't be saved.Climate risks
Neighborhood: 27804
Nearby schools
GreatSchools rating
- 7/10M B Hubbard ElementaryGrades: K-5Distance: 1.9 mi
- 6/10Red Oak MiddleGrades: 6-8Distance: 6.2 mi
- 6/10Northern Nash HighGrades: PK,9-12Distance: 5.9 mi
Schools provided by the listing agent
- Elementary: Hubbard
- Middle: Red Oak
- High: Northern Nash
Source: Hive MLS. This data may not be complete. We recommend contacting the local school district to confirm school assignments for this home.
- $25,0000.45 Acres39 Beeston Flds, Rocky Mount, NC 27804Off Market
- $821,6006 bd6 ba6.6k sqft79 Beeston Flds, Rocky Mount, NC 27804Off Market
- $30,0000.366 Acres91 Beeston Flds, Rocky Mount, NC 27804Off Market
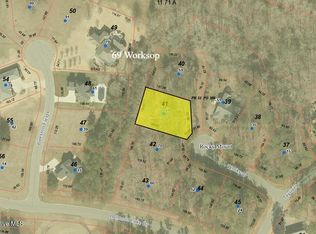
- $97,5000.38 Acres69 Worksop, Rocky Mount, NC 27804Lot/Land
- $401,8003 bd2 ba1.9k sqft15 Beeston Flds, Rocky Mount, NC 27804Off Market
- $25,0000.37 Acres42 Beeston Flds, Rocky Mount, NC 27804Off Market
- $558,3004 bd4 ba4.1k sqft78 Beeston Flds, Rocky Mount, NC 27804Off Market
- $97,5000.36 Acres70 Worksop, Rocky Mount, NC 27804Lot/Land
A local agent can set up tours, give advice and negotiate with sellers.
A local lender can help you make sure your offer is ready when you are.
Similar homes
- $420,0004 bd4 ba3.1k sqft613 Chimney Hill Way, Rocky Mount, NC 27804For Sale
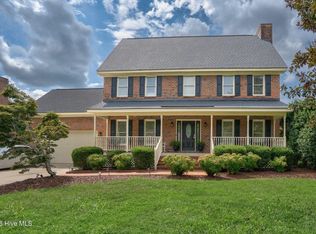
 MLS ID #100590807, Kenny Bullard, Moorefield Real Estate LLC. Hive MLS
 - $467,0004 bd4 ba2.5k sqft2553 Sweet Bay Road, Rocky Mount, NC 27804For Sale
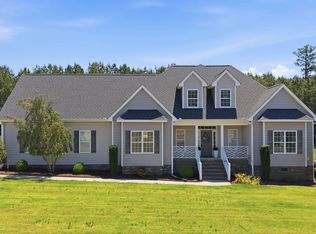 MLS ID #100576584, Candice Belk, Keystone Realty, LLC. Hive MLS
 - $490,0004 bd3 ba2.8k sqft209 Ashmore Ln, Rocky Mount, NC 27804For Sale

 MLS ID #10166291, Becky Loreen Thorsen. Doorify MLS
 - $535,0004 bd4 ba3.4k sqft1119 Falling River Walk, Rocky Mount, NC 27804For Sale
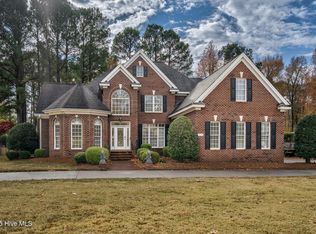 MLS ID #100528036, Trevor Foote, Foote Real Estate Group. Hive MLS
 - $574,9004 bd3 ba2.6k sqft3806 Green Cove Lane, Rocky Mount, NC 27804For SaleMLS ID #100571691, Zachary Bass, Keystone Realty, LLC. Hive MLS
- $499,9004 bd3 ba2.7k sqft325 Old Coach Road, Rocky Mount, NC 27804For SaleMLS ID #100534269, Mary B Fryar, Century 21 Sterling Combs. Hive MLS
- $479,9004 bd3 ba3k sqft3213 Abbey Road, Rocky Mount, NC 27804For SaleMLS ID #100555184, David W Combs, Century 21 Sterling Combs. Hive MLS
- $379,9003 bd3 ba2.3k sqft621 Sand Trap Drive, Rocky Mount, NC 27804For SaleMLS ID #100588214, Jennifer Dwyer, WPI Realty LLC. Hive MLS
- $299,0004 bd2 ba1.7k sqft209 Rosemount, Rocky Mount, NC 27804For SaleMLS ID #100583757, Trevor Foote, Foote Real Estate Group. Hive MLS
- $315,0003 bd3 ba2.5k sqft188 Lothian, Rocky Mount, NC 27804For SaleMLS ID #10167894, Vlad Feldman. Doorify MLS
- $550,0004 bd4 ba3.7k sqft2024 Joelene Drive, Rocky Mount, NC 27803For SaleMLS ID #100572723, Christy Wallace, eXp Realty. Hive MLS
- from $451,9554 bd4 ba3k sqftDelaware A Plan, Rocky Mount, NC: Build On Your Lot, Rocky Mount, NC 27804New ConstructionAmericas Home Place
- $540,0004 bd4 ba3.7k sqft2028 Joelene Drive, Rocky Mount, NC 27803For SaleMLS ID #100577822, Sterling Grimes, Foote Real Estate Group. Hive MLS
- $344,5004 bd3 ba2.5k sqft1309 Drivers Circle, Rocky Mount, NC 27804For SaleMLS ID #100573610, Jennifer Dwyer, WPI Realty LLC. Hive MLS
- $568,9004 bd3 ba2.9k sqft691 Gadwall Court, Nashville, NC 27856For SaleMLS ID #100566328, Michael L Allen, Boone, Hill, Allen & Ricks. Hive MLS
- $375,0005 bd4 ba2.6k sqft805 Short Spoon Cir, Rocky Mount, NC 27804For SaleMLS ID #10161447, Ronnie Bell. Doorify MLS
- $302,0004 bd3 ba2.2k sqft559 Golden Villas Dr, Rocky Mount, NC 27804For SaleMLS ID #10170525, Christine Buff. Doorify MLS
- $399,5004 bd3 ba2.7k sqft3012 Coleberry Trail, Rocky Mount, NC 27804For SaleMLS ID #100578995, Trevor Foote, Foote Real Estate Group. Hive MLS
- $435,0005 bd2 ba3.1k sqft236 Westview Park Drive, Rocky Mount, NC 27804For SaleMLS ID #100579579, Audrey Sears, Champion Real Estate. Hive MLS
- $360,0004 bd3 ba2.2k sqft117 Tam O Shanter Drive, Rocky Mount, NC 27804For SaleMLS ID #100571450, Michael L Allen, Boone, Hill, Allen & Ricks. Hive MLS
