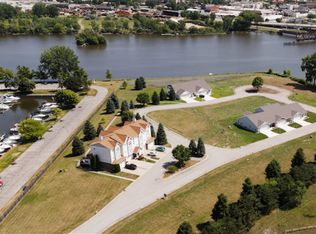
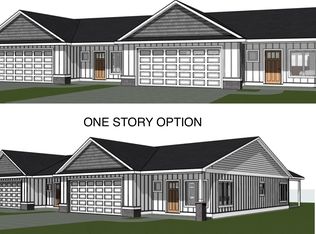
61 COVE DRIVE. THE ONLY STAND ALONE CONDO IN IRON BRIDGE! NEW CONSTRUCTION – NOT YET BUILT Save Thousands with the NEZ Program! This condo qualifies for the Neighborhood Enterprise Zone, giving you property tax reductions for the first 15 years, approximately 50% reduction. Crafted by Mid-Michigan Builders, Iron Bridge at Wheeler’s Landing is Designed for Waterfront Living Welcome to Iron Bridge at Wheeler’s Landing — Bay City’s newest low-maintenance waterfront community, thoughtfully crafted for comfort, quality, and convenience. Featuring modern single and two-story duplex condominiums, this vibrant neighborhood offers the perfect blend of relaxed riverfront living and easy access to everything the Great Lakes Bay Region has to offer. Located just minutes from I-75, Iron Bridge puts you close to shopping, dining, healthcare, and recreation — while the Saginaw River, Wheeler Landing Yacht Harbor, and the scenic Riverwalk/Rail Trail Loop are right outside your door. Designed for those who value simplicity and style, Iron Bridge Condominiums make it easy to “lock and leave” while enjoying the full benefits of homeownership. Whether you’re starting fresh, downsizing, or ready for a more carefree lifestyle, this community offers the freedom to live beautifully — without the burden of maintenance. Choose from single-story or two-story homes, with optional basements, walk-out lower levels, and fully accessible, zero-threshold floor plans available. Each home is fully customizable, allowing you to work with our design team to personalize your layout, finishes, and fixtures. Options include: • 2 to 4 bedrooms • Basement, crawl space, or slab foundations • Second-floor decks • Custom kitchen, bath, and dining layouts • 1,200 to 2,000 sq. ft. floor plans Pricing starts at $334,900 single story, $405,900 two story. Nestled between the waterfront and Defoe Park, Iron Bridge at Wheeler’s Landing is more than a place to live — it’s a new way of living well. Features you’ll love: • Open Floor Plan – Bright and spacious with customizable finishes. • Energy Certified Design – Energy-efficient Low-E insulated glass windows, high-performance cellulose insulation, and a 96% high-efficiency natural gas furnace with central air. • Luxury Touches – Stainless steel appliances, MOEN plumbing fixtures, and your choice of granite countertops, cabinetry, paint colors, and fixtures. • Spacious Bedrooms – Primary suite with private walk-in bath and walk-in closet; 2nd bedroom with its own walk-in closet. • Outdoor & Expansion Options – Covered patio, fully landscaped yard with sprinkler system, oversized 2+ car garage, plus optional basement for an additional $20,000. • Affordable Living – $300 monthly HOA fee. • Peace of Mind – Backed by a 1-year builder warranty from Mid-Michigan Builders. This is your chance to design a home that is customized, barrier-free, energy-efficient, and tax-advantaged for 15 years!
New construction
$409,900
61 Cove St, Bay City, MI 48706
0beds
0baths
--sqft
:
Get pre-qualified$3,186/mo
Condominium
Built in ----
-- sqft lot
$404,000 Zestimate®
$--/sqft
$300/mo HOA
What's special
Waterfront livingOutdoor and expansion optionsEnergy certified designSpacious bedroomsLuxury touchesRelaxed riverfront livingStand alone condo
- 262 days |
- 14 |
- 1 |
Zillow last checked:
Listing updated:
Listed by:
Jean Ann Styn-DeShano 989-233-8380,
RE/MAX Results 989-686-3400
Source: MiRealSource,MLS#: 50193644 Originating MLS: Bay County REALTOR Association
Originating MLS: Bay County REALTOR AssociationFacts & features
Interior
Bedrooms & bathrooms
- Bedrooms: 0
- Bathrooms: 0
Kitchen
- Area: 0
- Dimensions: 0 x 0
Heating
- Forced Air, Natural Gas
Cooling
- Central Air
Appliances
- Included: Dishwasher, Microwave, Range/Oven, Refrigerator, Gas Water Heater
Features
- Windows: Storms/Screens
- Has basement: No
- Has fireplace: No
Interior area
- Total structure area: 0
- Finished area above ground: 0
- Finished area below ground: 0
Property
Parking
- Total spaces: 2.5
- Parking features: Garage, Driveway, Attached, Electric in Garage, Garage Door Opener, Direct Access
- Attached garage spaces: 2.5
Accessibility
- Accessibility features: Accessible Central Living Area, Access Main Flr Half-Bath, Accessible Bedroom, Accessible Closets, Accessible Doors, Accessible Entrance, Accessible Full Bath, Accessible Hallway(s), Accessible Kitchen, Accessible Kitchen Appliances, Accessible Washer/Dryer, Accessible Bathroom Sink, Accessible Kitchen Sink, Accessible Main Flr Bedrm, Accessible Main Flr Bath, Wheelchair Accessible, Covered Entrance, Grab Bar Main Floor Bath, Lever Door Handles, Low Threshold Shower, No-step Entrance, Rocker Light Switches
Features
- Patio & porch: Deck, Patio, Porch
- Exterior features: Lawn Sprinkler
- Has view: Yes
- View description: Water, River
- Has water view: Yes
- Water view: Water,River
Lot
- Features: City Lot
Details
- Parcel number: 16002112506100
- Zoning description: Residential
Construction
Type & style
- Home type: Condo
- Architectural style: Traditional
- Property subtype: Condominium
Materials
- Stone, Vinyl Siding, Vinyl Trim
Condition
- Model For Sale
- New construction: Yes
Details
- Warranty included: Yes
Utilities & green energy
- Sewer: Public Sanitary
- Water: Public
- Utilities for property: Cable Available, Electricity Connected, Natural Gas Connected, Internet Spectrum, Sewer Connected, Water Connected
Green energy
- Energy efficient items: Appliances, Construction, Insulation, Roof, Water Heater, Windows
Community & HOA
Community
- Subdivision: Iron Bridge At Wheelers Landing
HOA
- Has HOA: Yes
- Amenities included: Wi-Fi Available
- Services included: HOA, Maintenance Grounds, Snow Removal
- HOA fee: $300 monthly
- HOA name: IRON BRIDGE AT WHEELERS LANDING
Location
- Region: Bay City
Financial & listing details
- Tax assessed value: $18,000
- Annual tax amount: $584
- Date on market: 11/6/2025
- Cumulative days on market: 265 days
- Listing agreement: Exclusive Right To Sell
- Listing terms: Cash,Conventional
- Ownership type: LLC
- Road surface type: Paved
Estimated market value
$404,000
$384,000 - $424,000
$1,008/mo
Price history
| Date | Event | Price |
|---|---|---|
| 3/26/2026 | Price change | $409,900+22.4% |
Source:  MiRealSource #50193644 Report a problem MiRealSource #50193644 Report a problem | ||
| 11/6/2025 | Listed for sale | $334,900 |
Source: MiRealSource #50193644 Report a problem | ||
Public tax history
| Year | Property taxes | Tax assessment |
|---|---|---|
| 2025 | $583 | $9,000 |
Find assessor info on the county website
Monthly payment
Est. payment
Payment breakdown
Explore the cost of this home by adjusting the details. Changes won't be saved.Climate risks
Neighborhood: 48706
Nearby schools
GreatSchools rating
- 5/10Kolb Elementary SchoolGrades: PK-5Distance: 1.5 mi
- 4/10Handy Middle SchoolGrades: 6-8Distance: 1 mi
- 6/10Bay City Central High SchoolGrades: 9-12Distance: 1.6 mi
Schools provided by the listing agent
- District: Bay City School District
Source: MiRealSource. This data may not be complete. We recommend contacting the local school district to confirm school assignments for this home.
- $374,900-- bd-- ba-- sqft59 Or 57 Cove Dr, Bay City, MI 48706New Construction
- $374,900-- bd-- ba-- sqft55 Or 53 Cove Dr, Bay City, MI 48706New Construction
- $374,900-- bd-- ba-- sqft49 Or 51 Cove Dr, Bay City, MI 48706New Construction
- $374,900-- bd-- ba-- sqft45 Or 47 Cove Dr, Bay City, MI 48706New Construction
- $131,000-- bd-- ba-- sqft60 Cove Dr, Bay City, MI 48706Off Market
- $131,000-- bd-- ba-- sqft62 Cove Dr, Bay City, MI 48706Off Market
- $131,000-- bd-- ba-- sqft64 Cove Dr, Bay City, MI 48706Off Market
- $131,000-- bd-- ba-- sqft58 Cove Dr, Bay City, MI 48706Off Market
A local agent can set up tours, give advice and negotiate with sellers.
Similar homes
- $399,000-- bd-- ba-- sqft9 Or 11 Cove Dr, Bay City, MI 48706New Construction

 MLS ID #50193641, Jean Ann Styn-DeShano, RE/MAX Results. MiRealSource
 - $349,9003 bd4 ba3k sqft928 N Wenona St, Bay City, MI 48706For Sale
 MLS ID #50212914, J & H Home Group, Berkshire Hathaway HomeServices, Bay City. MiRealSource
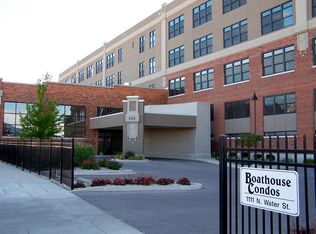
 - $424,9002 bd2 ba2.2k sqft1111 N Water St Ste 111, Bay City, MI 48708For Sale
 MLS ID #50207950, Melissa Beckrow, Ayre/Rhinehart Bay REALTORS. MiRealSource
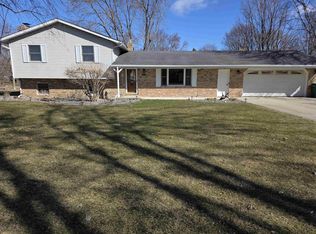
 - $394,0003 bd3 ba2.8k sqft3315 Harris Ln, Bay City, MI 48706For Sale
 MLS ID #50203539, Michael M Grabowski, Real Estate Pro Group, LLC. MiRealSource
 - $424,9002 bd2 ba1.6k sqft609 Breaker Cove Dr, Bay City, MI 48708For SaleMLS ID #50209389, Jean Ann Styn-DeShano, RE/MAX Results. MiRealSource
- $375,0003 bd2 ba1.9k sqft3254 Hidden Rd, Bay City, MI 48706For SaleMLS ID #50211245, Cesar Ortega, Ayre/Rhinehart Bay REALTORS. MiRealSource
- $355,0003 bd2 ba1.4k sqft4659 Three Mile Rd, Bay City, MI 48706For SaleMLS ID #50214206, Tyler DuRussel, Modern Realty. MiRealSource
- $324,9002 bd2 ba1.2k sqft12 Cove Dr, Bay City, MI 48706New ConstructionMLS ID #50188166, Jean Ann Styn-DeShano, RE/MAX Results. MiRealSource
- $375,0003 bd3 ba2.2k sqft5620 W Spring Knoll Dr, Bay City, MI 48706For SaleMLS ID #1941802, Gretchen Meeker. NGLRMLS
- $363,9003 bd3 ba3.5k sqft5629 Firethorne Dr, Bay City, MI 48706For SaleMLS ID #50204322, Kristi Lambert, Ayre/Rhinehart Bay REALTORS. MiRealSource
- $485,0002 bd1 ba1.1k sqft3322 Old Kawkawlin Rd, Bay City, MI 48706For SaleMLS ID #50178552, Thomas Ciaciuch, Bay Valley Realty. MiRealSource
- $325,0003 bd3 ba2k sqft5643 Firethorne Dr, Bay City, MI 48706For SaleMLS ID #50208131, Kathlene (Kate) Young, Century 21 Signature Realty - Bay City. MiRealSource
- $324,9003 bd2 ba2.2k sqft7401 W Ryan Ct, Bay City, MI 48706For SaleMLS ID #50214373, Lynn Moore, Berkshire Hathaway HomeServices. MiRealSource
- $247,9003 bd1 ba2k sqft4645 S Three Mile Rd, Bay City, MI 48706For SaleMLS ID #50211831, Sean Herrera, RE/MAX Results. MiRealSource
- $220,0003 bd2 ba1.3k sqft2866 Strieter Dr, Bay City, MI 48706For SaleMLS ID #50214906, Alyssa LaRose, Mid-Mitten Realty. MiRealSource
- $269,9003 bd3 ba2.9k sqft2437 Amelith Rd, Bay City, MI 48706For SaleMLS ID #50214099, Calyb A Shaw, Berkshire Hathaway HomeServices, Bay City. MiRealSource
- $--3 bd3 ba1.6k sqft2932 Clayburn Rd, Saginaw, MI 48603AuctionAuction.com 2
- $231,9003 bd2 ba1.6k sqft3626 Kawkawlin River Dr, Bay City, MI 48706For SaleMLS ID #50198310, Jeremy Owen, Bay Realty Michigan. MiRealSource
- $289,9003 bd2 ba1.6k sqft2938 Noreen Dr, Bay City, MI 48706For SaleMLS ID #50211844, John Reminder, RE/MAX Results. MiRealSource
- $299,9003 bd2 ba1.5k sqft225 Lagoon Beach Dr, Bay City, MI 48706For SaleMLS ID #50199330, James Diedrich, Ayre/Rhinehart Bay REALTORS. MiRealSource
