Tucked away at the back of the neighborhood, this end-unit townhome offers a rare combination of privacy and location in the heart of Durham.
Located just minutes from Duke University and in close proximity to both Duke University Hospital and Duke Regional, this is an ideal opportunity for medical professionals, graduate students, or investors looking for strong rental demand in a high-growth area. Quick access to RDU Airport and Research Triangle Park adds to the convenience of this central location.
Inside, the layout is efficient and functional, offering a great opportunity for a buyer to add value and make it their own. The home is priced with condition in mind, presenting a strong investment opportunity in a location where demand continues to grow.
Whether you're looking for a primary residence or an income-producing property, the proximity to major employment hubs, healthcare, and education makes this a strategic purchase.
Opportunities like this don't come up often!
Pending
$159,900
61 Fashion Pl, Durham, NC 27705
1beds
684sqft
Townhouse
Built in 1984
1,306 Square Feet Lot
$-- Zestimate®
$234/sqft
$140/mo HOA
What's special
- 146 days
- 16
- 0
Zillow last checked:
Listing updated:
Listed by:
Cody Fulford 252-702-7075,
EXP Realty
Source: Doorify MLS,MLS#: 10164538
Facts & features
Interior
Bedrooms & bathrooms
- Bedrooms: 1
- Bathrooms: 1
- Full bathrooms: 1
- Main level bedrooms: 1
Primary bedroom
- Level: Main
Heating
- Natural Gas
Cooling
- Central Air
Features
- Flooring: Luxury Vinyl
Interior area
- Total structure area: 684
- Total interior livable area: 684 sqft
- Finished area above ground: 684
- Finished area below ground: 0
Property
Parking
- Total spaces: 2
- Parking features: Open
- Uncovered spaces: 2
Features
- Levels: One
- Stories: 1
Lot
- Size: 1,306 Square Feet
Details
- Parcel number: 173605
- Zoning: RM-12
- Special conditions: Short Sale
Construction
Type & style
- Home type: Townhouse
- Architectural style: Traditional
- Property subtype: Townhouse
Materials
- Brick Veneer
- Foundation: Slab
- Roof: Shingle
Condition
- New construction: No
- Year built: 1984
Utilities & green energy
- Sewer: Public Sewer
- Water: Public
Community & HOA
Community
- Subdivision: Crystal Pines
HOA
- Has HOA: Yes
- Services included: Maintenance Grounds
- HOA fee: $140 monthly
- HOA name: Associa HRW
- HOA phone: 919-787-9000
Location
- Region: Durham
Financial & listing details
- Price per square foot: $234/sqft
- Tax assessed value: $189,437
- Annual tax amount: $1,877
- Date on market: 5/7/2026
- Listing agreement: Exclusive Right To Sell
- Listing terms: Cash,Conventional,FHA,VA Loan
- Ownership type: Townhouse
Estimated market value
Not available
Estimated sales range
Not available
$1,214/mo
Price history
| Date | Event | Price |
|---|---|---|
| 5/14/2026 | Pending sale | $159,900$234/sqft |
Source:  Doorify MLS #10164538 Report a problem Doorify MLS #10164538 Report a problem | ||
| 5/7/2026 | Listed for sale | $159,900-14%$234/sqft |
Source: Doorify MLS #10164538 Report a problem | ||
| 8/15/2025 | Listing removed | $186,000$272/sqft |
Source: Doorify MLS #10113240 Report a problem | ||
| 8/1/2025 | Price change | $186,000-2.1%$272/sqft |
Source: Doorify MLS #10113240 Report a problem | ||
| 7/21/2025 | Price change | $190,000-5%$278/sqft |
Source: Doorify MLS #10105889 Report a problem | ||
| 6/27/2025 | Listed for sale | $200,000+6.7%$292/sqft |
Source: Doorify MLS #10105889 Report a problem | ||
| 3/20/2024 | Sold | $187,500-1.3%$274/sqft |
Source: Doorify MLS #10010980 Report a problem | ||
| 2/15/2024 | Contingent | $190,000$278/sqft |
Source: Doorify MLS #10010980 Report a problem | ||
| 2/10/2024 | Listed for sale | $190,000+72.7%$278/sqft |
Source: Doorify MLS #10010980 Report a problem | ||
| 1/10/2024 | Sold | $110,000+74.6%$161/sqft |
Source: Public Record Report a problem | ||
| 11/25/2002 | Sold | $63,000+1.6%$92/sqft |
Source: Public Record Report a problem | ||
| 5/21/1999 | Sold | $62,000$91/sqft |
Source: Public Record Report a problem | ||
Public tax history
| Year | Property taxes | Tax assessment |
|---|---|---|
| 2025 | $1,878 +71.9% | $189,437 +141.8% |
| 2024 | $1,093 +6.5% | $78,335 |
| 2023 | $1,026 +2.3% | $78,335 |
| 2022 | $1,003 +0.5% | $78,335 |
| 2021 | $998 +2.4% | $78,335 |
| 2020 | $974 | $78,335 |
| 2019 | $974 | $78,335 +32.8% |
| 2018 | $974 +22.6% | $59,006 |
| 2017 | $795 +3.5% | $59,006 |
| 2016 | $768 | $59,006 -17% |
| 2015 | $768 -22% | $71,101 |
| 2014 | $984 | $71,101 |
| 2013 | -- | $71,101 |
| 2012 | -- | $71,101 |
| 2011 | $927 +0.4% | $71,101 |
| 2010 | $923 +4% | $71,101 |
| 2009 | $887 | $71,101 |
| 2008 | $887 +2.4% | $71,101 +15.8% |
| 2007 | $867 +1.4% | $61,399 |
| 2006 | $855 | $61,399 |
| 2005 | $855 +1.4% | $61,399 |
| 2004 | $843 +8.7% | $61,399 |
| 2002 | $775 +9.6% | $61,399 +40.5% |
| 2000 | $708 | $43,700 |
Find assessor info on the county website
Monthly payment
Est. payment
Payment breakdown
Explore the cost of this home by adjusting the details. Changes won't be saved.Climate risks
Neighborhood: Omah Street
Nearby schools
Schools provided by the listing agent
- Elementary: Durham - Hillandale Elementary
- Middle: Durham - Brogden Middle
- High: Durham - Riverside High
Source: Doorify MLS. This data may not be complete. We recommend contacting the local school district to confirm school assignments for this home.

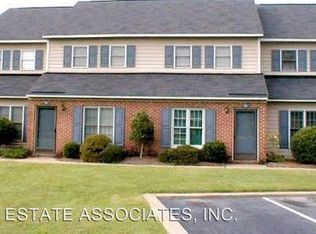
Similar homes
- $185,0001 bd1 ba665 sqft1309 Hudson Ave APT A1, Durham, NC 27705For Sale
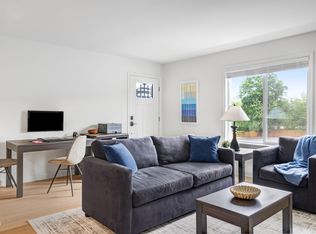
 MLS ID #10174896, Andrea Andrado Ochoa. Doorify MLS
 - $230,0002 bd1 ba816 sqft1403 E Club Blvd, Durham, NC 27704For Sale
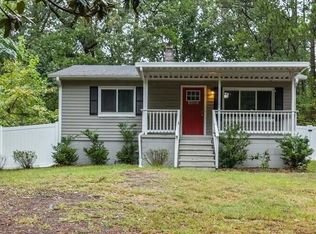 MLS ID #10194038, Shea Smith. Doorify MLS
 - $155,9003 bd1 ba873 sqft537 Homeland Ave, Durham, NC 27707For Sale
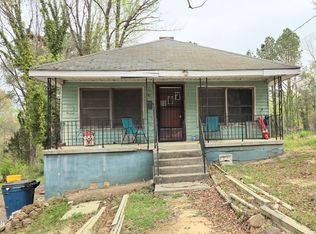 MLS ID #10174294, Larry Thomas. Doorify MLS
 - $180,0002 bd1 ba881 sqft2216 Chautauqua Ave, Durham, NC 27707For Sale
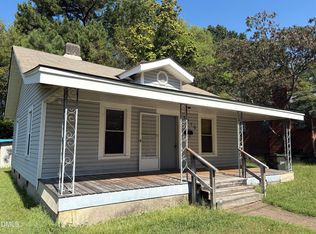 MLS ID #10165764, John Whaley. Doorify MLS
 - $212,0002 bd2 ba600 sqft1308 Sedgefield St #C, Durham, NC 27705New ConstructionMLS ID #10190303, Javoris Pollard. Doorify MLS
- $150,0001 bd1 ba560 sqft3829 Us Highway 70 E, Durham, NC 27703For SaleMLS ID #10141469, Melvin Watson. Doorify MLS
- $140,0003 bd1 ba1k sqft1106 N Guthrie Ave, Durham, NC 27703For SaleMLS ID #10162870, Kevin Fairfax. Doorify MLS
- $172,5001 bd1 ba659 sqft3704 Chimney Ridge Pl APT 207, Durham, NC 27713For SaleMLS ID #10159582, Myron Gwyn. Doorify MLS
- $220,0002 bd2 ba925 sqft3622 Colchester St APT 25, Durham, NC 27707For SaleMLS ID #10159339, Kim Morris. Doorify MLS
- $175,0001 bd1 ba750 sqft3311 Tarleton E, Durham, NC 27713For SaleMLS ID #10176949, Whitney Rich. Doorify MLS
- $184,9003 bd2 ba1k sqft605 C St, Butner, NC 27509For SaleMLS ID #10182573, Shruti Desai. Doorify MLS
- $219,5002 bd1 ba817 sqft1709 Shawnee St, Durham, NC 27701For SaleMLS ID #10178573, John Whaley. Doorify MLS
- $225,0002 bd1 ba775 sqft2412 Dallas St, Durham, NC 27707For SaleMLS ID #10189902, Germany McNeal. Doorify MLS
- $165,0002 bd2 ba849 sqft103 Ashley Forest Rd #B, Chapel Hill, NC 27514For SaleMLS ID #10164837, Rob Partin. Doorify MLS
- $165,0002 bd2 ba853 sqft332 Ashley Forest Rd #H, Chapel Hill, NC 27514For SaleMLS ID #10164840, Rob Partin. Doorify MLS
- $169,9002 bd2 ba850 sqft318 Ashley Forest Rd #G, Chapel Hill, NC 27514For SaleMLS ID #10188009, Suzy Armstrong. Doorify MLS
- $150,0002 bd1 ba800 sqft4 Shepherd Ln #C, Chapel Hill, NC 27514For SaleMLS ID #10181042, Juan David Agudelo. Doorify MLS
- $188,9003 bd1 ba1k sqft524 Tuliptree Rd, Hillsborough, NC 27278For SaleMLS ID #10174956, Johnny Chappell. Doorify MLS
- $224,9002 bd2 ba966 sqft215 N Hoover Rd, Durham, NC 27703For SaleMLS ID #10191267, Lynne Jefferson. Doorify MLS
- $225,0001 bd1 ba532 sqft807 W Trinity Ave APT 118, Durham, NC 27701For SaleMLS ID #10169618, Matt Perry. Doorify MLS
