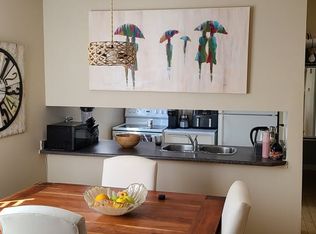
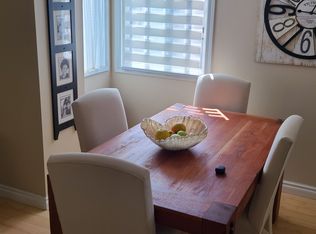
Welcome to Lancaster Terrace! This clean & well-kept 2-bedroom END UNIT offers a functional open-concept layout & plenty of potential for a first-time buyer, investor or downsizer! Being an END UNIT, the abundance of windows allows NATURAL LIGHT to flood the main level, creating a bright & welcoming living space. The home also includes convenient IN-SUITE LAUNDRY & a generous second-floor STORAGE ROOM. The bathroom features an attractive tiled tub surround, & the unit has been well maintained while still offering an excellent opportunity to add your own modern touches. A PARKADE STALL adds everyday convenience, & the end-unit location provides a little extra privacy. A great location within the complex itself, as it is just a short walk from the visitor parking! Lancaster Terrace is an established complex that has undergone a number of significant exterior and common-area improvements over the years. Location is within a 10-minute walk to 3 different schools! Clean, functional & ready for its next owner!
For sale
C$133,900
61 Lancaster Ter NW, Edmonton, AB T5X 5S4
2beds
964sqft
Townhouse
Built in 1977
1,952 Square Feet Lot
$-- Zestimate®
C$139/sqft
C$-- HOA
What's special
End unitFunctional open-concept layoutIn-suite laundryGenerous second-floor storage roomAttractive tiled tub surround
- 9 days
- 18
- 1
Zillow last checked:
Listing updated:
Listed by:
Eric Jammaz,
Real Broker
Source: RAE,MLS®#: E4505271
Facts & features
Interior
Bedrooms & bathrooms
- Bedrooms: 2
- Bathrooms: 1
- Full bathrooms: 1
Primary bedroom
- Level: Upper
Heating
- Forced Air-1, Natural Gas
Cooling
- Fan-Ceiling
Appliances
- Included: Dryer, Exhaust Fan, Refrigerator, Electric Stove, Washer
Features
- No Animal Home, No Smoking Home, Storage
- Flooring: Carpet, Ceramic Tile, Laminate Flooring
- Basement: None, No Basement
Interior area
- Total structure area: 964
- Total interior livable area: 964.67 sqft
Property
Parking
- Parking features: Parkade, Stall, Guest, Parking-Visitor
Features
- Levels: 2 Storey,2
- Patio & porch: Deck
- Exterior features: Playground Nearby
- Pool features: Community, Public Swimming Pool
Lot
- Size: 1,952 Square Feet
- Features: Corner Lot, Park/Reserve, Playground Nearby, Near Public Transit, Schools, Public Transportation
Construction
Type & style
- Home type: Townhouse
- Property subtype: Townhouse
Materials
- Foundation: Concrete Perimeter
- Roof: Asphalt
Condition
- Year built: 1977
Community & HOA
Community
- Features: Deck, No Animal Home, No Smoking Home, Storage-In-Suite
HOA
- Has HOA: Yes
- Services included: Exterior Maintenance, Insur. for Common Areas, Landscape/Snow Removal, Professional Management, Reserve Fund Contribution, Water/Sewer
Location
- Region: Edmonton
Financial & listing details
- Price per square foot: C$139/sqft
- Date on market: 8/24/2026
- Ownership: Private
Price history
Price history is unavailable.
Public tax history
Tax history is unavailable.
Climate risks
Neighborhood: Castle Downs
Nearby schools
GreatSchools rating
No schools nearby
We couldn't find any schools near this home.

Similar homes
- C$145,0002 bd1 ba882 sqftLancaster Terrace, Edmonton, AB T5X 5T5For Sale
 MLS ID #E4501323, Brent Deptuck, Real Broker. RAE
 - C$140,0002 bd2 ba1k sqftWestcastle, Edmonton, AB T5X 1T8For Sale
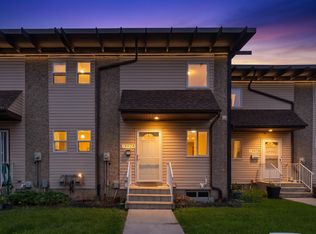 MLS ID #E4500092, Jamie Lance, Exp Realty. RAE
 - C$149,9002 bd1 ba513 sqftNorthwoods Village, Edmonton, AB T5X 1T2For Sale
 MLS ID #E4506201, Levi Hooft, Exp Realty. RAE
 - C$169,0003 bd2 ba1k sqftLancaster Terrace, Edmonton, AB T5X 5T7For Sale
 MLS ID #E4502126, Dave B Johnston, REMAX River City. RAE
