Rare 3 bedroom 2 full bath Condo nestled on quiet cul-de-sac in lovely Mt. Vernon community. This move-in ready gem boasts 3 generous size bedrooms, a freshly remodeled kitchen, featuring sleek new cabinetry, stylish countertops, and durable tile flooring with stainless steel appliances. The spacious sun-filled living & formal dinning areas are ideal for family gatherings. Relax, unwind, or enjoy morning coffee on the expansive terrace surrounded by nature over looking Wilson Woods Park. In unit washer/dryer hookups offer convenience and a new water heater and updated electrical panel provide peace of mind from future maintenance headaches. This ideal location has 2 parking lots included plus ample street parking. Minutes to CCP, Hutchinson River Pkwy, Dyre Avenue MTA 5 train & conveniently located near the Mount Vernon East station, for easy commute to New York City. Taxes do not reflect STAR program discount.
For sale
$433,000
61 Lorraine Terrace #246, Mount Vernon, NY 10553
3beds
1,100sqft
Condominium, Residential
Built in 1973
-- sqft lot
$-- Zestimate®
$394/sqft
$430/mo HOA
What's special
- 28 minutes |
- 48 |
- 2 |
Zillow last checked:
Listing updated:
Listed by:
C L Meta Realty 914-630-5527,
Dale Powell 845-505-2085
Source: OneKey® MLS as distributed by MLS GRID,MLS#: 1028432
Facts & features
Interior
Bedrooms & bathrooms
- Bedrooms: 3
- Bathrooms: 2
- Full bathrooms: 2
Heating
- Baseboard
Cooling
- Wall/Window Unit(s)
Appliances
- Included: Dishwasher, Electric Oven, Electric Range, Microwave, Refrigerator
- Laundry: Washer/Dryer Hookup
Features
- Crown Molding, Granite Counters, Primary Bathroom, Walk Through Kitchen
- Flooring: Tile
- Windows: New Windows
- Attic: None
Interior area
- Total structure area: 1,100
- Total interior livable area: 1,100 sqft
Property
Parking
- Parking features: On Street, Parking Lot
- Has uncovered spaces: Yes
Lot
- Size: 2,178 Square Feet
- Features: Cul-De-Sac, Garden, Landscaped, Near Public Transit, Near School, Near Shops, Sprinklers In Front
- Residential vegetation: Partially Wooded
Details
- Parcel number: 0800165065022050000246
- Special conditions: None
Construction
Type & style
- Home type: Condo
- Architectural style: Other
- Property subtype: Condominium, Residential
Materials
- Aluminum Siding, Brick
Condition
- Updated/Remodeled
- Year built: 1973
Utilities & green energy
- Sewer: Public Sewer
- Water: Public
- Utilities for property: Cable Connected, Electricity Connected, Trash Collection Public, Water Connected
Community & HOA
HOA
- Has HOA: Yes
- Services included: Common Area Maintenance, Snow Removal, Trash
- HOA fee: $430 monthly
Location
- Region: Mount Vernon
Financial & listing details
- Price per square foot: $394/sqft
- Tax assessed value: $5,496
- Annual tax amount: $8,302
- Date on market: 7/25/2026
- Listing agreement: Exclusive Right To Sell
- Exclusions: Washer/Dryer
- Electric utility on property: Yes
Estimated market value
Not available
Estimated sales range
Not available
Not available
Price history
| Date | Event | Price |
|---|---|---|
| 7/25/2026 | Listed for sale | $433,000+27.4%$394/sqft |
Source:  OneKey® MLS as distributed by MLS GRID #1028432 Report a problem OneKey® MLS as distributed by MLS GRID #1028432 Report a problem | ||
| 11/19/2020 | Sold | $340,000+1.5%$309/sqft |
Source: OneKey® MLS as distributed by MLS GRID #H6064557 Report a problem | ||
| 9/28/2020 | Pending sale | $335,000$305/sqft |
Source: RE/MAX Classic Realty #H6064557 Report a problem | ||
| 8/31/2020 | Listed for sale | $335,000+67.5%$305/sqft |
Source: RE/MAX Classic Realty #H6064557 Report a problem | ||
| 12/3/2015 | Sold | $200,000$182/sqft |
Source: OneKey® MLS as distributed by MLS GRID #H4502976 Report a problem | ||
Public tax history
Tax history is unavailable.
Monthly payment
Climate risks
Neighborhood: Fleetwood
Nearby schools
GreatSchools rating
- 6/10Traphagen SchoolGrades: PK-8Distance: 0.6 mi
- 3/10Mount Vernon High SchoolGrades: 9-12Distance: 0.8 mi
Schools provided by the listing agent
- Elementary: Grimes
- Middle: Pennington
- High: Mt Vernon High School
Source: OneKey® MLS as distributed by MLS GRID. This data may not be complete. We recommend contacting the local school district to confirm school assignments for this home.
- $565,700-- bd-- ba-- sqft61 Lorraine Ter, Mount Vernon, NY 10553Off Market
- $568,800-- bd-- ba-- sqft61 Lorraine Ter, Mount Vernon, NY 10553Off Market
- $403,000-- bd-- ba-- sqft61 Lorraine Ter, Mount Vernon, NY 10553Sold
- $599,300-- bd-- ba-- sqft61 Lorraine Ter, Mount Vernon, NY 10553Off Market
- $581,700-- bd-- ba-- sqft61 Lorraine Ter, Mount Vernon, NY 10553Off Market
- $534,1003 bd2 ba1.3k sqft61 Lorraine Ter, Mount Vernon, NY 10553Off Market
- $403,0002 bd2 ba1.1k sqft61 Lorraine Ter APT 243, Mount Vernon, NY 10553Sold
- $---- bd-- ba-- sqft61 Lorraine Ter APT 242, Mount Vernon, NY 10553Off Market
- $200,0002 bd2 ba1k sqft61 Lorraine Ter APT 241, Mount Vernon, NY 10553Pending
A local agent can set up tours, give advice and negotiate with sellers.
Similar homes
- $405,0002 bd1 ba1k sqft51 Lorraine Terrace #224, Mount Vernon, NY 10553For Sale
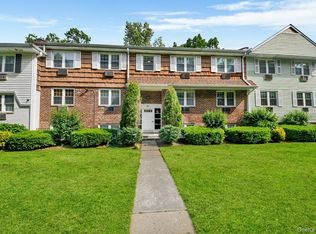
 MLS ID #1018412, Delroy G. Smith, Listing by: List 4 Less Realty. OneKey® MLS as distributed by MLS GRID
 - $480,0001 bd2 ba935 sqft175 Huguenot Street #PH503, New Rochelle, NY 10801For Sale
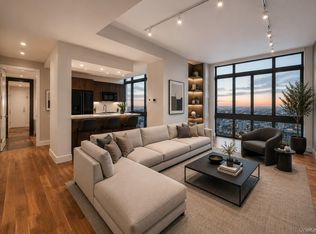 MLS ID #1021829, Elizabeth K. Harlow, Listing by: Compass Greater NY, LLC. OneKey® MLS as distributed by MLS GRID
 - $450,0002 bd2 ba988 sqft3705 Pratt Avenue #2C, Bronx, NY 10466For Sale
 MLS ID #1026154, Mindy B. Krause, Listing by: Weichert Realtors. OneKey® MLS as distributed by MLS GRID
 - $469,0003 bd2 ba1.2k sqft58 Claremont Avenue, Mount Vernon, NY 10550For Sale
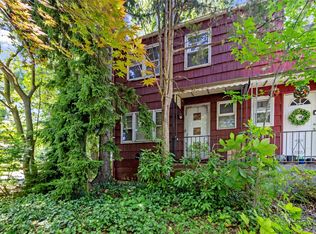 MLS ID #990757, Jeffrey D. Hanrahan, Listing by: Keller Williams Realty Group. OneKey® MLS as distributed by MLS GRID
 - $399,0001 bd1 ba860 sqft25 Leroy Place #405, New Rochelle, NY 10805For SaleMLS ID #1028069, Derek J. Greene, Listing by: Greene Realty Group. OneKey® MLS as distributed by MLS GRID
- $540,0004 bd2 ba1.6k sqft484 E 5th Street, Mount Vernon, NY 10553For SaleMLS ID #1019067, Hermi Aquino, Listing by: RE/MAX Distinguished Hms.&Prop. OneKey® MLS as distributed by MLS GRID
- $499,0001 bd2 ba925 sqft175 Huguenot Street #PH 604, New Rochelle, NY 10801For SaleMLS ID #993309, Renee Lepore, Listing by: Century 21 Marciano. OneKey® MLS as distributed by MLS GRID
- $425,0001 bd1 ba850 sqft1376 Midland Avenue #605, Bronxville, NY 10708For SaleMLS ID #1026767, Felix J. Hernandez, Listing by: Real Broker NY LLC. OneKey® MLS as distributed by MLS GRID
- $345,0002 bd2 ba1.5k sqft1200 Midland Avenue #9E, Bronxville, NY 10708For SaleMLS ID #1025892, Rhonda Root, Listing by: Berkshire Hathaway HS NY Prop. OneKey® MLS as distributed by MLS GRID
- $649,0002 bd2 ba948 sqft703 Pelham Road #513, New Rochelle, NY 10805For SaleMLS ID #1027739, Maurice Owen-Michaane, Listing by: Capital Realty NY LLC. OneKey® MLS as distributed by MLS GRID
- $425,0001 bd1 ba830 sqft1133 Midland Avenue #2C, Bronxville, NY 10708For SaleMLS ID #1019892, Yara Annechiarico, Listing by: At Home With Yara Realty. OneKey® MLS as distributed by MLS GRID
- $425,0001 bd1 ba719 sqft1133 Midland Avenue #4B, Bronxville, NY 10708For SaleMLS ID #1012813, Danielle Mango, Listing by: Houlihan Lawrence Inc.. OneKey® MLS as distributed by MLS GRID
- $399,0001 bd2 ba880 sqft701 Pelham Road #5M, New Rochelle, NY 10805For SaleMLS ID #958313, Holly Mellstrom, Listing by: Julia B Fee Sothebys Int. Rlty. OneKey® MLS as distributed by MLS GRID
- $389,9993 bd2 ba1.1k sqft1296 Midland Avenue #E4, Yonkers, NY 10704For SaleMLS ID #946842, Sheryl A. Davitt, Listing by: Venture Realty Assoc. LTD. OneKey® MLS as distributed by MLS GRID
- $425,0001 bd1 ba830 sqft1133 Midland Avenue #1C, Bronxville, NY 10708For SaleMLS ID #991261, Isaac Oserin, Listing by: ISO Property Corp. OneKey® MLS as distributed by MLS GRID
- $434,9002 bd2 ba1.4k sqft1468 Midland Avenue #1A, Bronxville, NY 10708For SaleMLS ID #1006352, Emilin Arias-Gil, Listing by: eXp Realty. OneKey® MLS as distributed by MLS GRID
- $588,0004 bd3 ba1.6k sqft65 N Fulton Avenue, Mount Vernon, NY 10550For SaleMLS ID #1026544, Bryant Wilder, Listing by: Link NY Realty. OneKey® MLS as distributed by MLS GRID
- $320,0003 bd2 ba1.2k sqft30 Fleetwood Avenue #4F, Fleetwood, NY 10552For SaleMLS ID #1020857, Gregory Tsougranis, Listing by: Keller Williams Realty NYC Grp. OneKey® MLS as distributed by MLS GRID
- $649,0003 bd3 ba1k sqft3704 Harper Avenue, Bronx, NY 10466For SaleMLS ID #1029285, Havera Uddin, Listing by: Winzone Realty Inc. OneKey® MLS as distributed by MLS GRID
- $475,0002 bd2 ba1k sqft20 Alden Place #1, Bronxville, NY 10708For SaleMLS ID #991607, Deborah B. Maxwell, Listing by: Julia B Fee Sothebys Int. Rlty. OneKey® MLS as distributed by MLS GRID
