Come home to this spacious 8-room Colonial, ideally tucked away on a peaceful cul-de-sac and set on a beautifully maintained 1-acre lot, offering the perfect blend of comfort, privacy, and convenience. Featuring 4 large sized bedrooms and 2.5 bathrooms, including a primary suite, this home offers a versatile layout ideal for both everyday living and entertaining. The inviting family room with fireplace creates a warm and welcoming atmosphere, while the screened porch, deck and expansive yard provide relaxing spaces to enjoy the outdoors. Additional highlights include a 2-car garage, workshop, and walk-up attic offering excellent storage and future expansion potential. Conveniently located to I-93 South and Wilmington Commuter Rail. With a short drive to dining, shopping, entertainment, and recreation, this home combines classic Colonial charm with an ideal neighborhood setting. Updates: vinyl siding, new windows, heating system, 200A electric, etc. Call for offers Monday 6/15 st 4PM.
Pending
$779,900
61 Regina South Dr, Tewksbury, MA 01876
4beds
1,900sqft
:
Get pre-qualified$5,063/mo
Single Family Residence
Built in 1987
1 Acres Lot
$779,400 Zestimate®
$410/sqft
$-- HOA
What's special
Heating systemScreened porchVinyl sidingNew windowsPeaceful cul-de-sacExpansive yardPrimary suite
- 63 days |
- 137 |
- 1 |
Likely to sell faster than
Zillow last checked:
Listing updated:
Listed by:
Michael Helsmoortel 617-686-5693,
Coldwell Banker Realty - Brookline 617-731-2447
Source: MLS PIN,MLS#: 73532744
Facts & features
Interior
Bedrooms & bathrooms
- Bedrooms: 4
- Bathrooms: 3
- Full bathrooms: 2
- 1/2 bathrooms: 1
Primary bedroom
- Features: Bathroom - Full, Closet, Flooring - Wall to Wall Carpet
- Level: Second
- Area: 200.42
- Dimensions: 13 x 15.42
Bedroom 2
- Features: Flooring - Wall to Wall Carpet, Recessed Lighting
- Level: Second
- Area: 178.25
- Dimensions: 15.5 x 11.5
Bedroom 3
- Features: Flooring - Wall to Wall Carpet
- Level: Second
- Area: 145.35
- Dimensions: 10.83 x 13.42
Bedroom 4
- Features: Flooring - Wall to Wall Carpet
- Level: Second
- Area: 108
- Dimensions: 12 x 9
Bathroom 1
- Features: Bathroom - Half, Flooring - Stone/Ceramic Tile
- Level: First
- Area: 25.5
- Dimensions: 4.5 x 5.67
Bathroom 2
- Features: Bathroom - With Shower Stall, Flooring - Stone/Ceramic Tile
- Level: Second
- Area: 47.92
- Dimensions: 8.58 x 5.58
Bathroom 3
- Features: Bathroom - With Tub, Flooring - Stone/Ceramic Tile
- Level: Second
- Area: 53.97
- Dimensions: 9.67 x 5.58
Dining room
- Features: Flooring - Hardwood, Chair Rail, Exterior Access, Lighting - Pendant
- Level: First
- Area: 132.24
- Dimensions: 11.58 x 11.42
Family room
- Features: Beamed Ceilings, Flooring - Hardwood
- Level: First
- Area: 221.74
- Dimensions: 12.92 x 17.17
Kitchen
- Features: Flooring - Stone/Ceramic Tile, Gas Stove, Lighting - Overhead
- Level: First
- Area: 154.13
- Dimensions: 13.5 x 11.42
Living room
- Features: Flooring - Hardwood
- Level: First
- Area: 180.76
- Dimensions: 15.83 x 11.42
Heating
- Baseboard, Natural Gas
Cooling
- Window Unit(s), Wall Unit(s)
Appliances
- Included: Gas Water Heater, Tankless Water Heater, Range, Dishwasher, Microwave, Refrigerator, Washer, Dryer
- Laundry: First Floor
Features
- Walk-up Attic
- Flooring: Tile, Hardwood
- Doors: Insulated Doors, Storm Door(s)
- Windows: Insulated Windows
- Basement: Partial,Interior Entry,Garage Access,Concrete,Unfinished
- Number of fireplaces: 1
- Fireplace features: Family Room
Interior area
- Total structure area: 1,900
- Total interior livable area: 1,900 sqft
- Finished area above ground: 1,900
Property
Parking
- Total spaces: 6
- Parking features: Attached, Under, Garage Door Opener, Off Street, Paved
- Attached garage spaces: 2
- Uncovered spaces: 4
Features
- Patio & porch: Screened, Deck
- Exterior features: Porch - Screened, Deck, Rain Gutters
Lot
- Size: 1 Acres
- Features: Level
Details
- Parcel number: M:0109 L:0087 U:0000,798537
- Zoning: RG
Construction
Type & style
- Home type: SingleFamily
- Architectural style: Colonial
- Property subtype: Single Family Residence
Materials
- Frame
- Foundation: Concrete Perimeter
- Roof: Shingle
Condition
- Year built: 1987
Utilities & green energy
- Electric: 220 Volts, Circuit Breakers, 200+ Amp Service
- Sewer: Public Sewer
- Water: Public
- Utilities for property: for Gas Range
Community & HOA
Community
- Features: Public Transportation, Shopping, Park, Walk/Jog Trails, Bike Path, Conservation Area, Highway Access, Public School
- Subdivision: South Tewkbury
HOA
- Has HOA: No
Location
- Region: Tewksbury
Financial & listing details
- Price per square foot: $410/sqft
- Tax assessed value: $682,400
- Annual tax amount: $9,021
- Date on market: 6/9/2026
Estimated market value
$779,400
$740,000 - $818,000
$4,750/mo
Price history
| Date | Event | Price |
|---|---|---|
| 7/1/2026 | Pending sale | $779,900$410/sqft |
Source: MLS PIN #73532744 Report a problem | ||
| 6/17/2026 | Contingent | $779,900$410/sqft |
Source: MLS PIN #73532744 Report a problem | ||
| 6/9/2026 | Listed for sale | $779,900+24.8%$410/sqft |
Source: MLS PIN #73532744 Report a problem | ||
| 11/10/2020 | Sold | $625,000+199%$329/sqft |
Source: Public Record Report a problem | ||
| 12/4/1987 | Sold | $209,000$110/sqft |
Source: Public Record Report a problem | ||
Public tax history
| Year | Property taxes | Tax assessment |
|---|---|---|
| 2025 | $9,021 +2.2% | $682,400 +3.5% |
| 2024 | $8,829 -0.5% | $659,400 +4.8% |
| 2023 | $8,869 +11.6% | $629,000 +20.3% |
| 2022 | $7,950 +3.4% | $523,000 +6.9% |
| 2021 | $7,689 +3.7% | $489,100 +5.3% |
| 2020 | $7,415 +8.6% | $464,300 +7.7% |
| 2019 | $6,829 +5.3% | $431,100 +7.2% |
| 2018 | $6,486 -0.2% | $402,100 +0.9% |
| 2017 | $6,500 +4% | $398,500 +4.3% |
| 2016 | $6,247 +2.5% | $382,100 +2.6% |
| 2015 | $6,096 +2.9% | $372,400 +1.3% |
| 2014 | $5,924 +4.4% | $367,700 |
| 2013 | $5,677 -4% | $367,700 -6.8% |
| 2012 | $5,914 +16.7% | $394,500 +4.8% |
| 2011 | $5,066 -0.9% | $376,400 -7.6% |
| 2010 | $5,110 +3.8% | $407,200 -6.2% |
| 2009 | $4,925 +4.4% | $433,900 -3.9% |
| 2008 | $4,716 +2.5% | $451,300 -2.8% |
| 2007 | $4,602 +3.6% | $464,400 +5.2% |
| 2006 | $4,444 +3.4% | $441,300 +3.8% |
| 2005 | $4,296 +14.5% | $425,300 +54.2% |
| 2003 | $3,752 +22.6% | $275,900 +35.2% |
| 2000 | $3,060 +7.3% | $204,000 |
| 1998 | $2,852 | $204,000 |
Find assessor info on the county website
Monthly payment
Est. payment
Payment breakdown
Explore the cost of this home by adjusting the details. Changes won't be saved.Climate risks
Neighborhood: 01876
Nearby schools
GreatSchools rating
- NAHeath Brook Elementary SchoolGrades: PK-1Distance: 2 mi
- 8/10John W. Wynn Middle SchoolGrades: 7-8Distance: 1.4 mi
- 8/10Tewksbury Memorial High SchoolGrades: 9-12Distance: 2.8 mi
Schools provided by the listing agent
- Elementary: Heath Brook Elementary School
- Middle: John W. Wynn Middle School
- High: Tewksbury Memorial High School
Source: MLS PIN. This data may not be complete. We recommend contacting the local school district to confirm school assignments for this home.
- $778,4004 bd2 ba1.7k sqft51 Regina South Dr, Tewksbury, MA 01876Off Market
- $710,7003 bd2 ba1.7k sqft51 Regina S Dr, Tewksbury, MA 01876Off Market
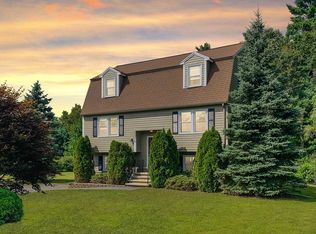
- $957,1004 bd2 ba2.4k sqft71 Regina South Dr, Tewksbury, MA 01876Off Market
- $604,5003 bd1 ba1k sqft80 Rounsevell Rd, Tewksbury, MA 01876Off Market
- $849,9005 bd5 ba3k sqft90 Rounsevell Rd, Tewksbury, MA 01876Pending
- $808,5003 bd2 ba1.1k sqft50 Regina South Dr, Tewksbury, MA 01876Off Market
- $797,3003 bd1 ba1.3k sqft85 Regina South Dr, Tewksbury, MA 01876Off Market
- $765,6003 bd2 ba1.3k sqft60 Regina South Dr, Tewksbury, MA 01876Off Market
A local agent can set up tours, give advice and negotiate with sellers.
A local lender can help you make sure your offer is ready when you are.
Similar homes
- $825,0004 bd3 ba2.3k sqft135 Jennies Way, Tewksbury, MA 01876For Sale
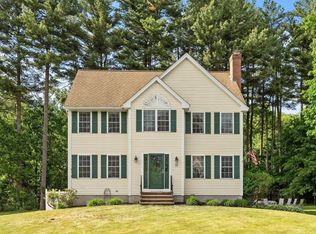 MLS ID #73530987, Maureen Howe, ERA Key Realty Services. MLS PIN
 - $850,0004 bd3 ba2.1k sqft5 Strawberry Ln, Billerica, MA 01821For Sale
 MLS ID #73558722, Stig Bergquist, Keller Williams Realty. MLS PIN
 - $679,9003 bd2 ba1.7k sqft26 Frederick Cir, Tewksbury, MA 01876For Sale
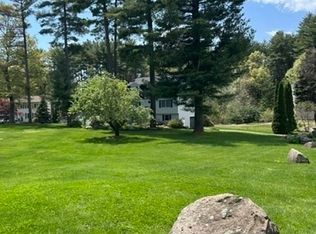 MLS ID #73545128, Christina Terranova, Compass. MLS PIN
 - $724,9003 bd3 ba1.4k sqft165 Astle St, Tewksbury, MA 01876For Sale
 MLS ID #73553521, Gloria Royal, StartPoint Realty. MLS PIN
 - $815,0003 bd2 ba1.7k sqft58 Roosevelt Rd, Wilmington, MA 01887For SaleMLS ID #73560312, Patricia Marsh, Realty Executives Marsh & Associates. MLS PIN
- $629,0004 bd2 ba1.5k sqft1569 Main St, Tewksbury, MA 01876For SaleMLS ID #73549229, McTague Realty Group, REMAX Andrew Realty Services. MLS PIN
- $774,9003 bd3 ba2.1k sqft89 Old Andover Rd, North Reading, MA 01864For SaleMLS ID #73532335, Joanne Rodrigues, Redfin Corp.. MLS PIN
- $799,9004 bd3 ba1.9k sqft3 Forest St, Wilmington, MA 01887For SaleMLS ID #73553531, Elizabeth Silva, Elite Realty Experts, LLC. MLS PIN
- $749,9004 bd2 ba2k sqft19 Kimbrough Rd, Billerica, MA 01821For SaleMLS ID #73559266, Cook and Company Real Estate Team, LAER Realty Partners. MLS PIN
- $784,9004 bd2 ba2.3k sqft54 River St, Billerica, MA 01821For SaleMLS ID #73558995, Laxmi Khanal, StartPoint Realty. MLS PIN
- $785,0004 bd3 ba2.8k sqft22 Sawmill Ridge Rd, Haverhill, MA 01832For SaleMLS ID #73555294, Edward Mahoney, Diamond Key Real Estate. MLS PIN
- $765,0004 bd3 ba2.8k sqft79 Wyndridge Cir, Pelham, NH 03076For SaleMLS ID #73559535, Team Blue, ERA Key Realty Services. MLS PIN
- $750,0003 bd2 ba2k sqft80 High St, Wilmington, MA 01887For SaleMLS ID #73537515, Nancy Fudge, Fudge Properties. MLS PIN
- $794,0003 bd2 ba2k sqft17 Coach Rd, Billerica, MA 01821For SaleMLS ID #73556797, Rathana Duong, Chinatti Realty Group, Inc.. MLS PIN
- $814,9004 bd4 ba2.6k sqft257 Howe St, Methuen, MA 01844For SaleMLS ID #73543963, Gabriela Pena, Chinatti Realty Group, Inc.. MLS PIN
- $875,9163 bd2 ba1.4k sqft64 Haverhill St, Reading, MA 01867For SaleMLS ID #73561425, Philip R. Terban, Century 21 North East. MLS PIN
- $785,0004 bd2 ba1.9k sqft52 Wyman St, Woburn, MA 01801For SaleMLS ID #73556616, Mary L. Lawton, Lawton Real Estate, Inc. MLS PIN
- $769,9003 bd3 ba2.1k sqft7 Pocahontas Dr, Peabody, MA 01960For SaleMLS ID #73558758, Danielle Gahagan, Lyv Realty. MLS PIN
- $675,0004 bd2 ba1.8k sqft378 Pelham Rd, Dracut, MA 01826For SaleMLS ID #73556759, Team Correia, Keller Williams Realty - Merrimack. MLS PIN
- $649,0003 bd3 ba1.5k sqft34 Andover St, Wilmington, MA 01887For SaleMLS ID #73517901, Patrick O'Donnell, Keller Williams Realty. MLS PIN
