Rarely Available Freehold Townhome Backing Onto A Breathtaking Ravine! Nestled in an exclusive Wycliffe-built enclave, this beautifully maintained 2,252 sqft. residence offers a Double car garage and a highly functional layout. Boasting a new interlock driveway and steps, the home welcome you into a sun-filled main floor with 9' ceilings, Pot lights, Crown Moulding, hardwood floors & a cozy gas fireplace. The chef-inspired kitchen features quartz countertops, a premium backsplash, Centre Island & walk-out to a large deck with stunning, private wooded views & a gas BBQ hookup. The second floor features 3 spacious bedrooms & 3 full bathrooms, including a generous primary suite with a walk-in closet & luxurious ensuite. Enjoy main-floor laundry with direct garage access, premium California shutters & a professionally finished basement. Freshly Painted Throughout & In Absolute Move-In Condition! Located in a top-tier school zone, minutes to prestigious St. Theresa of Lisieux CHS & Richmond Hill High School. Unmatched cottage-like privacy close to Community Centre & Pool, Parks, Trails, Shopping, transit & major highways. A true gem!
Under contract
C$1,258,800
61 Westbury Ct, Richmond Hill, ON L4S 2L2
3beds
4baths
Townhouse
Built in ----
3,299 Square Feet Lot
$-- Zestimate®
C$--/sqft
C$-- HOA
What's special
Double car garageSun-filled main floorPot lightsCrown mouldingHardwood floorsCozy gas fireplaceChef-inspired kitchen
- 43 days |
- 14 |
- 1 |
Zillow last checked:
Listing updated:
Listed by:
AIMHOME REALTY INC.
Source: TRREB,MLS®#: N13513808 Originating MLS®#: Toronto Regional Real Estate Board
Originating MLS®#: Toronto Regional Real Estate BoardFacts & features
Interior
Bedrooms & bathrooms
- Bedrooms: 3
- Bathrooms: 4
Primary bedroom
- Description: Primary Bedroom
- Level: Second
- Area: 22.9 Square Meters
- Area source: Other
- Dimensions: 5.18 x 4.42
Bedroom 2
- Description: Bedroom 2
- Level: Second
- Area: 16.65 Square Meters
- Area source: Other
- Dimensions: 4.37 x 3.81
Bedroom 3
- Description: Bedroom 3
- Level: Second
- Area: 12.26 Square Meters
- Area source: Other
- Dimensions: 3.66 x 3.35
Dining room
- Description: Dining Room
- Level: Main
- Area: 22.33 Square Meters
- Area source: Other
- Dimensions: 6.10 x 3.66
Family room
- Description: Family Room
- Level: Main
- Area: 16.59 Square Meters
- Area source: Other
- Dimensions: 4.57 x 3.63
Kitchen
- Description: Kitchen
- Level: Main
- Area: 18.44 Square Meters
- Area source: Other
- Dimensions: 5.18 x 3.56
Living room
- Description: Living Room
- Level: Main
- Area: 22.33 Square Meters
- Area source: Other
- Dimensions: 6.10 x 3.66
Recreation
- Description: Recreation
- Level: Basement
- Area: 36 Square Meters
- Area source: Other
- Dimensions: 6.00 x 6.00
Heating
- Forced Air, Gas
Cooling
- Central Air
Features
- Flooring: Carpet Free
- Basement: Finished
- Has fireplace: Yes
Interior area
- Living area range: 2000-2500 null
Property
Parking
- Total spaces: 6
- Parking features: Private
- Has attached garage: Yes
Features
- Stories: 2
- Pool features: None
Lot
- Size: 3,299 Square Feet
- Features: Ravine, Wooded/Treed
Details
- Parcel number: 032161389
Construction
Type & style
- Home type: Townhouse
- Property subtype: Townhouse
- Attached to another structure: Yes
Materials
- Brick
- Foundation: Concrete
- Roof: Shingle
Utilities & green energy
- Sewer: Sewer
Community & HOA
Location
- Region: Richmond Hill
Financial & listing details
- Annual tax amount: C$5,837
- Date on market: 7/2/2026
Price history
Price history is unavailable.
Public tax history
Tax history is unavailable.
Climate risks
Neighborhood: L4S
Nearby schools
GreatSchools rating
No schools nearby
We couldn't find any schools near this home.
- C$1,199,9004 bd4 ba-- sqft76 Westbury Ct, Richmond Hill, ON L4S2L2For Sale

- C$988,0003 bd3 ba-- sqft36 Edgemont Ct, Richmond Hill, ON L4S2H8For Sale
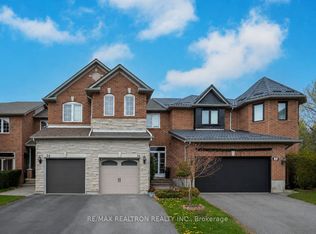
- C$1,8801 bd1 ba-- sqft126 Gamble Glen Cres, Richmond Hill, ON L4S2T3For Rent

- C$1,528,0005 bd4 ba-- sqft14 Rocksprings Ave, Richmond Hill, ON L4S1R1For Sale

- C$--2 bd1 ba800 sqft18 Rocksprings Ave #2, Richmond Hill, ON L4S1R1Off Market
- C$1,499,0006 bd4 ba-- sqft2 Rocksprings Ave, Richmond Hill, ON L4S1R1For Sale
- C$1,799,0002 bd1 ba-- sqft11419 Bathurst St, Richmond Hill, ON L4S1J9For Sale
- C$1,250,0003 bd3 ba1.5k sqft23 Rocksprings Ave, Richmond Hill, ON L4S1R2Sold
Similar homes
- C$1,120,0004 bd3 ba-- sqft82 Colesbrook Rd, Richmond Hill, ON L4S 2G5For Sale
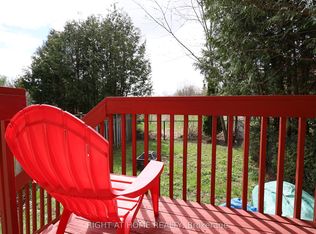 MLS ID #N13065792, RIGHT AT HOME REALTY INC.. TRREB
 - C$1,250,0004 bd4 ba-- sqft30 Spruce Pine Cres, Vaughan, ON L6A 4T3For Sale
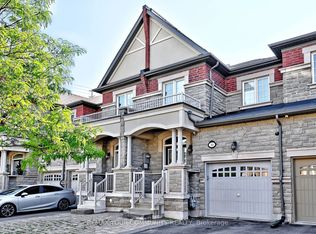 MLS ID #N13620332, REMAX YOUR COMMUNITY REALTY. TRREB
 - C$1,299,0004 bd4 ba-- sqft58 Lady Loretta Ln, Vaughan, ON L6A 4E9For Sale
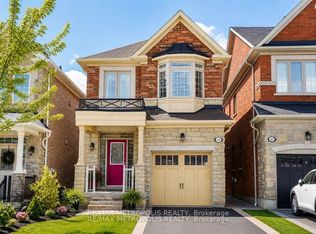 MLS ID #N13598646, RE/MAX METROPOLIS REALTY. TRREB
 - C$1,288,0004 bd4 ba-- sqft33 Kitsilano Cres, Richmond Hill, ON L4C 5A4For Sale
 MLS ID #N13421814, HOMELIFE LANDMARK REALTY INC.. TRREB
 - C$1,628,0005 bd5 ba-- sqft72 Brass Dr, Richmond Hill, ON L4E 4T5For SaleMLS ID #N13634836, AIMHOME REALTY INC.. TRREB
- C$1,598,0005 bd3 ba-- sqft19 Crystal Dr N, Richmond Hill, ON L4C 7Z4For SaleMLS ID #N13671540, RE/MAX REALTRON REALTY INC.. TRREB
- C$1,488,8003 bd4 ba-- sqft30 Elm Grove Ave, Richmond Hill, ON L4E 2T1For SaleMLS ID #N13465950, REMAX YOUR COMMUNITY REALTY. TRREB
- C$1,488,0005 bd4 ba-- sqft42 Shadow Falls Dr, Richmond Hill, ON L4E 4J7For SaleMLS ID #N13641758, HOMELIFE/BAYVIEW REALTY INC.. TRREB
- C$899,0004 bd3 ba-- sqft6 Leonard St Unit 35, Richmond Hill, ON L4C 0L6For SaleMLS ID #N13627902, RE/MAX REALTRON REALTY INC.. TRREB
- C$1,758,0005 bd5 ba-- sqft304 Tower Hill Rd, Richmond Hill, ON L4E 0A7For SaleMLS ID #N13655166, COLDWELL BANKER THE REAL ESTATE CENTRE. TRREB
- C$1,175,0003 bd3 ba-- sqft7 Wilton Trl, Aurora, ON L4G 7S9For SaleMLS ID #N13538370, RE/MAX REALTRON REALTY INC.. TRREB
- C$1,500,0005 bd4 ba-- sqft24 Aristotle Dr E, Richmond Hill, ON L4S 1J2For SaleMLS ID #N13593418, RIGHT AT HOME REALTY INC.. TRREB
- C$1,498,9984 bd4 ba-- sqft96 Estate Garden Dr, Richmond Hill, ON L4E 3V6For SaleMLS ID #N13532560, HOMELIFE/REALTY ONE LTD.. TRREB
- C$1,068,0006 bd3 ba-- sqft10971 Woodbine Ave, Markham, ON L6C 0X4For SaleMLS ID #N13614600, RIGHT AT HOME REALTY INC.. TRREB
- C$1,299,0005 bd4 ba-- sqft33 Wilderness Dr, Toronto, ON M1V 3P4For SaleMLS ID #E13664022, SUTTON GROUP-ADMIRAL REALTY INC.. TRREB
- C$1,449,0003 bd4 ba-- sqft405 Crossing Bridge Pl #5B, Aurora, ON L4G 7N1For SaleMLS ID #N13417872, RIGHT AT HOME REALTY INC.. TRREB
- C$1,155,0003 bd4 ba-- sqft1 Saint Julien Ct, Vaughan, ON L6A 5B2New ConstructionMLS ID #N13446000, REAL ESTATE HOMEWARD. TRREB
- C$1,198,0004 bd4 ba-- sqft15 Bellefontaine Ct, Vaughan, ON L6A 4A7For SaleMLS ID #N13441724, REMAX YOUR COMMUNITY REALTY. TRREB
- C$1,089,0004 bd4 ba-- sqft47 Davos Rd, Vaughan, ON L4H 2Y1For SaleMLS ID #N13430022, RIGHT AT HOME REALTY INC.. TRREB
- C$1,099,0004 bd4 ba-- sqft153 Alexander Lawrie Ave, Markham, ON L6E 0J3For SaleMLS ID #N13656636, HOMELIFE NEW WORLD REALTY INC.. TRREB
