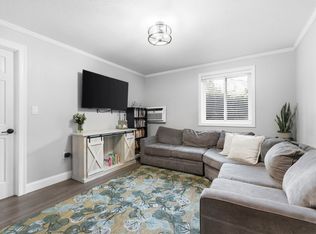
Low Condo Fee- Priced to Sell- Motivated Sellers. Presenting a distinguished condominium residence at 61 Wright unit 105 this property offers an exceptional opportunity for sophisticated urban living. This meticulously appointed condominium represents a refined approach to residential comfort and convenience. Welcome to Emerson Square Condominiums! Brand New floors throughout. This beautiful first floor updated corner unit features 2 bedrooms 2 full baths and In-Unit Laundry. Offering a Master Bedroom with Private Bath with plenty of closet space. Open Living room & Dining area with Second Bedroom and Full bath. Private storage located across from the unit. Deeded off street Parking spot with plenty of Visitor parking available. Roof replaced in 2020. Pet friendly community with Low Condo Fees. Walking distance to Downtown Stoneham and Only 7 miles to Boston and Close to all major highways 93 & 128. Floor plan makes it a great unit for Owner occupied with a roommate or investment opportunity.
Pending
$408,888
61 Wright St APT 105, Stoneham, MA 02180
2beds
796sqft
Condominium
Built in 1930
-- sqft lot
$414,300 Zestimate®
$514/sqft
$268/mo HOA
What's special
In-unit laundryPlenty of closet spaceBrand new floors throughout
- 14 days
- 607
- 47
Likely to sell faster than
Zillow last checked:
Listing updated:
Listed by:
Sandra McLaughlin 617-216-4499,
Century 21 Property Central Inc. 781-435-1406
Source: MLS PIN,MLS#: 73580805
Facts & features
Interior
Bedrooms & bathrooms
- Bedrooms: 2
- Bathrooms: 2
- Full bathrooms: 2
Primary bedroom
- Level: First
Bedroom 2
- Level: First
Primary bathroom
- Features: Yes
Bathroom 1
- Level: First
Bathroom 2
- Level: First
Dining room
- Level: First
Kitchen
- Level: First
Living room
- Level: First
Heating
- Individual, Unit Control
Cooling
- Unit Control
Appliances
- Included: Disposal, ENERGY STAR Qualified Refrigerator, ENERGY STAR Qualified Dryer, ENERGY STAR Qualified Dishwasher, ENERGY STAR Qualified Washer, Range Hood, Range, Oven
- Laundry: First Floor, In Unit, Washer Hookup
Features
- Internet Available - Broadband
- Flooring: Wood, Tile
- Doors: Storm Door(s)
- Windows: Storm Window(s)
- Has basement: No
- Has fireplace: No
- Common walls with other units/homes: Corner
Interior area
- Total structure area: 796
- Total interior livable area: 796 sqft
- Finished area above ground: 796
Video & virtual tour
Property
Parking
- Total spaces: 1
- Parking features: Off Street, Deeded, Guest
- Uncovered spaces: 1
Features
- Exterior features: Professional Landscaping
Details
- Parcel number: 771915
- Zoning: RB
- Other equipment: Intercom
Construction
Type & style
- Home type: Condo
- Property subtype: Condominium
- Attached to another structure: Yes
Materials
- Brick
- Roof: Rubber
Condition
- Year built: 1930
Details
- Warranty included: Yes
Utilities & green energy
- Electric: Circuit Breakers
- Sewer: Public Sewer
- Water: Public
- Utilities for property: for Electric Range, for Electric Oven, Washer Hookup
Green energy
- Energy efficient items: Thermostat
Community & HOA
Community
- Features: Public Transportation, Shopping, Park, Golf, Medical Facility, Highway Access, House of Worship, Private School, Public School
- Security: Intercom
HOA
- Services included: Water, Sewer, Insurance, Maintenance Structure, Road Maintenance, Maintenance Grounds, Snow Removal, Trash, Reserve Funds
- HOA fee: $268 monthly
Location
- Region: Stoneham
Financial & listing details
- Price per square foot: $514/sqft
- Tax assessed value: $377,000
- Annual tax amount: $3,793
- Date on market: 9/23/2026
- Listing terms: Contract
Estimated market value
$414,300
$394,000 - $435,000
$2,608/mo
Price history
| Date | Event | Price |
|---|---|---|
| 9/30/2026 | Pending sale | $408,888$514/sqft |
Source: MLS PIN #73580805 Report a problem | ||
| 9/22/2026 | Listed for sale | $408,888+4.8%$514/sqft |
Source: MLS PIN #73580805 Report a problem | ||
| 5/24/2024 | Sold | $390,000-2.5%$490/sqft |
Source: MLS PIN #73219218 Report a problem | ||
| 4/25/2024 | Contingent | $399,999$503/sqft |
Source: MLS PIN #73219218 Report a problem | ||
| 4/17/2024 | Price change | $399,999-4.7%$503/sqft |
Source: MLS PIN #73219218 Report a problem | ||
| 4/3/2024 | Listed for sale | $419,900+20%$528/sqft |
Source: MLS PIN #73219218 Report a problem | ||
| 10/5/2023 | Listing removed | -- |
Source: Zillow Rentals Report a problem | ||
| 8/13/2023 | Price change | $2,350-2.1%$3/sqft |
Source: Zillow Rentals Report a problem | ||
| 8/10/2023 | Price change | $2,400-4%$3/sqft |
Source: Zillow Rentals Report a problem | ||
| 7/17/2023 | Listed for rent | $2,500$3/sqft |
Source: Zillow Rentals Report a problem | ||
| 7/10/2023 | Listing removed | -- |
Source: Zillow Rentals Report a problem | ||
| 6/28/2023 | Price change | $2,500-3.7%$3/sqft |
Source: Zillow Rentals Report a problem | ||
| 6/13/2023 | Listed for rent | $2,595$3/sqft |
Source: Zillow Rentals Report a problem | ||
| 6/13/2023 | Listing removed | -- |
Source: Zillow Rentals Report a problem | ||
| 5/3/2023 | Listed for rent | $2,595$3/sqft |
Source: Zillow Rentals Report a problem | ||
| 4/21/2021 | Sold | $350,000+34.6%$440/sqft |
Source: Public Record Report a problem | ||
| 9/29/2017 | Sold | $260,000+13.1%$327/sqft |
Source: Public Record Report a problem | ||
| 8/14/2017 | Pending sale | $229,900$289/sqft |
Source: CENTURY 21 Sexton & Donohue, Inc. #72212179 Report a problem | ||
| 8/11/2017 | Listed for sale | $229,900+9.5%$289/sqft |
Source: CENTURY 21 Sexton & Donohue, Inc. #72212179 Report a problem | ||
| 8/19/2014 | Sold | $210,000-4.5%$264/sqft |
Source: Public Record Report a problem | ||
| 7/18/2014 | Pending sale | $219,900$276/sqft |
Source: RE/MAX Legacy #71710728 Report a problem | ||
| 7/9/2014 | Listed for sale | $219,900-8.3%$276/sqft |
Source: RE/MAX Legacy #71710728 Report a problem | ||
| 4/27/2005 | Sold | $239,900+108.1%$301/sqft |
Source: Public Record Report a problem | ||
| 8/5/1999 | Sold | $115,275$145/sqft |
Source: Public Record Report a problem | ||
Public tax history
| Year | Property taxes | Tax assessment |
|---|---|---|
| 2025 | $3,794 +5.2% | $370,900 +8.9% |
| 2024 | $3,607 -2.4% | $340,600 +2.3% |
| 2023 | $3,697 +3.2% | $333,100 -3.2% |
| 2022 | $3,582 +4.1% | $344,100 +8.2% |
| 2021 | $3,442 +0.3% | $318,100 |
| 2020 | $3,432 +15.5% | $318,100 +20.1% |
| 2019 | $2,971 +16% | $264,800 +21.1% |
| 2018 | $2,561 +3.7% | $218,700 +9.7% |
| 2017 | $2,469 -0.8% | $199,300 +1.7% |
| 2016 | $2,489 -7.7% | $196,000 -5.9% |
| 2015 | $2,698 +3.6% | $208,200 +7.9% |
| 2014 | $2,604 +3.3% | $193,000 |
| 2013 | $2,521 +3.6% | $193,000 |
| 2012 | $2,434 +3.3% | $193,000 |
| 2011 | $2,357 +2.7% | $193,000 -3.4% |
| 2010 | $2,295 -1.1% | $199,700 -6.3% |
| 2009 | $2,320 -0.4% | $213,200 -6.7% |
| 2008 | $2,329 +4.6% | $228,600 |
| 2007 | $2,227 | $228,600 |
Find assessor info on the county website
Monthly payment
Est. payment
Payment breakdown
Explore the cost of this home by adjusting the details. Changes won't be saved.Climate risks
Neighborhood: 02180
Nearby schools
Schools provided by the listing agent
- Elementary: South Elementary
- Middle: Stoneham Middle School
- High: Stoneham High School
Source: MLS PIN. This data may not be complete. We recommend contacting the local school district to confirm school assignments for this home.
Similar homes
- $399,0002 bd1 ba842 sqftRedstone Village Condominium, Stoneham, MA 02180For Sale
 MLS ID #73571372, Jen Baptista, Maria Fabiano Realty. MLS PIN
 - $449,5002 bd2 ba1k sqftMonterosa Of Stoneham, Stoneham, MA 02180For Sale
 MLS ID #73548366, Jennifer Silva, RE/MAX Vantage. MLS PIN
 - $365,0002 bd1 ba900 sqftBlair House Condominium, Stoneham, MA 02180For Sale
 MLS ID #73546603, Enis Shehu, Cameron Real Estate Group - Framingham. MLS PIN
 - $399,0001 bd1 ba1k sqftGates At Stoneham Condominium, Stoneham, MA 02180For Sale
 MLS ID #73561166, Cheryl Pendenza, REMAX Andrew Realty Services. MLS PIN
