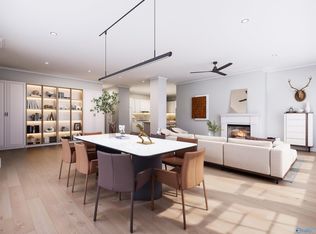
Under Construction-Unit 3B. Experience luxury living in the heart of downtown Huntsville! The Annie Merts condos will be exclusive residences and will offer the perfect blend of historic charm and modern sophistication. Enjoy the convenience of nearby attractions from your doorstep. Each condo will be delivered in "white box" condition, providing a blank canvas for personalization. You have the flexibility to bring your own contractor or choose from our carefully curated design packages. With 1, 2, or 3 bedroom options, these high-end condos promise a lifestyle of elegance and urban convenience.
Pending
$820,000
610-3B Randolph Ave #3B, Huntsville, AL 35801
2beds
1,555sqft
:
Get pre-qualified$5,220/mo
Condominium
Built in ----
-- sqft lot
$-- Zestimate®
$527/sqft
$-- HOA
What's special
Blank canvas for personalizationCarefully curated design packages
- 595 days |
- 20 |
- 0 |
Zillow last checked:
Listing updated:
Listed by:
Ben Nemec 256-361-5593,
Capstone Realty LLC Huntsville
Source: ValleyMLS,MLS#: 21876608
Facts & features
Interior
Bedrooms & bathrooms
- Bedrooms: 2
- Bathrooms: 3
- Full bathrooms: 2
- 1/2 bathrooms: 1
Rooms
- Room types: Master Bedroom, Living Room, Bedroom 2, Bedroom 3, Kitchen, Glabath, Laundry, Bath:GuestFull, Bath:Powder1/2
Primary bedroom
- Features: 10’ + Ceiling, Isolate, Smooth Ceiling, Wood Floor
- Level: Third
- Area: 216
- Dimensions: 12 x 18
Bedroom 2
- Features: 10’ + Ceiling, Smooth Ceiling, Wood Floor
- Level: Third
- Area: 150
- Dimensions: 10 x 15
Bathroom 1
- Features: 10’ + Ceiling, Double Vanity, Isolate, Smooth Ceiling, Tile, Walk in Closet 2
- Level: Third
- Area: 160
- Dimensions: 10 x 16
Kitchen
- Features: 10’ + Ceiling, Eat-in Kitchen, Kitchen Island, Pantry, Smooth Ceiling, Tile
- Level: Third
- Area: 294
- Dimensions: 14 x 21
Living room
- Features: 10’ + Ceiling, Smooth Ceiling, Wood Floor
- Level: Third
- Area: 450
- Dimensions: 18 x 25
Laundry room
- Features: 10’ + Ceiling, Smooth Ceiling, Tile
- Level: Third
- Area: 85
- Dimensions: 5 x 17
Heating
- Central 1, Electric
Cooling
- Central 1, Electric
Features
- Open Floorplan
- Basement: Basement
- Has fireplace: No
- Fireplace features: None
- Common walls with other units/homes: No One Below,End Unit
Interior area
- Total interior livable area: 1,555 sqft
Property
Parking
- Total spaces: 1
- Parking features: Carport
- Carport spaces: 1
Features
- Patio & porch: Patio
- Exterior features: Curb/Gutters, Sidewalk
Details
- Parcel number: 1407364001020.000
Construction
Type & style
- Home type: Condo
- Property subtype: Condominium
Condition
- Under Construction
- New construction: Yes
Details
- Builder name: SEE REMARKS
Utilities & green energy
- Sewer: Public Sewer
- Water: Public
Community & HOA
Community
- Features: Curbs
- Subdivision: Twickenham
HOA
- Has HOA: Yes
- HOA name: Merts Condos, LLC
Location
- Region: Huntsville
Financial & listing details
- Price per square foot: $527/sqft
- Date on market: 12/5/2024
Estimated market value
Not available
Estimated sales range
Not available
Not available
Price history
| Date | Event | Price |
|---|---|---|
| 12/5/2024 | Pending sale | $820,000$527/sqft |
Source:  ValleyMLS #21876608 Report a problem ValleyMLS #21876608 Report a problem | ||
| 12/5/2024 | Listed for sale | $820,000$527/sqft |
Source: ValleyMLS #21876608 Report a problem | ||
| 11/22/2024 | Listing removed | $820,000$527/sqft |
Source: ValleyMLS #21851265 Report a problem | ||
| 1/12/2024 | Pending sale | $820,000$527/sqft |
Source: ValleyMLS #21851265 Report a problem | ||
| 1/12/2024 | Listed for sale | $820,000$527/sqft |
Source: ValleyMLS #21851265 Report a problem | ||
Public tax history
Tax history is unavailable.
Monthly payment
Est. payment
Payment breakdown
Explore the cost of this home by adjusting the details. Changes won't be saved.Climate risks
Neighborhood: Twickenham
Nearby schools
GreatSchools rating
- 8/10Blossomwood Elementary SchoolGrades: PK-6Distance: 1 mi
- 6/10Huntsville Junior High SchoolGrades: 7-8Distance: 0.7 mi
- 8/10Huntsville High SchoolGrades: 9-12Distance: 1.4 mi
Schools provided by the listing agent
- Elementary: Blossomwood
- Middle: Huntsville
- High: Huntsville
Source: ValleyMLS. This data may not be complete. We recommend contacting the local school district to confirm school assignments for this home.
- $1,040,0003 bd4 ba2.4k sqft610-1D Randolph Ave #1D, Huntsville, AL 35801Sold

- $1,070,0003 bd3 ba2.3k sqft610-3A Randolph Ave #3A, Huntsville, AL 35801Sold
- $1,100,0003 bd3 ba2.5k sqft610-2C Randolph Ave #2C, Huntsville, AL 35801Sold
- $2,100,000-- bd-- ba-- sqft610 Randolph Ave SE, Huntsville, AL 35801Sold
- $2,650,1005 bd5 ba6.2k sqft600 Randolph Ave SE, Huntsville, AL 35801Off Market
- $1,365,500-- bd0 ba3.7k sqft603 Eustis Ave SE, Huntsville, AL 35801Off Market
- $404,100-- bd0 ba1.1k sqft611 Randolph Ave SE, Huntsville, AL 35801Off Market
- $1,498,1003 bd5 ba3.4k sqft609 Randolph Ave SE, Huntsville, AL 35801Off Market
A local agent can set up tours, give advice and negotiate with sellers.
Similar homes
- $825,0003 bd4 ba2.1k sqft301 Holmes Ave NE Suite 301, Huntsville, AL 35801For Sale
 MLS ID #21873332, Peter Lowe III. ValleyMLS
 - $675,0003 bd2 ba1.6k sqft505 Clinton Ave E, Huntsville, AL 35801For Sale
 MLS ID #21909054, Missy Leary. ValleyMLS
 - $700,0003 bd3 ba2.2k sqft100 Scenic Dr SE, Huntsville, AL 35801For Sale
 MLS ID #21919630, Susan Ozment. ValleyMLS
 - $499,9003 bd3 ba2.2k sqft66 Revere Way, Huntsville, AL 35801For Sale
 MLS ID #21922099, Landa Pennington. ValleyMLS
 - $448,0003 bd2 ba1.3k sqft1204 Kennamer Dr SE, Huntsville, AL 35801For Sale By Owner
- $435,5002 bd2 ba1.8k sqft2401 Bonita Dr SW, Huntsville, AL 35801For SaleMLS ID #21912353, Rosemary Gwin. ValleyMLS
- $450,0004 bd3 ba2k sqft204 Westchester Ave SW, Huntsville, AL 35801For SaleMLS ID #21922792, Carmen Hurter. ValleyMLS
- $497,7004 bd2 ba2.2k sqft707 McCullough Ave NE, Huntsville, AL 35801For SaleMLS ID #21918974, Sarah Vaughan. ValleyMLS
- $448,5002 bd3 ba2.1k sqft1721 Sandlin Ave SE, Huntsville, AL 35801For SaleMLS ID #21901510, Julie Lockwood. ValleyMLS
- $515,0003 bd4 ba2.2k sqft802 Minor St NE, Huntsville, AL 35801For SaleMLS ID #21915948, Vicki VanValkenburgh. ValleyMLS
- $439,9003 bd2 ba1.2k sqft3406 Hutchens Ave SE, Huntsville, AL 35801For SaleMLS ID #21895081, Bailey Bentley Henderson. ValleyMLS
- $758,0003 bd2 ba1.8k sqft8 Angell St NW, Huntsville, AL 35806New ConstructionMLS ID #21921794, Kim McDowell. ValleyMLS
- from $882,1533 bd3 ba2.3k sqftThe Piedmont Plan, Lendon Subdivision, Huntsville, AL 35802New ConstructionBlack Crow Building Co.
- from $806,1044 bd4 ba2.1k sqftThe Lafitte Plan, Lendon Subdivision, Huntsville, AL 35802New ConstructionBlack Crow Building Co.
- $419,9003 bd2 ba2k sqft2715 6th Ave SW, Huntsville, AL 35805For SaleMLS ID #21922060, Nicholas Ceci. ValleyMLS
- from $869,5753 bd3 ba2.3k sqftThe Seaglass Plan, Lendon Subdivision, Huntsville, AL 35802New ConstructionBlack Crow Building Co.
- $534,9003 bd2 ba2.1k sqft5030 Somerby Dr SE, Huntsville, AL 35802For SaleMLS ID #21920539, Rosemary Lee. ValleyMLS
- $529,0003 bd2 ba2.2k sqft507 Glencoe Rd SE, Huntsville, AL 35802For Sale By Owner
- $445,0003 bd2 ba2.2k sqft5037 Garner Rd NW, Huntsville, AL 35806For SaleMLS ID #21921071, Sherry Cox. ValleyMLS
- $479,9003 bd3 ba2.2k sqft507 Brenda Dr, Madison, AL 35758For SaleMLS ID #21924209, Caneta Hunnicutt. ValleyMLS
