Under Construction-Unit 3B. Experience luxury living in the heart of downtown Huntsville! The Annie Merts condos will be exclusive residences and will offer the perfect blend of historic charm and modern sophistication. Enjoy the convenience of nearby attractions from your doorstep. Each condo will be delivered in "white box" condition, providing a blank canvas for personalization. You have the flexibility to bring your own contractor or choose from our carefully curated design packages. With 1, 2, or 3 bedroom options, these high-end condos promise a lifestyle of elegance and urban convenience.
Pending
$820,000
610-3B Randolph Ave, Huntsville, AL 35801
2beds
1,555sqft
Condominium
Built in ----
-- sqft lot
$-- Zestimate®
$527/sqft
$-- HOA
What's special
- 639 days
- 9
- 0
Zillow last checked:
Listing updated:
Listed by:
Ben Nemec 256-361-5593,
Capstone Realty LLC Huntsville
Source: ValleyMLS,MLS#: 21876608
Facts & features
Interior
Bedrooms & bathrooms
- Bedrooms: 2
- Bathrooms: 3
- Full bathrooms: 2
- 1/2 bathrooms: 1
Rooms
- Room types: Master Bedroom, Living Room, Bedroom 2, Bedroom 3, Kitchen, Glabath, Laundry, Bath:GuestFull, Bath:Powder1/2
Primary bedroom
- Features: 10’ + Ceiling, Isolate, Smooth Ceiling, Wood Floor
- Level: Third
- Area: 216
- Dimensions: 12 x 18
Bedroom 2
- Features: 10’ + Ceiling, Smooth Ceiling, Wood Floor
- Level: Third
- Area: 150
- Dimensions: 10 x 15
Bathroom 1
- Features: 10’ + Ceiling, Double Vanity, Isolate, Smooth Ceiling, Tile, Walk in Closet 2
- Level: Third
- Area: 160
- Dimensions: 10 x 16
Kitchen
- Features: 10’ + Ceiling, Eat-in Kitchen, Kitchen Island, Pantry, Smooth Ceiling, Tile
- Level: Third
- Area: 294
- Dimensions: 14 x 21
Living room
- Features: 10’ + Ceiling, Smooth Ceiling, Wood Floor
- Level: Third
- Area: 450
- Dimensions: 18 x 25
Laundry room
- Features: 10’ + Ceiling, Smooth Ceiling, Tile
- Level: Third
- Area: 85
- Dimensions: 5 x 17
Heating
- Central 1, Electric
Cooling
- Central 1, Electric
Features
- Open Floorplan
- Basement: Basement
- Has fireplace: No
- Fireplace features: None
- Common walls with other units/homes: No One Below,End Unit
Interior area
- Total interior livable area: 1,555 sqft
Property
Parking
- Total spaces: 1
- Parking features: Carport
- Carport spaces: 1
Features
- Patio & porch: Patio
- Exterior features: Curb/Gutters, Sidewalk
Details
- Parcel number: 1407364001020.000
Construction
Type & style
- Home type: Condo
- Property subtype: Condominium
Condition
- Under Construction
- New construction: Yes
Details
- Builder name: SEE REMARKS
Utilities & green energy
- Sewer: Public Sewer
- Water: Public
Community & HOA
Community
- Features: Curbs
- Subdivision: Twickenham
HOA
- Has HOA: Yes
- HOA name: Merts Condos, LLC
Location
- Region: Huntsville
Financial & listing details
- Price per square foot: $527/sqft
- Date on market: 12/5/2024
Estimated market value
Not available
Estimated sales range
Not available
Not available
Price history
| Date | Event | Price |
|---|---|---|
| 12/5/2024 | Pending sale | $820,000$527/sqft |
Source:  ValleyMLS #21876608 Report a problem ValleyMLS #21876608 Report a problem | ||
| 12/5/2024 | Listed for sale | $820,000$527/sqft |
Source: ValleyMLS #21876608 Report a problem | ||
Public tax history
Tax history is unavailable.
Monthly payment
Est. payment
Payment breakdown
Explore the cost of this home by adjusting the details. Changes won't be saved.Climate risks
Neighborhood: Twickenham
Nearby schools
Schools provided by the listing agent
- Elementary: Blossomwood
- Middle: Huntsville
- High: Huntsville
Source: ValleyMLS. This data may not be complete. We recommend contacting the local school district to confirm school assignments for this home.
- $1,040,0003 bd4 ba2.4k sqft610-1D Randolph Ave #1D, Huntsville, AL 35801Sold

- $1,070,0003 bd3 ba2.3k sqft610-3A Randolph Ave #3A, Huntsville, AL 35801Sold
- $1,100,0003 bd3 ba2.5k sqft610-2C Randolph Ave #2C, Huntsville, AL 35801Sold
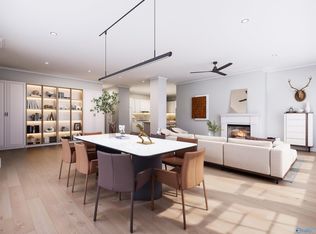
- $1,696,800-- bd-- ba-- sqft610 Randolph Ave SE, Huntsville, AL 35801Off Market
Similar homes
- $879,0001 bd2 ba1.7k sqft102 Clinton Ave W Suite 501, Huntsville, AL 35801For Sale
 MLS ID #21925957, Kenneth Bethune. ValleyMLS
 - $499,9003 bd3 ba2.2k sqft66 Revere Way, Huntsville, AL 35801For Sale
 MLS ID #21922099, Landa Pennington. ValleyMLS
 - $448,0003 bd2 ba1.3k sqft1204 Kennamer Dr SE, Huntsville, AL 35801For Sale By Owner
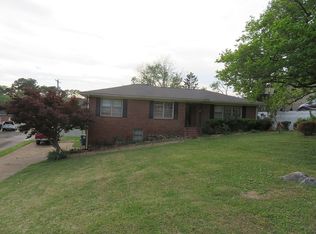
- $579,9004 bd3 ba2k sqft619 Auburn Ave SW, Huntsville, AL 35801New Construction
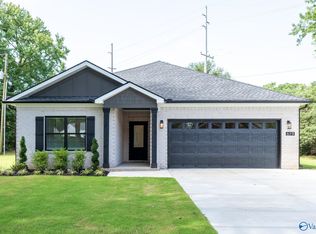 MLS ID #21926231, Deborah Dickson. ValleyMLS
