Welcome to 610 Atlas Dr in Lebanon-a beautifully designed two-story home that blends modern comfort with everyday functionality. Offering 3 bedrooms, 2.5 bathrooms, and over 1,800 square feet of living space, this home provides the perfect balance of style, space, and practicality.Step inside to find an open and inviting layout, where the main living area flows seamlessly into the kitchen and dining space-ideal for both relaxing nights at home and entertaining guests. The kitchen offers ample cabinet and counter space, making meal prep and hosting effortless, while the natural light throughout the home creates a bright and welcoming atmosphere. Upstairs, you'll find all three bedrooms, including a spacious primary suite designed to be your private retreat. With a well-appointed ensuite bathroom and generous closet space, it's the perfect place to unwind at the end of the day. The additional bedrooms offer flexibility for guests, a home office, or whatever fits your lifestyle. Outside, the backyard provides a great opportunity to create your own outdoor oasis-whether that's a cozy patio setup, a play area, or a space to entertain during the warmer months. Located in a growing community with convenient access to local shops, dining, and major roadways, this home offers both comfort and accessibility. If you're looking for a move-in ready home with modern features and room to make it your own, 610 Atlas Dr is one you won't want to miss.
Active
$339,000
610 Atlas Dr, Lebanon, IN 46052
3beds
1,872sqft
Single Family Residence
Built in 2022
7,840 Square Feet Lot
$334,400 Zestimate®
$--/sqft
$540/mo HOA
What's special
- 169 days
- 178
- 15
Zillow last checked:
Listing updated:
Listed by:
Mya M Williams 317-571-2200,
F.C. Tucker Company
Source: IRMLS,MLS#: 202615405
Facts & features
Interior
Bedrooms & bathrooms
- Bedrooms: 3
- Bathrooms: 3
- Full bathrooms: 2
- 1/2 bathrooms: 1
Bedroom 1
- Level: Upper
Bedroom 2
- Level: Upper
Heating
- Heat Pump
Cooling
- Central Air
Features
- Has basement: No
- Number of fireplaces: 1
- Fireplace features: Living Room
Interior area
- Total structure area: 1,872
- Total interior livable area: 1,872 sqft
- Finished area above ground: 1,872
- Finished area below ground: 0
Video & virtual tour
Property
Parking
- Total spaces: 2
- Parking features: Attached
- Attached garage spaces: 2
Features
- Levels: Two
- Stories: 2
Lot
- Size: 7,840 Square Feet
- Features: Planned Unit Development
Details
- Parcel number: 061131000321.005002
Construction
Type & style
- Home type: SingleFamily
- Property subtype: Single Family Residence
Materials
- None
- Foundation: Slab
Condition
- New construction: No
- Year built: 2022
Utilities & green energy
- Sewer: City
- Water: City
Community & HOA
Community
- Subdivision: None
HOA
- Has HOA: Yes
- HOA fee: $540 monthly
Location
- Region: Lebanon
Financial & listing details
- Tax assessed value: $340,400
- Annual tax amount: $3,705
- Date on market: 4/29/2026
Estimated market value
$334,400
$318,000 - $351,000
$2,419/mo
Price history
| Date | Event | Price |
|---|---|---|
| 7/12/2026 | Price change | $339,000-5.6% |
Source:  IRMLS #202615405 Report a problem IRMLS #202615405 Report a problem | ||
| 5/13/2026 | Price change | $359,000-1.6%$192/sqft |
Source:  MIBOR as distributed by MLS GRID #22094946 Report a problem MIBOR as distributed by MLS GRID #22094946 Report a problem | ||
| 4/27/2026 | Price change | $365,000-1.4%$195/sqft |
Source: MIBOR as distributed by MLS GRID #22094946 Report a problem | ||
| 4/17/2026 | Listed for sale | $369,999+5.7%$198/sqft |
Source: MIBOR as distributed by MLS GRID #22094946 Report a problem | ||
| 2/22/2026 | Listing removed | $349,900$187/sqft |
Source: MIBOR as distributed by MLS GRID #22057478 Report a problem | ||
| 8/21/2025 | Listed for sale | $349,900-1.7%$187/sqft |
Source: MIBOR as distributed by MLS GRID #22057478 Report a problem | ||
| 6/18/2025 | Listing removed | $355,900$190/sqft |
Source: MIBOR as distributed by MLS GRID #22015367 Report a problem | ||
| 3/7/2025 | Price change | $355,900-1.1%$190/sqft |
Source: MIBOR as distributed by MLS GRID #22015367 Report a problem | ||
| 2/22/2025 | Price change | $359,900-1.6%$192/sqft |
Source: MIBOR as distributed by MLS GRID #22015367 Report a problem | ||
| 12/19/2024 | Listed for sale | $365,750+12.9%$195/sqft |
Source: MIBOR as distributed by MLS GRID #22015367 Report a problem | ||
| 6/16/2023 | Sold | $324,000$173/sqft |
Source: MIBOR as distributed by MLS GRID #21870534 Report a problem | ||
| 5/25/2023 | Pending sale | $324,000$173/sqft |
Source: MIBOR as distributed by MLS GRID #21870534 Report a problem | ||
| 5/2/2023 | Price change | $324,000-5.8%$173/sqft |
Source: MIBOR as distributed by MLS GRID #21870534 Report a problem | ||
| 12/9/2022 | Price change | $344,000+0.1%$184/sqft |
Source: MIBOR as distributed by MLS GRID #21870534 Report a problem | ||
| 7/15/2022 | Pending sale | $343,485$183/sqft |
Source: MIBOR as distributed by MLS GRID #21870534 Report a problem | ||
| 7/15/2022 | Listed for sale | $343,485$183/sqft |
Source: MIBOR as distributed by MLS GRID #21870534 Report a problem | ||
Public tax history
| Year | Property taxes | Tax assessment |
|---|---|---|
| 2025 | $3,686 +0.8% | $340,400 +0.6% |
| 2024 | $3,657 | $338,400 -1.3% |
| 2023 | -- | $342,800 |
Find assessor info on the county website
Monthly payment
Est. payment
Payment breakdown
Explore the cost of this home by adjusting the details. Changes won't be saved.Climate risks
Neighborhood: 46052
Nearby schools
Schools provided by the listing agent
- Elementary: Central
- Middle: Lebanon
- High: Lebanon
- District: Lebanon Community School Corp.
Source: IRMLS. This data may not be complete. We recommend contacting the local school district to confirm school assignments for this home.
Similar homes
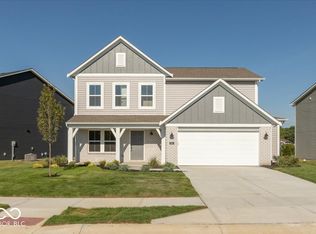
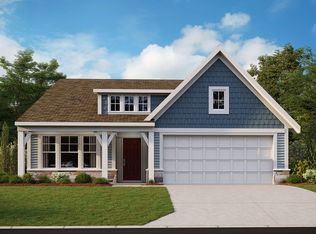
- from $361,9904 bd3 ba2.3k sqftFairfax Plan, Cedar Ridge, Lebanon, IN 46052New Construction
 Fischer Homes
 - $317,0003 bd2 ba1.6k sqft2751 Sand Hollow Dr, Lebanon, IN 46052Active
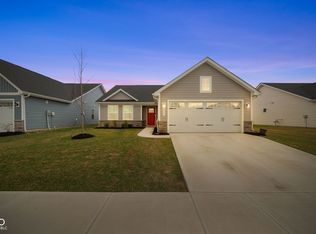 MLS ID #22124782, Nubia Medina, Raeco Realty. MIBOR as distributed by MLS GRID
 - $317,5003 bd2 ba1.6k sqft2733 Green Valley Dr, Lebanon, IN 46052Active
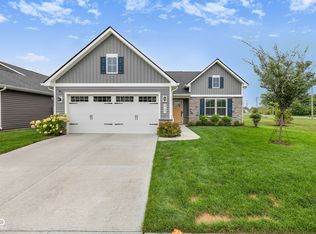 MLS ID #22119683, Heather Farris, eXp Realty, LLC. MIBOR as distributed by MLS GRID
 - from $366,9904 bd3 ba2.7k sqftJensen Plan, Cedar Ridge, Lebanon, IN 46052New Construction
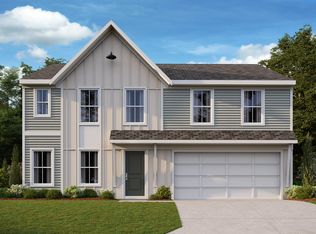 Fischer Homes
