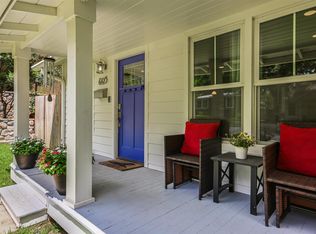
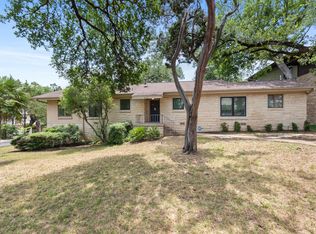
Built in 2003, this Clarksville single-family home on a corner lot captures the craftsman charm of the neighborhood with hardwood floors, built-in bookcases, and a light-filled sunroom perfect for watching the birds. The open-concept living, dining, and kitchen area feels both airy and inviting, with natural light pouring in from the oversized windows. The spacious primary suite features a large walk-in closet, a private balcony with views of downtown, and an ensuite bath. Two additional bedrooms on the main floor share a full hall bath. Downstairs, a bonus room with HVAC offers flexible space for a home office, gym, craft room — whatever you need. An attached single-car garage provides convenient off-street parking. Outside, the back patio is ideal for al fresco dining or grilling, while the lush side yard — shaded by heritage oaks and thoughtfully landscaped — is a peaceful spot to enjoy your morning coffee. Low-maintenance living in the heart of the city, with all that Austin has to offer just outside your door. Walk to Clark's Oyster Bar, Better Half Coffee, Nightcap, El Arroyo and many other Austin faves. Get on the trail or hop on your bike to get downtown in minutes. This location is unbeatable!
Pending
$1,350,000
610 Oakland Ave, Austin, TX 78703
3beds
1,919sqft
:
Get pre-qualified$9,226/mo
Single Family Residence
Built in 2003
3,005 Square Feet Lot
$-- Zestimate®
$703/sqft
$-- HOA
What's special
Hardwood floorsBuilt-in bookcasesCorner lotLarge walk-in closetEnsuite bathSpacious primary suite
- 38 days |
- 588 |
- 35 |
Likely to sell faster than
Zillow last checked:
Listing updated:
Listed by:
Miranda Molen (512) 937-4781,
Compass RE Texas, LLC (512) 575-3644
Source: Unlock MLS,MLS#: 7039240
Facts & features
Interior
Bedrooms & bathrooms
- Bedrooms: 3
- Bathrooms: 2
- Full bathrooms: 2
- Main level bedrooms: 2
Heating
- Central
Cooling
- Central Air, Wall/Window Unit(s)
Appliances
- Included: Refrigerator, Washer/Dryer
Features
- Bookcases, Granite Counters, Kitchen Island, Open Floorplan, Walk-In Closet(s)
- Flooring: Tile, Wood
- Windows: Double Pane Windows
Interior area
- Total interior livable area: 1,919 sqft
Property
Parking
- Total spaces: 1
- Parking features: Driveway, Garage
- Garage spaces: 1
Accessibility
- Accessibility features: None
Features
- Levels: Three Or More
- Stories: 3
- Patio & porch: Patio
- Exterior features: Exterior Steps, Private Yard
- Pool features: None
- Fencing: Fenced
- Has view: Yes
- View description: Downtown, Neighborhood
- Waterfront features: None
Lot
- Size: 3,005 Square Feet
- Features: Landscaped, Sloped Up, Sprinkler - Automatic, Trees-Large (Over 40 Ft)
Details
- Additional structures: None
- Parcel number: 0108030606
- Special conditions: Standard
Construction
Type & style
- Home type: SingleFamily
- Property subtype: Single Family Residence
Materials
- Foundation: Slab
- Roof: Composition, Shingle
Condition
- Resale
- New construction: No
- Year built: 2003
Utilities & green energy
- Sewer: Public Sewer
- Water: Public
- Utilities for property: Electricity Connected, Natural Gas Connected, Sewer Connected, Water Connected
Community & HOA
Community
- Features: None
- Subdivision: Division Z
HOA
- Has HOA: No
Location
- Region: Austin
Financial & listing details
- Price per square foot: $703/sqft
- Tax assessed value: $1,934,771
- Annual tax amount: $27,078
- Date on market: 6/18/2026
- Listing terms: Cash,Conventional,VA Loan
- Electric utility on property: Yes
Estimated market value
Not available
Estimated sales range
Not available
Not available
Price history
| Date | Event | Price |
|---|---|---|
| 7/11/2026 | Pending sale | $1,350,000$703/sqft |
Source:  Unlock MLS #7039240 Report a problem Unlock MLS #7039240 Report a problem | ||
| 7/3/2026 | Contingent | $1,350,000$703/sqft |
Source: Unlock MLS #7039240 Report a problem | ||
| 6/18/2026 | Listed for sale | $1,350,000+58.8%$703/sqft |
Source: Unlock MLS #7039240 Report a problem | ||
| 4/21/2014 | Sold | -- |
Source: Agent Provided Report a problem | ||
| 3/18/2014 | Pending sale | $850,000$443/sqft |
Source: Gottesman Residential Real Estate #6074454 Report a problem | ||
| 3/15/2014 | Listed for sale | $850,000$443/sqft |
Source: Gottesman Residential Real Estate #6074454 Report a problem | ||
Public tax history
| Year | Property taxes | Tax assessment |
|---|---|---|
| 2025 | $27,078 +2.1% | $1,683,100 +10% |
| 2024 | $26,512 +20.9% | $1,530,091 +10% |
| 2023 | $21,925 -1.8% | $1,390,992 +10% |
| 2022 | $22,338 | $1,264,538 +10% |
| 2021 | -- | $1,149,580 +3% |
| 2020 | $22,880 +14.1% | $1,115,774 -7.3% |
| 2019 | $20,052 +16.9% | $1,203,004 +30.5% |
| 2018 | $17,156 | $922,127 +10% |
| 2017 | $17,156 +33.9% | $838,297 +10% |
| 2016 | $12,812 | $762,088 -8.9% |
| 2015 | $12,812 | $836,310 +45.6% |
| 2014 | $12,812 | $574,423 +9.7% |
| 2013 | -- | $523,849 +10% |
| 2012 | -- | $476,226 -2.7% |
| 2011 | -- | $489,489 -10% |
| 2010 | -- | $543,692 -5.5% |
| 2009 | -- | $575,275 +26.8% |
| 2008 | -- | $453,699 +18.8% |
| 2007 | -- | $381,926 -17.5% |
| 2006 | -- | $462,820 +10% |
| 2005 | -- | $420,745 +261.8% |
| 2002 | $462 | $116,282 |
Find assessor info on the county website
Monthly payment
Est. payment
Payment breakdown
Explore the cost of this home by adjusting the details. Changes won't be saved.Climate risks
Neighborhood: Old West Austin
Nearby schools
GreatSchools rating
- 10/10Mathews Elementary SchoolGrades: PK-6Distance: 0.2 mi
- 6/10O Henry Middle SchoolGrades: 6-8Distance: 1.1 mi
- 7/10Austin High SchoolGrades: 9-12Distance: 0.4 mi
Schools provided by the listing agent
- Elementary: Mathews
- Middle: O Henry
- High: Austin
- District: Austin ISD
Source: Unlock MLS. This data may not be complete. We recommend contacting the local school district to confirm school assignments for this home.
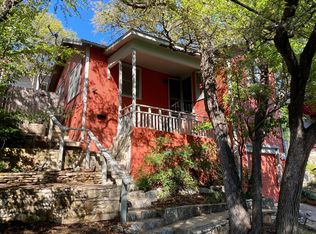
- $636,4002 bd1 ba-- sqft612 Oakland Ave, Austin, TX 78703Off Market
- $3,045,5005 bd4 ba5k sqft1412 W 6th 1/2 St, Austin, TX 78703Off Market
- $1,419,7004 bd2 ba2.5k sqft608 Oakland Ave, Austin, TX 78703Off Market
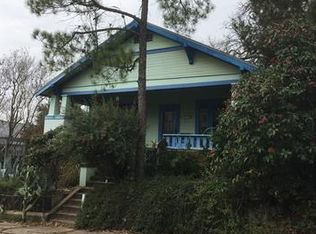
- $--2 bd1 ba1k sqft608 Oakland Ave #A, Austin, TX 78703Off Market

- $558,500-- bd1 ba848 sqft614 Oakland Ave, Austin, TX 78703Off Market
- $1,379,3003 bd2 ba1.6k sqft605 Highland Ave, Austin, TX 78703Off Market
- $1,752,4003 bd4 ba2.3k sqft611 Oakland Ave, Austin, TX 78703Off Market
- $--1 bd1 ba650 sqft609 Oakland Ave #C, Austin, TX 78703Off Market
A local agent can set up tours, give advice and negotiate with sellers.
Similar homes
- $1,245,0003 bd2 ba2k sqft2104 W 10th St, Austin, TX 78703Active
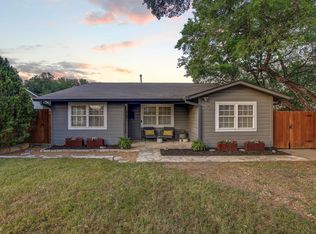
 MLS ID #3460412, Sunny Tracey, Spyglass Realty. Unlock MLS
 - $1,385,0004 bd3 ba2k sqft1303 Azie Morton Rd #2, Austin, TX 78704Active
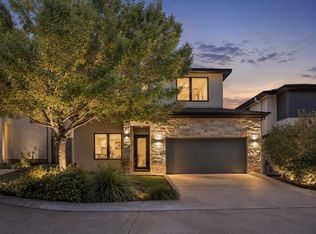 MLS ID #8461947, Kristen Jacobs, Compass RE Texas, LLC. Unlock MLS
 - $1,175,0003 bd2 ba1.4k sqft605 Deep Eddy Ave, Austin, TX 78703Active
 MLS ID #9536376, Tangela Bailey, Horizon Realty. Unlock MLS
 - $1,292,0003 bd3 ba2.1k sqft3401 Clearview Dr, Austin, TX 78703Active
 MLS ID #3121799, Joshua Brunsmann, 3rd Angle Realty LLC. Unlock MLS
 - $1,325,0003 bd4 ba1.8k sqft1605 Hether St, Austin, TX 78704ActiveMLS ID #3485570, Heather Witbeck, Compass RE Texas, LLC. Unlock MLS
- $1,099,0004 bd4 ba2.6k sqft2101 W 10th St, Austin, TX 78703ActiveMLS ID #1049619, Michael Said, eXp Realty, LLC. Unlock MLS
- $1,585,0003 bd2 ba2k sqft2005 Bowman Ave, Austin, TX 78703ActiveMLS ID #6661877, Elizabeth Shands, Gottesman Residential R.E.. Unlock MLS
- $1,398,0003 bd2 ba1.9k sqft2700 Rock Terrace Dr, Austin, TX 78704ActiveMLS ID #1526482, Tiffany Stuart, All City Real Estate Ltd. Co. Unlock MLS
- $1,400,0003 bd3 ba2.7k sqft1205 Norwalk Ln APT D, Austin, TX 78703ActiveMLS ID #5278088, Alexa Messer, Compass RE Texas, LLC. Unlock MLS
- $1,250,0003 bd4 ba2.2k sqft1227 Newning Ave Unit 10, Austin, TX 78704ActiveMLS ID #1804573, Alisa Wells, Compass RE Texas, LLC. Unlock MLS
- $1,499,0003 bd3 ba1.8k sqft2615 Deerfoot Trl, Austin, TX 78704ActiveMLS ID #9093790, Michele Roi, Blairfield Realty LLC. Unlock MLS
- $1,285,0003 bd3 ba2k sqft2113 Oxford Ave, Austin, TX 78704ActiveMLS ID #1617094, JM Masso, Social Earth Locating. Unlock MLS
- $1,399,9954 bd4 ba2.7k sqft2307 Alta Vista Ave, Austin, TX 78704ActiveMLS ID #8411444, Paula Duke, Moreland Properties. Unlock MLS
- $1,349,0003 bd3 ba1.9k sqft1701 Willow St, Austin, TX 78702ActiveMLS ID #2493106, Clayton Bullock, Moreland Properties. Unlock MLS
- $1,188,0003 bd3 ba1.9k sqft611 W Johanna St, Austin, TX 78704ActiveMLS ID #4956506, TJ session, Keller Williams Realty. Unlock MLS
- $1,299,0003 bd4 ba2.5k sqft2708 W 35th St, Austin, TX 78703ActiveMLS ID #1953442, Elizabeth Adams, Urbanspace. Unlock MLS
- $1,125,0003 bd2 ba2k sqft1204 W 22nd 1/2 St, Austin, TX 78705ActiveMLS ID #3708802, Blake Sayers, Gottesman Residential R.E.. Unlock MLS
- $1,365,0004 bd3 ba2.7k sqft9294 Scenic Bluff Dr, Austin, TX 78733ActiveMLS ID #6161011, Joanie Capalupo, Compass RE Texas, LLC. Unlock MLS
- $1,245,0003 bd2 ba1.7k sqft2300 S 3rd St, Austin, TX 78704ActiveMLS ID #2039943, Jennifer Derrick, Derrick Group Inc. Unlock MLS
- $1,499,0003 bd3 ba2.1k sqft2005 Mistywood Dr, Austin, TX 78746ActiveMLS ID #7989696, Allison Olson, Moreland Properties. Unlock MLS
