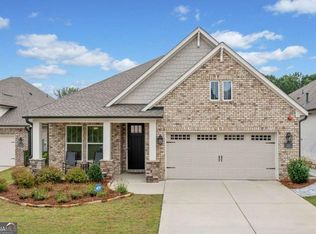
Welcome to this gorgeous home that is better than new with all the upgrades in sought-after Estates at Riverside neighborhood. This beautiful home has an open, thoughtfully designed floorplan that blends sophistication with everyday comfort. The fireside family room is bright and inviting, framed with open shelves and built in cabinetry. The open layout connects seamlessly to the kitchen and breakfast area, creating a spacious and welcoming environment perfect for both daily living and entertaining. The chef's kitchen is a showpiece with quartz countertops, stainless steel appliances, an expansive island with bar, and a walk-in pantry. Also has a beautiful butler's pantry added between the kitchen and dining room. The adjoining breakfast area opens directly to the patio and fenced, private backyard, ideal for outdoor dining and relaxation. This home features accent walls in a couple of the bedrooms adding custom details. Upstairs, a versatile open area provides flexible space for a second living room, playroom, or home office. The primary suite offers a spa like retreat with a luxurious ensuite bath and spacious walk-in closet. The seller added custom shelving and hanging space in the oversized garage for extra storage. Walking in from the garage is a custom drop zone. All the bedrooms have oversized closets. Enjoy close proximity to highly desired schools, parks, shopping, and dining in vibrant downtown Woodstock.
Active
Price cut: $5K (7/10)
$610,000
610 Stately Dr, Woodstock, GA 30188
5beds
3,006sqft
:
Get pre-qualified$3,962/mo
Single Family Residence, Residential
Built in 2022
9,147 Square Feet Lot
$605,100 Zestimate®
$203/sqft
$68/mo HOA
What's special
Fenced private backyardOpen layoutExpansive island with barStainless steel appliancesAdjoining breakfast areaWalk-in pantrySpacious walk-in closet
- 66 days |
- 482 |
- 21 |
Zillow last checked:
Listing updated:
Listed by:
Sekhar Putta,
Maximum One Executive Realtors 770-835-4311
Source: FMLS GA,MLS#: 7775866
Facts & features
Interior
Bedrooms & bathrooms
- Bedrooms: 5
- Bathrooms: 3
- Full bathrooms: 3
- Main level bathrooms: 1
- Main level bedrooms: 1
Rooms
- Room types: Family Room, Laundry
Primary bedroom
- Features: Other
- Level: Other
Bedroom
- Features: Other
Primary bathroom
- Features: Double Vanity, Other
Dining room
- Features: Other
Kitchen
- Features: Breakfast Bar, Kitchen Island, Pantry, Pantry Walk-In
Heating
- Central, Forced Air
Cooling
- Ceiling Fan(s), Central Air, Electric
Appliances
- Included: Dishwasher, Disposal, Double Oven, Gas Water Heater, Microwave
- Laundry: Laundry Room, Upper Level
Features
- Bookcases, Double Vanity, Entrance Foyer, Walk-In Closet(s)
- Flooring: Carpet, Hardwood
- Windows: Double Pane Windows, Insulated Windows
- Basement: None
- Number of fireplaces: 1
- Fireplace features: Family Room
- Common walls with other units/homes: No Common Walls
Interior area
- Total structure area: 3,006
- Total interior livable area: 3,006 sqft
- Finished area above ground: 3,006
- Finished area below ground: 0
Video & virtual tour
Property
Parking
- Total spaces: 2
- Parking features: Garage
- Garage spaces: 2
Accessibility
- Accessibility features: None
Features
- Levels: Two
- Stories: 2
- Patio & porch: Patio
- Exterior features: Other, Private Yard, No Dock
- Pool features: None
- Spa features: None
- Fencing: Back Yard
- Has view: Yes
- View description: Other
- Waterfront features: None
- Body of water: None
Lot
- Size: 9,147 Square Feet
- Features: Other, Private
Details
- Additional structures: None
- Parcel number: 15N16J 627
- Other equipment: None
- Horse amenities: None
Construction
Type & style
- Home type: SingleFamily
- Architectural style: Traditional
- Property subtype: Single Family Residence, Residential
Materials
- Stone
- Foundation: Slab
- Roof: Composition
Condition
- Resale
- New construction: No
- Year built: 2022
Utilities & green energy
- Electric: 220 Volts
- Sewer: Public Sewer
- Water: Public
- Utilities for property: Electricity Available, Natural Gas Available, Sewer Available, Underground Utilities, Water Available
Green energy
- Energy efficient items: Windows
- Energy generation: None
Community & HOA
Community
- Features: Homeowners Assoc, Near Schools, Near Shopping, Park, Playground, Pool, Sidewalks, Street Lights
- Security: Fire Alarm, Smoke Detector(s)
- Subdivision: Estates At Riverside
HOA
- Has HOA: Yes
- Services included: Maintenance Grounds, Swim
- HOA fee: $818 annually
Location
- Region: Woodstock
Financial & listing details
- Price per square foot: $203/sqft
- Tax assessed value: $612,200
- Annual tax amount: $7,518
- Date on market: 5/23/2026
- Cumulative days on market: 66 days
- Ownership: Fee Simple
- Electric utility on property: Yes
- Road surface type: None
Estimated market value
$605,100
$575,000 - $635,000
$3,197/mo
Price history
| Date | Event | Price |
|---|---|---|
| 7/10/2026 | Price change | $610,000-0.8%$203/sqft |
Source:  GAMLS #10770830 Report a problem GAMLS #10770830 Report a problem | ||
| 6/12/2026 | Price change | $615,000-0.8%$205/sqft |
Source: GAMLS #10770830 Report a problem | ||
| 5/23/2026 | Listed for sale | $620,000+16.7%$206/sqft |
Source: GAMLS #10770830 Report a problem | ||
| 4/15/2022 | Sold | $531,260$177/sqft |
Source: Public Record Report a problem | ||
Public tax history
| Year | Property taxes | Tax assessment |
|---|---|---|
| 2025 | $7,220 +6.1% | $244,880 +5.1% |
| 2024 | $6,806 +7.3% | $233,040 +0.7% |
| 2023 | $6,344 +131% | $231,320 +153.7% |
| 2022 | $2,746 | $91,162 |
Find assessor info on the county website
Monthly payment
Est. payment
Payment breakdown
Explore the cost of this home by adjusting the details. Changes won't be saved.Climate risks
Neighborhood: 30188
Nearby schools
GreatSchools rating
- 8/10Woodstock Elementary SchoolGrades: PK-5Distance: 1.8 mi
- 8/10Woodstock Middle SchoolGrades: 6-8Distance: 2.9 mi
- 8/10Woodstock High SchoolGrades: 9-12Distance: 2.9 mi
Schools provided by the listing agent
- Elementary: Woodstock
- Middle: Woodstock
- High: Woodstock
Source: FMLS GA. This data may not be complete. We recommend contacting the local school district to confirm school assignments for this home.
- $511,9003 bd2 ba1.8k sqft608 Stately Dr, Woodstock, GA 30188Off Market
- $652,6006 bd4 ba3k sqft612 Stately Dr, Woodstock, GA 30188Off Market
- $500,1003 bd2 ba2k sqft445 Payne Rd, Woodstock, GA 30188Off Market
- $536,1004 bd2 ba2.4k sqft606 Stately Dr, Woodstock, GA 30188Off Market
- $574,4004 bd3 ba2.8k sqft447 Payne Rd, Woodstock, GA 30188Off Market
- $544,2005 bd3 ba2.4k sqft443 Payne Rd, Woodstock, GA 30188Off Market
- $551,2004 bd3 ba2.5k sqft449 Payne Rd, Woodstock, GA 30188Off Market
- $478,3003 bd2 ba1.8k sqft441 Payne Rd, Woodstock, GA 30188Off Market
A local agent can set up tours, give advice and negotiate with sellers.
Similar homes
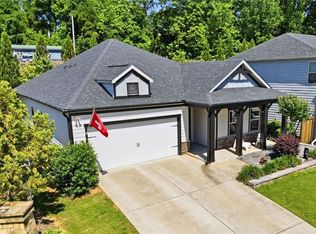
- $610,0002 bd3 ba1.9k sqft205 Floral Valley Dr, Woodstock, GA 30188Active
 MLS ID #10555208, David LeBlanc, Coldwell Banker Realty. GAMLS
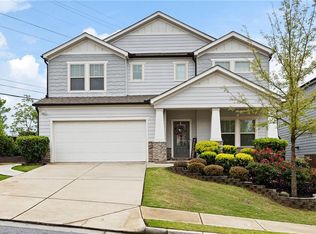
 - $545,0004 bd3 ba2k sqft111 Neese Farm Dr, Woodstock, GA 30188For Sale
 MLS ID #7773113, Path Post Team, Path & Post Real Estate. FMLS GA
 - $599,9004 bd4 ba3.6k sqft170 Cornerstone Cir, Woodstock, GA 30188For Sale
 MLS ID #7754648, Sharon Fowler, Virtual Properties Realty.Net, LLC.. FMLS GA
 - $595,0005 bd4 ba3.1k sqft103 Grove View Rd, Woodstock, GA 30189For Sale
 MLS ID #7756881, Laura Miller Edwards Realty Group, Keller Williams Realty Signature Partners. FMLS GA
 - $575,0005 bd4 ba3.5k sqft101 Copper Trl, Canton, GA 30114ActiveMLS ID #10782729, Natalie Stampfly, Southern Classic Realtors. GAMLS
- $650,0005 bd4 ba4.1k sqft129 Grove View Rd, Woodstock, GA 30189For SaleMLS ID #7763829, Keli Sanderson, Johnny Walker Realty. FMLS GA
- $430,0003 bd3 ba2.4k sqft543 Ruths Dr, Holly Springs, GA 30188ActiveMLS ID #10800422, Jarrett Benson, Keller Williams Realty Partners. GAMLS
- $650,0005 bd4 ba4.3k sqft1125 Blankets Creek Dr, Canton, GA 30114For SaleMLS ID #7784863, LINDSAY TUBBS, Atlanta Communities. FMLS GA
- $515,0003 bd4 ba2.3k sqft345 Commons Ave, Woodstock, GA 30188Active Under ContractMLS ID #10802025, Carol West, Keller Williams Realty Partners. GAMLS
- $590,0004 bd3 ba3k sqft177 Treeline Trl, Canton, GA 30115For SaleMLS ID #7767973, Monica Phillips, Century 21 Results. FMLS GA
- $665,0005 bd4 ba3.2k sqft129 Edinburgh Dr, Canton, GA 30115For SaleMLS ID #7774665, Stephanie Beckwith, Redfin Corporation. FMLS GA
- $732,0005 bd3 ba3.1k sqft526 Rosemont Ave, Canton, GA 30115Active Under ContractMLS ID #10776690, Erin Ellis, BHHS Georgia Properties. GAMLS
- $625,0005 bd4 ba3.6k sqft149 Nightwind Trce, Acworth, GA 30101ActiveMLS ID #10799982, Donna L Justice, Atlanta Communities. GAMLS
- $549,0005 bd4 ba3k sqft402 Timberleaf Rd, Canton, GA 30115For SaleMLS ID #7755355, CASSANDRA INGRAM, Atlanta Communities. FMLS GA
- $659,9004 bd3 ba2.7k sqft300 McQueen Way, Canton, GA 30115For SaleMLS ID #7781855, Matthew Bravo, Haven Real Estate Brokers. FMLS GA
- $510,0003 bd3 ba2.3k sqft222 Woodford Dr, Canton, GA 30115For SaleMLS ID #7789683, Path Post Team, Path & Post Real Estate. FMLS GA
- $529,9004 bd3 ba2.5k sqft515 Cobblestone Ct, Canton, GA 30115ActiveMLS ID #10775835, Molly M McGrory, RE/MAX Town & Country. GAMLS
- $569,0004 bd4 ba3.2k sqft2770 Prado Ln, Marietta, GA 30066ActiveMLS ID #10779197, Atlanta Property Professionals, Keller Williams Realty Consultants. GAMLS
- $460,0004 bd3 ba2.6k sqft118 Celebration Song, Canton, GA 30114ActiveMLS ID #10805593, Laura Martineau, Atlanta Communities. GAMLS
- $460,0004 bd3 ba1.9k sqft299 Wells Cir, Canton, GA 30114ActiveMLS ID #10802956, Ken Brant, Keller Williams Realty Partners. GAMLS
