Assumable 2.5% VA loan with a $290k balance. Welcome to this beautifully maintained and thoughtfully updated home, where timeless charm meets modern comfort. Featuring 3 spacious bedrooms, a dedicated private office that can easily serve as a fourth bedroom, and 2 renovated bathrooms, this move-in-ready residence combines character, functionality, and exceptional convenience. Recent improvements provide peace of mind and lasting value, including a brand-new roof, fresh interior paint throughout, and a newly established lawn that enhances the home's curb appeal. A widened private driveway comfortably accommodates two vehicles side-by-side, while plentiful street parking provides additional convenience for family and guests. A custom paver walkway leads to the front entrance, creating a welcoming first impression and enhancing the home's overall curb appeal. Inside, rich hand-scraped engineered hardwood flooring flows throughout the main living areas, creating warmth and character. The inviting living room is centered around a cozy wood-burning fireplace, making it the perfect place to relax and unwind. The gourmet kitchen is truly one-of-a-kind and serves as the centerpiece of the home. Featuring custom-built crisp white cabinetry designed specifically for this residence, the space offers exceptional craftsmanship, abundant storage, and thoughtful functionality. Additional highlights include granite countertops, stainless steel appliances, a classic subway tile backsplash, brushed nickel finishes, a large center island, and a built-in wine refrigerator perfect for entertaining. The kitchen opens seamlessly to the family room, creating an ideal gathering space and providing direct access to the covered rear deck— ideal for outdoor dining, gatherings, or enjoying a quiet morning coffee. A dedicated laundry room off the family room, complete with a washer and dryer, adds convenience and functionality. Adjacent to the living room and kitchen, the formal dining room offers an elegant space for hosting family and friends and features its own walkout to the fully fenced backyard, creating seamless indoor-outdoor living. A private office just off the dining room provides the perfect work-from-home space or a flexible bonus room. The spacious primary suite serves as a tranquil retreat, complete with a walk-in closet and an updated ensuite bathroom featuring upgraded tile finishes and a luxurious jetted soaking tub. Two additional generously sized bedrooms offer flexibility for family, guests, or hobbies. The beautifully renovated hall bathroom offers elegant tilework and a frameless glass shower enclosure, delivering a spa-inspired feel. For efficiency and reliability, the home features several significant mechanical upgrades: a tankless water heater provides virtually unlimited hot water, and in 2023, the heat pump and air handler were replaced with a high-efficiency Trane system, which includes a 10-year warranty. Ideally situated in the sought-after Parklawn community, this home offers exceptional access to everything Northern Virginia has to offer. Nature lovers will appreciate the nearby trail network, community pool, and easy access to local parks including Dora Kelley Nature Park and Bren Mar Park, providing scenic walking and biking trails, open green spaces, playgrounds, and recreational opportunities. Residents also enjoy proximity to shopping, dining, grocery stores, fitness centers, and everyday conveniences within minutes of the home. The location is a commuter's dream, offering quick access to I-395, I-495, Columbia Pike, the Pentagon, Amazon HQ2, Old Town Alexandria, and Washington, D.C. Combining tasteful updates, functional living spaces, and an unbeatable location, this exceptional home offers the perfect blend of comfort, style, and convenience. Don't miss this rare opportunity to own a beautifully updated home in one of Alexandria's most convenient and established neighborhoods.
Under contract
Price cut: $10K (7/9)
$725,000
6101 Tonto Ct, Alexandria, VA 22312
3beds
1,909sqft
:
Get pre-qualified$4,684/mo
Single Family Residence
Built in 1956
0.27 Acres Lot
$717,000 Zestimate®
$380/sqft
$-- HOA
What's special
Fully fenced backyardDedicated private officePlentiful street parkingFresh interior paint throughoutBrand-new roofBrushed nickel finishesGranite countertops
- 46 days |
- 867 |
- 87 |
Likely to sell faster than
Zillow last checked:
Listing updated:
Listed by:
Pinyo Bhulipongsanon 571-946-6021,
Samson Properties (703) 378-8810,
Listing Team: The Redstone Group
Source: Bright MLS,MLS#: VAFX2316154
Facts & features
Interior
Bedrooms & bathrooms
- Bedrooms: 3
- Bathrooms: 2
- Full bathrooms: 2
- Main level bathrooms: 2
- Main level bedrooms: 3
Basement
- Area: 0
Heating
- Central, Natural Gas
Cooling
- Central Air, Electric
Appliances
- Included: Dishwasher, Disposal, Dryer, Microwave, Oven/Range - Gas, Range Hood, Refrigerator, Stainless Steel Appliance(s), Washer, Water Heater, Ice Maker, Gas Water Heater
- Laundry: Dryer In Unit, Washer In Unit, Main Level
Features
- Open Floorplan, Formal/Separate Dining Room, Kitchen Island, Primary Bath(s), Walk-In Closet(s), Ceiling Fan(s)
- Windows: Window Treatments
- Has basement: No
- Number of fireplaces: 1
- Fireplace features: Wood Burning, Screen
Interior area
- Total structure area: 1,909
- Total interior livable area: 1,909 sqft
- Finished area above ground: 1,909
- Finished area below ground: 0
Property
Parking
- Parking features: Driveway
- Has uncovered spaces: Yes
Accessibility
- Accessibility features: None
Features
- Levels: One
- Stories: 1
- Pool features: None
Lot
- Size: 0.27 Acres
Details
- Additional structures: Above Grade, Below Grade
- Parcel number: 0722 03T 0041
- Zoning: 130
- Special conditions: Standard
Construction
Type & style
- Home type: SingleFamily
- Architectural style: Ranch/Rambler
- Property subtype: Single Family Residence
Materials
- Brick
- Foundation: Slab
Condition
- New construction: No
- Year built: 1956
Utilities & green energy
- Sewer: Public Sewer
- Water: Public
Community & HOA
Community
- Subdivision: Parklawn
HOA
- Has HOA: No
Location
- Region: Alexandria
Financial & listing details
- Price per square foot: $380/sqft
- Tax assessed value: $669,630
- Annual tax amount: $7,829
- Date on market: 6/18/2026
- Listing agreement: Exclusive Right To Sell
- Listing terms: Cash,Conventional,FHA,VA Loan,VHDA
- Ownership: Fee Simple
Estimated market value
$717,000
$681,000 - $753,000
$3,644/mo
Price history
| Date | Event | Price |
|---|---|---|
| 7/20/2026 | Contingent | $725,000$380/sqft |
Source:  Bright MLS #VAFX2316154 Report a problem Bright MLS #VAFX2316154 Report a problem | ||
| 7/9/2026 | Price change | $725,000-1.4%$380/sqft |
Source: Bright MLS #VAFX2316154 Report a problem | ||
| 6/18/2026 | Listed for sale | $735,000+83.3%$385/sqft |
Source: Bright MLS #VAFX2316154 Report a problem | ||
| 8/30/2024 | Listing removed | $3,600$2/sqft |
Source: Bright MLS #VAFX2197548 Report a problem | ||
| 8/26/2024 | Listed for rent | $3,600+24.1%$2/sqft |
Source: Bright MLS #VAFX2197548 Report a problem | ||
| 5/8/2019 | Listing removed | $2,900$2/sqft |
Source: Berkshire Hathaway HomeServices PenFed Realty #VAFX1056212 Report a problem | ||
| 4/26/2019 | Listed for rent | $2,900$2/sqft |
Source: Berkshire Hathaway HomeServices PenFed Realty #VAFX1056212 Report a problem | ||
| 7/18/2014 | Sold | $401,000+5.8%$210/sqft |
Source: Public Record Report a problem | ||
| 6/1/2014 | Price change | $379,000-7.6%$199/sqft |
Source: Keller Williams Tyson's Corner #FX8275926 Report a problem | ||
| 5/1/2014 | Listed for sale | $410,000+141.2%$215/sqft |
Source: Keller Williams Tyson's Corner Report a problem | ||
| 8/1/1995 | Sold | $170,000$89/sqft |
Source: Public Record Report a problem | ||
Public tax history
| Year | Property taxes | Tax assessment |
|---|---|---|
| 2025 | $7,828 +3.2% | $614,310 +2.9% |
| 2024 | $7,587 +3.9% | $597,190 |
| 2023 | $7,301 +7.3% | $597,190 +9% |
| 2022 | $6,806 | $547,900 +6% |
| 2021 | -- | $516,840 +9.5% |
| 2020 | $6,013 +3.3% | $472,030 +3.8% |
| 2019 | $5,821 +0.5% | $454,690 |
| 2018 | $5,790 +9.8% | $454,690 +8.3% |
| 2017 | $5,275 +5.2% | $419,960 +5.5% |
| 2016 | $5,016 +7.5% | $398,000 +4.2% |
| 2015 | $4,664 +7.9% | $381,870 +8.4% |
| 2014 | $4,321 | $352,330 +5.7% |
| 2013 | -- | $333,360 +4.7% |
| 2012 | -- | $318,430 -2.7% |
| 2011 | -- | $327,400 +8.2% |
| 2010 | -- | $302,620 -12.8% |
| 2009 | -- | $346,900 -21.7% |
| 2008 | -- | $443,200 -1.4% |
| 2007 | -- | $449,710 +110.2% |
| 2003 | -- | $213,895 +15% |
| 2002 | -- | $185,995 +8.9% |
| 2001 | -- | $170,840 |
Find assessor info on the county website
Monthly payment
Est. payment
Payment breakdown
Explore the cost of this home by adjusting the details. Changes won't be saved.Climate risks
Neighborhood: 22312
Nearby schools
GreatSchools rating
- 2/10Parklawn Elementary SchoolGrades: PK-5Distance: 0.8 mi
- 2/10Glasgow Middle SchoolGrades: 6-8Distance: 0.4 mi
- 2/10Justice High SchoolGrades: 9-12Distance: 1.7 mi
Schools provided by the listing agent
- Elementary: Parklawn
- Middle: Glasgow
- High: Justice
- District: Fairfax County Public Schools
Source: Bright MLS. This data may not be complete. We recommend contacting the local school district to confirm school assignments for this home.
- $602,2003 bd1 ba1.5k sqft4130 Teton Pl, Alexandria, VA 22312Off Market
- $711,6004 bd2 ba1.9k sqft6103 Tonto Ct, Alexandria, VA 22312Off Market
- $621,0003 bd1 ba1.3k sqft6100 Tonto Ct, Alexandria, VA 22312Off Market
- $741,6004 bd3 ba1.5k sqft4127 Teton Pl, Alexandria, VA 22312Off Market

- $696,6003 bd2 ba1.1k sqft4129 Teton Pl, Alexandria, VA 22312Off Market
- $1,046,8005 bd5 ba4.3k sqft4132 Teton Pl, Alexandria, VA 22312Off Market
- $618,7003 bd1 ba1.1k sqft6102 Tonto Ct, Alexandria, VA 22312Off Market
- $741,0003 bd2 ba1.6k sqft4125 Teton Pl, Alexandria, VA 22312Off Market
A local agent can set up tours, give advice and negotiate with sellers.
Similar homes
- $729,0003 bd2 ba1.4k sqft3801 Margay Ct, Alexandria, VA 22309For Sale
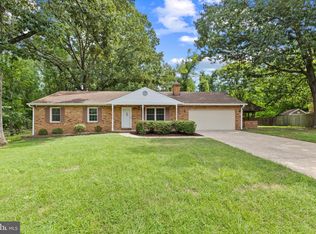
 MLS ID #VAFX2329310, Hong-Hoa Phuong, Samson Properties. Bright MLS
 - $759,9003 bd4 ba2k sqft5556 Jowett Ct, Alexandria, VA 22315For Sale
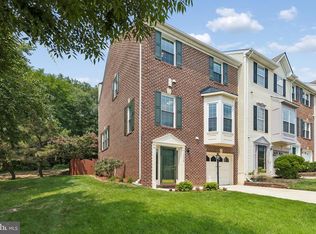 MLS ID #VAFX2331594, Bonita Harris, Weichert, REALTORS. Bright MLS
 - $785,0003 bd3 ba2.2k sqft4216 Sideburn Rd, Fairfax, VA 22030For Sale
 MLS ID #VAFC2008824, Mark Laing, Keller Williams Realty. Bright MLS
 - $749,5004 bd2 ba2.1k sqft8010 Candlewood Dr, Alexandria, VA 22306For Sale
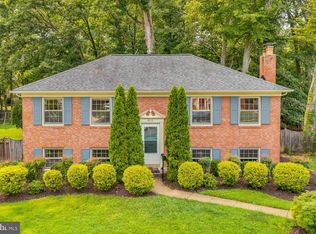 MLS ID #VAFX2328380, Chris White, Long & Foster Real Estate, Inc.. Bright MLS
 - $739,9003 bd3 ba1.8k sqft4659 Lambert Dr, Alexandria, VA 22311For SaleMLS ID #VAAX2063378, Joshua Waxman, Long & Foster Real Estate, Inc.. Bright MLS
- $694,9005 bd2 ba2.4k sqft5807 Accomac St, Springfield, VA 22150For SaleMLS ID #VAFX2307616, Jennifer Young, Keller Williams Realty. Bright MLS
- $899,9005 bd3 ba1.4k sqft5940 Saint John Dr, Alexandria, VA 22310For SaleMLS ID #VAFX2329646, Angel Einsmann, Jacknin LLC. Bright MLS
- $684,9003 bd4 ba2.1k sqft8604 Woodlawn Ct, Alexandria, VA 22309For SaleMLS ID #VAFX2324370, Jason Cheperdak, Samson Properties. Bright MLS
- $817,4004 bd3 ba1.5k sqft6200 Franconia Forest Ct, Alexandria, VA 22310For SaleMLS ID #VAFX2316652, Josh Velez, Samson Properties. Bright MLS
- $850,0004 bd4 ba2.4k sqft2820 Franklin St, Alexandria, VA 22306For SaleMLS ID #VAFX2332124, Margaret Ruhe, KW United. Bright MLS
- $739,5002 bd2 ba1.5k sqft825 S Ivy St, Arlington, VA 22204For SaleMLS ID #VAAR2075866, Jonathan Reed, United Real Estate Premier. Bright MLS
- $725,0003 bd4 ba2.5k sqft6125 Wellington Commons Dr, Alexandria, VA 22310For SaleMLS ID #VAFX2323686, Nikki Lagouros, Berkshire Hathaway HomeServices PenFed Realty. Bright MLS
- $725,0003 bd4 ba2.1k sqft5960 Wescott Hills Way, Alexandria, VA 22315For SaleMLS ID #VAFX2315900, Amanda Bellemore, Pearson Smith Realty LLC. Bright MLS
- $785,0004 bd3 ba2k sqft6837 Lamp Post Ln, Alexandria, VA 22306For SaleMLS ID #VAFX2330148, OLIVIA ADAMS, Compass. Bright MLS
- $639,0003 bd4 ba1.9k sqft7403 Houndsbury Ct, Alexandria, VA 22315For SaleMLS ID #VAFX2327956, Paula Pummill, Century 21 Redwood Realty. Bright MLS
- $850,0004 bd3 ba2.4k sqft4300 Tartan Oak Ct, Fairfax, VA 22032For SaleMLS ID #VAFX2327670, Jennifer Mack, EXP Realty, LLC. Bright MLS
- $689,9003 bd4 ba2.4k sqftRunnymeade, Alexandria, VA 22310For SaleMLS ID #VAFX2314192, Megan Thiel, Long & Foster Real Estate, Inc.. Bright MLS
- $865,0004 bd3 ba2.3k sqft8543 Mount Vernon Hwy, Alexandria, VA 22309For SaleMLS ID #VAFX2330270, Joe Reef, TTR Sotheby's International Realty. Bright MLS
- $800,0003 bd3 ba1.3k sqft29 N Bedford St, Arlington, VA 22201For SaleMLS ID #VAAR2073900, Claire Belcher, TTR Sotheby's International Realty. Bright MLS
- $824,9004 bd3 ba2.3k sqft5010 Gainsborough Dr, Fairfax, VA 22032For SaleMLS ID #VAFX2330438, Chelsea Betah, Century 21 Redwood Realty. Bright MLS
