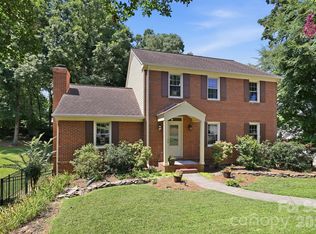
Welcome to this beautifully renovated home nestled in the highly desirable Providence Commons! New roof, windows, and HVAC in 2026-talk about peace of mind! Master bathroom shower door is installed, pictures coming. As you drive up, you'll see the home is perched at the end of a cul-de-sac, inviting feelings of privacy and seclusion. As you walk inside, you will be greeted by soaring ceilings in the foyer, giving it an open and airy feel. Enjoy a coffee or delicious meal in the spacious dining room and setup your office or playroom just off the living room. As you walk into the living room, you will notice the tall ceilings, open concept kitchen, and multiple windows that fill the room with natural light and make the room feel spacious and relaxing. The fireplace anchors the living room and gives the room a cozy feel. Walk into the kitchen complete with all new soft close cabinets and quartz countertops, perfect for cooking and entertaining. Walk outside to your spacious back deck to what feels like a totally secluded backyard oasis, perfect for entertaining or just enjoying a morning coffee-you won't want to leave! As you head upstairs, the spacious primary suite is filled with natural light and attached is the brand new bathroom. Want to feel like you are in a resort? Step in to your en-suite, complete with separate dual vanities, luxurious freestanding tub perfect for relaxation, and spacious DUAL head shower! You will find the top floor also provides 2 spacious guest rooms, a full guest bathroom, and a massive loft which is perfect for a flex space-use it as a bedroom, playroom, theater, storage, or more! Attached on the main floor is the large 2 car garage, great for your toys, tools, or parking. Want to go for a walk or bike ride? Enjoy the McAlpine Creek Trail located just a short walk away. Conveniently located close to the Arboretum, SouthPark, and Cotswold, this home offers easy access to shopping, dining, and everyday amenities. Tour this today, you won't want to miss it!
Under contract-show
Price cut: $10K (7/13)
$674,990
6102 Garamond Ct, Charlotte, NC 28270
4beds
2,508sqft
:
Get pre-qualified$3,989/mo
Single Family Residence
Built in 1993
0.47 Acres Lot
$657,400 Zestimate®
$269/sqft
$18/mo HOA
What's special
Spacious back deckSpacious dual head showerTotally secluded backyard oasisNew roofQuartz countertopsFull guest bathroomLuxurious freestanding tub
- 38 days |
- 1,292 |
- 114 |
Likely to sell faster than
Zillow last checked:
Listing updated:
Listed by:
Jay White jay@jaywhitegroup.com,
Keller Williams Ballantyne Area,
Keenan Cromshaw,
Keller Williams Ballantyne Area
Source: Canopy MLS as distributed by MLS GRID,MLS#: 4392122
Facts & features
Interior
Bedrooms & bathrooms
- Bedrooms: 4
- Bathrooms: 3
- Full bathrooms: 2
- 1/2 bathrooms: 1
Primary bedroom
- Level: Upper
Heating
- Heat Pump
Cooling
- Central Air
Appliances
- Included: Dishwasher, Electric Range, Microwave, Refrigerator
- Laundry: Electric Dryer Hookup, Utility Room, Main Level, Washer Hookup
Features
- Open Floorplan, Pantry
- Flooring: Tile, Vinyl
- Doors: Insulated Door(s)
- Windows: Insulated Windows
- Has basement: No
- Fireplace features: Living Room, Wood Burning
Interior area
- Total structure area: 2,508
- Total interior livable area: 2,508 sqft
- Finished area above ground: 2,508
- Finished area below ground: 0
Property
Parking
- Total spaces: 2
- Parking features: Driveway, Attached Garage, Garage on Main Level
- Attached garage spaces: 2
- Has uncovered spaces: Yes
Features
- Levels: Two
- Stories: 2
- Patio & porch: Deck, Rear Porch
Lot
- Size: 0.47 Acres
- Features: Cul-De-Sac, Flood Plain/Bottom Land, Sloped, Wooded
Details
- Parcel number: 21335119
- Zoning: N1-B
- Special conditions: Standard
Construction
Type & style
- Home type: SingleFamily
- Property subtype: Single Family Residence
Materials
- Brick Partial, Other
- Foundation: Crawl Space
Condition
- New construction: No
- Year built: 1993
Utilities & green energy
- Sewer: Public Sewer
- Water: City
Community & HOA
Community
- Features: Street Lights, Walking Trails
- Security: Smoke Detector(s)
- Subdivision: Providence Commons
HOA
- Has HOA: Yes
- HOA fee: $215 annually
- HOA name: Braza Management
- HOA phone: 919-576-9883
Location
- Region: Charlotte
Financial & listing details
- Price per square foot: $269/sqft
- Tax assessed value: $510,700
- Date on market: 6/16/2026
- Cumulative days on market: 18 days
- Listing terms: Cash,Conventional
- Road surface type: Concrete, Paved
Estimated market value
$657,400
$625,000 - $690,000
$2,784/mo
Price history
| Date | Event | Price |
|---|---|---|
| 7/13/2026 | Price change | $674,990-1.5%$269/sqft |
Source:  Canopy MLS as distributed by MLS GRID #4392122 Report a problem Canopy MLS as distributed by MLS GRID #4392122 Report a problem | ||
| 6/16/2026 | Listed for sale | $684,990+290.3%$273/sqft |
Source: Canopy MLS as distributed by MLS GRID #4392122 Report a problem | ||
| 12/6/1993 | Sold | $175,500$70/sqft |
Source: Agent Provided Report a problem | ||
Public tax history
| Year | Property taxes | Tax assessment |
|---|---|---|
| 2025 | -- | $510,700 |
| 2024 | -- | $510,700 |
| 2023 | $3,885 +18.4% | $510,700 +56.2% |
| 2022 | $3,281 +0.3% | $327,000 |
| 2021 | $3,270 +0.2% | $327,000 |
| 2020 | $3,263 +0.5% | $327,000 |
| 2019 | $3,247 -1.9% | $327,000 +32.5% |
| 2018 | $3,310 +1.9% | $246,700 |
| 2017 | $3,247 | $246,700 |
| 2016 | $3,247 | $246,700 |
| 2015 | $3,247 +0.5% | $246,700 |
| 2014 | $3,231 | $246,700 |
| 2013 | -- | $246,700 |
| 2012 | -- | $246,700 |
| 2011 | -- | $246,700 +15.2% |
| 2010 | -- | $214,200 |
| 2009 | -- | $214,200 |
| 2008 | -- | $214,200 |
| 2007 | -- | $214,200 |
| 2006 | -- | $214,200 |
| 2005 | -- | $214,200 |
| 2004 | -- | $214,200 |
| 2003 | -- | $214,200 +12.7% |
| 2002 | -- | $190,030 |
| 2001 | -- | $190,030 |
| 2000 | -- | $190,030 |
Find assessor info on the county website
Monthly payment
Est. payment
Payment breakdown
Explore the cost of this home by adjusting the details. Changes won't be saved.Climate risks
Neighborhood: Sardis Forest
Nearby schools
GreatSchools rating
- 9/10Lansdowne ElementaryGrades: K-5Distance: 1 mi
- 8/10McClintock Middle SchoolGrades: 6-8Distance: 3.6 mi
- 5/10East Mecklenburg HighGrades: 9-12Distance: 3.6 mi
- $400,0004 bd3 ba2.5k sqft6102 Garamond Ct #12, Charlotte, NC 28270Sold

- $533,8004 bd2 ba1.9k sqft6106 Garamond Ct, Charlotte, NC 28270Off Market

- $599,2003 bd2 ba2.2k sqft6140 Robley Tate Ct, Charlotte, NC 28270Off Market

- $524,3003 bd2 ba2.2k sqft6112 Garamond Ct, Charlotte, NC 28270Off Market
- $639,9004 bd3 ba2.5k sqft6107 Garamond Ct, Charlotte, NC 28270Off Market
- $629,4004 bd2 ba2.4k sqft6144 Robley Tate Ct, Charlotte, NC 28270Off Market
- $630,0003 bd3 ba2.2k sqft6136 Robley Tate Ct, Charlotte, NC 28270Sold
- $543,6004 bd3 ba2k sqft6113 Garamond Ct, Charlotte, NC 28270Off Market
A local agent can set up tours, give advice and negotiate with sellers.
Similar homes
- $699,0004 bd3 ba2.5k sqft7420 Castlebar Rd, Charlotte, NC 28270For Sale

 MLS ID #4382970, Natalie Rutherford, COMPASS. Canopy MLS as distributed by MLS GRID
 - $629,0004 bd3 ba1.9k sqft7434 Kilcullen Dr, Charlotte, NC 28270For Sale
 MLS ID #4392099, Marissa Tosoni, Realty One Group Revolution. Canopy MLS as distributed by MLS GRID
 - $735,0004 bd3 ba2.2k sqft1943 Watlington Dr, Charlotte, NC 28270For Sale
 MLS ID #4388699, Cherie Burris, RE/MAX Executive. Canopy MLS as distributed by MLS GRID
 - $650,0004 bd4 ba2.7k sqft340 Walnut Point Dr, Matthews, NC 28105For Sale
 MLS ID #4392617, Susie Verrill, NextHome Paramount. Canopy MLS as distributed by MLS GRID
 - $624,8884 bd3 ba2.1k sqft5908 McNair Rd, Charlotte, NC 28212For SaleMLS ID #4392527, Julia Zadiran, NorthGroup Real Estate LLC. Canopy MLS as distributed by MLS GRID
- $650,0003 bd3 ba2.6k sqft723 Walnut Point Dr, Matthews, NC 28105For SaleMLS ID #4391716, Jennifer Soprano, NextHome Paramount. Canopy MLS as distributed by MLS GRID
- $695,0004 bd3 ba2.7k sqft5355 Shannamara Dr, Matthews, NC 28104For SaleMLS ID #4400014, Leslie Snipe, David Hoffman Realty Charlotte. Canopy MLS as distributed by MLS GRID
- $619,9004 bd3 ba2.4k sqft9918 Ridgemore Dr, Charlotte, NC 28277For SaleMLS ID #4350332, Don Gomez, C-A-RE Realty. Canopy MLS as distributed by MLS GRID
- $599,0003 bd2 ba1.5k sqft7107 Valley Haven Dr, Charlotte, NC 28211For SaleMLS ID #4401246, Heather Mackey, Mackey Realty LLC. Canopy MLS as distributed by MLS GRID
- $900,0004 bd3 ba2.6k sqft1340 Piccadilly Dr, Charlotte, NC 28211For SaleMLS ID #4402510, Marcia Folnsbee, Helen Adams Realty. Canopy MLS as distributed by MLS GRID
- $790,0004 bd4 ba2.7k sqft10513 Orchid Hill Ln, Charlotte, NC 28277For SaleMLS ID #4399176, Blake Benfield, Premier Sotheby's International Realty. Canopy MLS as distributed by MLS GRID
- $700,0003 bd3 ba1.6k sqft5416 Londonderry Rd, Charlotte, NC 28210For SaleMLS ID #4401068, Marcus Nance, Helen Adams Realty. Canopy MLS as distributed by MLS GRID
- $675,0003 bd3 ba2.4k sqft6023 Corbin Woods Ct, Charlotte, NC 28226For SaleMLS ID #4401327, Marcus Nance, Helen Adams Realty. Canopy MLS as distributed by MLS GRID
- $899,0004 bd3 ba2.6k sqft926 Shady Bluff Dr, Charlotte, NC 28211For SaleMLS ID #4392863, Scott Pridemore, COMPASS. Canopy MLS as distributed by MLS GRID
- $600,0003 bd2 ba1.5k sqft1142 Fox Run Dr, Charlotte, NC 28212For SaleMLS ID #4392813, Michael Wilfong, Michael Ryan Realty Inc. Canopy MLS as distributed by MLS GRID
- $524,9004 bd3 ba2.6k sqft5846 Hanna Ct, Charlotte, NC 28212For SaleMLS ID #4391217, Nicole Kahlig, Milemma Realty, LLC. Canopy MLS as distributed by MLS GRID
- $715,0003 bd3 ba3k sqft5243 Mintridge Rd, Mint Hill, NC 28227For SaleMLS ID #4358106, Connie Lynn Miller, Helen Adams Realty. Canopy MLS as distributed by MLS GRID
- $699,0004 bd3 ba2.4k sqft2120 Highland St, Charlotte, NC 28208For SaleMLS ID #4373959, Drew Bartek, Realty One Group Revolution. Canopy MLS as distributed by MLS GRID
- $870,0004 bd3 ba2.6k sqft10129 Hanover Glen Rd, Charlotte, NC 28210For SaleMLS ID #4391204, Rachel Zilkoski-Keenan, ALBRICK. Canopy MLS as distributed by MLS GRID
- $995,0004 bd3 ba2.4k sqft8127 Prince George Rd, Charlotte, NC 28210For SaleMLS ID #4396240, Chris Phillis, EXP Realty LLC Ballantyne. Canopy MLS as distributed by MLS GRID
