Step into a fresh start with this beautifully professionally remodeled, move-in-ready home where every detail has been handled for you. Situated on a spacious corner lot framed by mature shade trees, this property offers a perfect blend of modern updates and classic charm.
Inside, the transformation is complete with crisp new paint, stylish flooring, and updated lighting throughout. The heartbeat of the home is the fully upgraded kitchen featuring sleek new countertops and modern finishes. With three bedrooms and three bathrooms—including two private primary ensuites—there is plenty of space to relax and recharge. Plus, the brand-new HVAC and central air systems ensure you’ll stay perfectly comfortable regardless of the season.
The upgrades continue outside with a fresh exterior paint job and professional landscaping that boosts the curb appeal. The fenced-in backyard is a private oasis, complete with a versatile shed. Keep it as extra storage or get creative and transform it into a hobby studio or a detached hangout space.
Visit www.metrodenverhome.com for more photos and information.
The location is truly unbeatable. You are positioned right in the center of the action with easy access to the local recreation center, cozy coffee shops, boutique shopping, and various parks. On those hot summer days, the nearby water park is a major perk. When you’re looking to venture further, you’re just a quick drive from the energy of Downtown Denver, the open spaces of Central Park, and events at Dick’s Sporting Goods Park.
Everything has been done—all that’s left is for you to move in and enjoy life in a home that feels brand new.
Ask about the preferrred lender incentives! Visit www.MetroDenverHome.com for more information
Accepting backups
$425,000
6102 Grape Drive, Commerce City, CO 80022
3beds
1,104sqft
:
Get pre-qualified$2,623/mo
Single Family Residence
Built in 1952
7,500 Square Feet Lot
$-- Zestimate®
$385/sqft
$-- HOA
What's special
- 22 days |
- 520 |
- 52 |
Zillow last checked:
Listing updated:
Listed by:
Taylor Carpenter 303-909-2108 taylor.carpenter@compass.com,
Compass - Denver
Source: REcolorado as distributed by MLS GRID,MLS#: 4192988
Facts & features
Interior
Bedrooms & bathrooms
- Bedrooms: 3
- Bathrooms: 3
- Full bathrooms: 3
- Main level bathrooms: 3
- Main level bedrooms: 3
Bedroom
- Description: Primary Bedroom #1
- Features: Primary Suite
- Level: Main
Bedroom
- Description: Primary Bedroom #2
- Features: Primary Suite
- Level: Main
Bedroom
- Level: Main
Bathroom
- Description: Ensuite
- Features: En Suite Bathroom, Primary Suite
- Level: Main
Bathroom
- Description: Ensuite
- Features: En Suite Bathroom, Primary Suite
- Level: Main
Bathroom
- Level: Main
Kitchen
- Description: Solid Service Counters, Stainless Steel Applicances, Eat-In Kitchen
- Level: Main
Laundry
- Description: Washer/Dryer Hookup
- Level: Main
Living room
- Description: Laminate Wood Flooring
- Level: Main
Heating
- Forced Air, Natural Gas
Cooling
- Central Air
Appliances
- Included: Dishwasher, Disposal, Gas Water Heater, Oven, Range, Refrigerator
Features
- Flooring: Laminate
- Windows: Double Pane Windows
- Has basement: No
Interior area
- Total structure area: 1,104
- Total interior livable area: 1,104 sqft
- Finished area above ground: 1,104
Video & virtual tour
Property
Parking
- Total spaces: 2
- Details: Off Street Spaces: 2
Features
- Levels: One
- Stories: 1
- Patio & porch: Patio
- Exterior features: Private Yard
- Fencing: Partial
Lot
- Size: 7,500 Square Feet
- Features: Corner Lot
Details
- Parcel number: R0090807
- Special conditions: Standard
Construction
Type & style
- Home type: SingleFamily
- Architectural style: Contemporary
- Property subtype: Single Family Residence
Materials
- Frame, Stone
- Foundation: Slab
- Roof: Composition
Condition
- Updated/Remodeled
- Year built: 1952
Utilities & green energy
- Electric: 220 Volts
- Sewer: Public Sewer
- Water: Public
- Utilities for property: Electricity Connected, Natural Gas Connected, Phone Available
Community & HOA
Community
- Security: Carbon Monoxide Detector(s), Smoke Detector(s)
- Subdivision: Town & Country Sub Resubd
HOA
- Has HOA: No
Location
- Region: Commerce City
Financial & listing details
- Price per square foot: $385/sqft
- Tax assessed value: $353,000
- Annual tax amount: $2,323
- Date on market: 7/9/2026
- Listing terms: Cash,Conventional,FHA,VA Loan
- Exclusions: Staging Items
- Ownership: Individual
- Electric utility on property: Yes
- Road surface type: Paved
Estimated market value
Not available
Estimated sales range
Not available
$2,708/mo
Price history
| Date | Event | Price |
|---|---|---|
| 7/20/2026 | Pending sale | $425,000$385/sqft |
Source:  REcolorado as distributed by MLS GRID #4192988 Report a problem REcolorado as distributed by MLS GRID #4192988 Report a problem | ||
| 7/9/2026 | Listed for sale | $425,000+77.5%$385/sqft |
Source: REcolorado as distributed by MLS GRID #4192988 Report a problem | ||
| 6/30/2026 | Sold | $239,500-43%$217/sqft |
Source: Public Record Report a problem | ||
| 1/2/2024 | Sold | $420,000+21.7%$380/sqft |
Source: Public Record Report a problem | ||
| 3/8/2022 | Sold | $345,000$313/sqft |
Source: Public Record Report a problem | ||
Public tax history
| Year | Property taxes | Tax assessment |
|---|---|---|
| 2025 | $2,147 +13.7% | $22,070 -13.2% |
| 2024 | $1,889 +12.4% | $25,430 |
| 2023 | $1,681 -1.4% | $25,430 +36% |
| 2022 | $1,704 | $18,700 -2.8% |
| 2021 | -- | $19,230 +8% |
| 2020 | $2,520 | $17,800 -0.2% |
| 2019 | $2,520 +49.5% | $17,830 +49.7% |
| 2018 | $1,686 | $11,910 |
| 2017 | $1,686 | $11,910 +57.3% |
| 2016 | -- | $7,570 |
| 2015 | $686 | $7,570 +17.7% |
| 2014 | -- | $6,430 |
| 2013 | -- | $6,430 -4.9% |
| 2012 | -- | $6,760 |
| 2011 | -- | $6,760 +7.1% |
| 2010 | -- | $6,310 |
| 2009 | -- | $6,310 -31.6% |
| 2008 | -- | $9,230 |
| 2007 | -- | $9,230 -6.3% |
| 2006 | -- | $9,850 |
| 2005 | -- | $9,850 +8.6% |
| 2004 | -- | $9,070 |
| 2003 | $783 +4% | $9,070 +0.3% |
| 2002 | $753 +16.6% | $9,040 +29.1% |
| 2001 | $645 | $7,000 |
| 2000 | -- | $7,000 |
Find assessor info on the county website
Monthly payment
Est. payment
Payment breakdown
Explore the cost of this home by adjusting the details. Changes won't be saved.Climate risks
Neighborhood: 80022
Nearby schools
GreatSchools rating
- 3/10Central Elementary SchoolGrades: PK-6Distance: 0.5 mi
- 2/10Kearney Middle SchoolGrades: 7-8Distance: 0.6 mi
- 3/10Adams City High SchoolGrades: 9-12Distance: 2 mi
Schools provided by the listing agent
- Elementary: Central
- Middle: Kearney
- High: Adams City
- District: Adams 14
Source: REcolorado as distributed by MLS GRID. This data may not be complete. We recommend contacting the local school district to confirm school assignments for this home.
- $331,9002 bd1 ba768 sqft5301 E 61st Way, Commerce City, CO 80022Off Market
- $341,3003 bd1 ba1.1k sqft6106 Grape Dr, Commerce City, CO 80022Off Market
- $398,2002 bd2 ba1.2k sqft6024 Grape Dr, Commerce City, CO 80022Off Market
- $370,0003 bd1 ba912 sqft6103 Grape Dr, Commerce City, CO 80022Sold
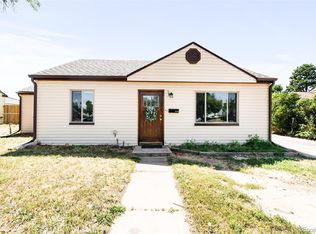
- $369,0003 bd1 ba1.1k sqft6108 Grape Dr, Commerce City, CO 80022Off Market
- $360,9003 bd1 ba1k sqft5303 E 61st Way, Commerce City, CO 80022Off Market
- $355,8003 bd1 ba1.2k sqft6105 Grape Dr, Commerce City, CO 80022Off Market
- $310,5002 bd1 ba768 sqft6101 Grape Dr, Commerce City, CO 80022Off Market
A local agent can set up tours, give advice and negotiate with sellers.
Similar homes
- $430,0003 bd2 ba1.2k sqft2141 E 84th Avenue, Denver, CO 80229For Sale

 MLS ID #9380003, Grant Verlinde, Compass - Denver. REcolorado as distributed by MLS GRID
 - $419,9002 bd1 ba882 sqft3662 Grape Street, Denver, CO 80207For Sale
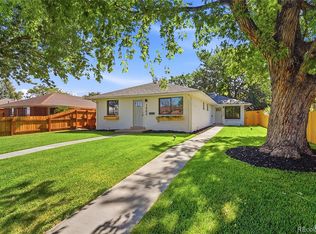 MLS ID #4242758, Shawn Kane, 7281 Real Estate. REcolorado as distributed by MLS GRID
 - $399,0002 bd1 ba990 sqft3538 Kearney, Denver, CO 80207For Sale
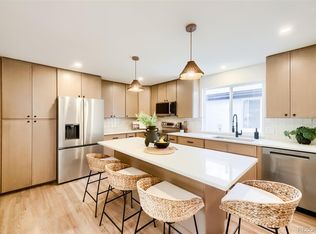 MLS ID #7376724, Aaron Graybill, Goodhouse Real Estate LLC. REcolorado as distributed by MLS GRID
 - $435,0002 bd1 ba925 sqft3690 Grape Street, Denver, CO 80207For Sale
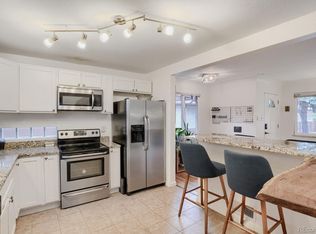 MLS ID #6069965, Lance Watson, HomeSmart Realty. REcolorado as distributed by MLS GRID
 - $455,0003 bd2 ba1k sqft7941 Zuni St, Denver, CO 80221For Sale
 MLS ID #1061722, Chelsea Harold, Golba Group Real Estate LLC. IRES as distributed by MLS GRID
 - $399,9902 bd1 ba771 sqft5062 Fillmore Street #140, Denver, CO 80216For SaleMLS ID #8408940, Michaela Schmitz, Your Castle Real Estate Inc. REcolorado as distributed by MLS GRID
- $435,0002 bd1 ba822 sqft4814 Irving Street, Denver, CO 80221For SaleMLS ID #8194447, Joe Seehusen, Compass - Denver. REcolorado as distributed by MLS GRID
- $400,0002 bd1 ba731 sqft8748 W 46th Avenue, Wheat Ridge, CO 80033For SaleMLS ID #2020626, DD Rockwell, Berkshire Hathaway HomeServices Colorado Real Estate, LLC. REcolorado as distributed by MLS GRID
- $389,5002 bd1 ba1.1k sqft3936 N Steele Street, Denver, CO 80205For SaleMLS ID #8551178, Kathy Goodman, HomeSmart. REcolorado as distributed by MLS GRID
- $450,0003 bd2 ba1.1k sqft1729 Jamaica Street, Aurora, CO 80010For SaleMLS ID #4732020, Ford Fountain Team, LIV Sotheby's International Realty. REcolorado as distributed by MLS GRID
- $500,0003 bd1 ba1.1k sqft2300 W 57th Avenue, Denver, CO 80221For SaleMLS ID #9995159, Alex Reber, Madison & Company Properties. REcolorado as distributed by MLS GRID
- $398,0002 bd1 ba900 sqft1716 Nome Street, Aurora, CO 80010For SaleMLS ID #2688607, Mark Acevedo, Megastar Realty. REcolorado as distributed by MLS GRID
- $380,0002 bd1 ba996 sqft4775 N Williams Street, Denver, CO 80216For SaleMLS ID #4052604, Damon L Chavez, RE/MAX Professionals. REcolorado as distributed by MLS GRID
- $449,9994 bd2 ba1.3k sqft815 Zion Street, Aurora, CO 80011For SaleMLS ID #8654273, Anitha Sundar, Full Circle Realty CO. REcolorado as distributed by MLS GRID
- $449,9002 bd1 ba1k sqft6940 W 55th Pl, Arvada, CO 80002For SaleMLS ID #1062839, Jennifer Porter, RE/MAX Alliance-Lafayette. IRES as distributed by MLS GRID
- $449,9002 bd1 ba775 sqft5371 Julian Street, Denver, CO 80221For SaleMLS ID #5319912, Jacqueline Stidham, Cross Street Colorado LLC. REcolorado as distributed by MLS GRID
- $515,0003 bd2 ba1.2k sqft1970 Quebec Street, Denver, CO 80220For SaleMLS ID #9701526, Zaynab Sepahi, ZBell, LLC. REcolorado as distributed by MLS GRID
- $485,0004 bd2 ba1.4k sqft5121 Dillon Street, Denver, CO 80239For SaleMLS ID #8456030, Anitha Sundar, Full Circle Realty CO. REcolorado as distributed by MLS GRID
- $595,0003 bd2 ba1.2k sqft2670 Olive Street, Denver, CO 80207For SaleMLS ID #7820915, Matthew Kuntz, PMG Realty. REcolorado as distributed by MLS GRID
- $599,0003 bd2 ba1k sqft2985 Eudora Street, Denver, CO 80207For SaleMLS ID #5741434, Bret Weinstein, Guide Real Estate. REcolorado as distributed by MLS GRID
