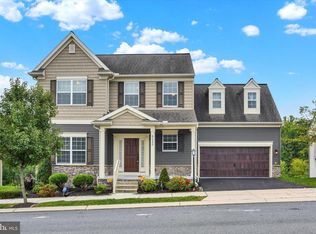
Welcome to 6103 Alleo Lane! With over 3,000 square feet of finished living space, this beautifully maintained home offers plenty of room to spread out and enjoy. Featuring 3 bedrooms, 2.5 bathrooms, and a spacious 2-car garage with epoxy flooring, this home has something for everyone. The kitchen features granite countertops and opens into comfortable living spaces perfect for everyday life and entertaining. Downstairs, the fully finished basement takes things to the next level with a pool table and mini wet bar, creating the perfect spot for game nights, gatherings, or relaxing at home. Step outside to a fully fenced backyard complete with a beautiful deck, storage shed, and even a little dog pool for your four-legged friends. With over 3,000 finished square feet, great indoor and outdoor entertaining spaces, and thoughtful upgrades throughout, 6103 Alleo Lane is ready for its next owner!
For sale
$439,900
6103 Alleo Ln, Harrisburg, PA 17111
3beds
3,068sqft
Single Family Residence
Built in 1991
0.26 Acres Lot
$-- Zestimate®
$143/sqft
$-- HOA
What's special
Fully finished basementFully fenced backyardBeautiful deckStorage shedKitchen features granite countertops
- 3 days
- 874
- 51
Zillow last checked:
Listing updated:
Listed by:
Carson Perlaki 717-673-5570,
Keller Williams Realty (717) 657-4700
Source: Bright MLS,MLS#: PADA2063808
Facts & features
Interior
Bedrooms & bathrooms
- Bedrooms: 3
- Bathrooms: 3
- Full bathrooms: 2
- 1/2 bathrooms: 1
- Main level bathrooms: 3
- Main level bedrooms: 3
Basement
- Area: 748
Heating
- Forced Air, Natural Gas
Cooling
- Central Air, Natural Gas
Appliances
- Included: Gas Water Heater
Features
- Basement: Finished
- Number of fireplaces: 1
Interior area
- Total structure area: 3,068
- Total interior livable area: 3,068 sqft
- Finished area above ground: 2,320
- Finished area below ground: 748
Property
Parking
- Total spaces: 2
- Parking features: Garage Faces Rear, Inside Entrance, Oversized, Storage, Attached, Driveway
- Attached garage spaces: 2
- Has uncovered spaces: Yes
- Details: Garage Sqft: 4
Accessibility
- Accessibility features: 2+ Access Exits
Features
- Levels: Two
- Stories: 2
- Pool features: None
Lot
- Size: 0.26 Acres
Details
- Additional structures: Above Grade, Below Grade
- Parcel number: 351201050000000
- Zoning: RESIDENTIAL
- Special conditions: Standard
Construction
Type & style
- Home type: SingleFamily
- Architectural style: Traditional
- Property subtype: Single Family Residence
Materials
- Frame
- Foundation: Block
Condition
- New construction: No
- Year built: 1991
- Major remodel year: 2001
Utilities & green energy
- Sewer: Public Sewer
- Water: Public
Community & HOA
Community
- Subdivision: Lower Paxton Township
HOA
- Has HOA: No
Location
- Region: Harrisburg
- Municipality: DAUPHIN BORO
Financial & listing details
- Price per square foot: $143/sqft
- Tax assessed value: $199,800
- Annual tax amount: $6,212
- Date on market: 9/4/2026
- Listing agreement: Exclusive Right To Sell
- Listing terms: Cash,Conventional,FHA,VA Loan
- Ownership: Fee Simple
Estimated market value
Not available
Estimated sales range
Not available
Not available
Price history
| Date | Event | Price |
|---|---|---|
| 9/4/2026 | Listed for sale | $439,900+1319%$143/sqft |
Source:  Bright MLS #PADA2063808 Report a problem Bright MLS #PADA2063808 Report a problem | ||
| 5/21/1991 | Sold | $31,000$10/sqft |
Source: Agent Provided Report a problem | ||
Public tax history
| Year | Property taxes | Tax assessment |
|---|---|---|
| 2026 | $6,128 +5.7% | $199,800 |
| 2025 | $5,799 +7.8% | $199,800 |
| 2023 | $5,379 | $199,800 |
| 2022 | $5,379 +0.7% | $199,800 |
| 2021 | $5,344 +188.1% | $199,800 |
| 2020 | $1,855 +1.2% | $199,800 |
| 2019 | $1,833 -63.4% | $199,800 |
| 2018 | $5,008 | $199,800 |
| 2017 | -- | $199,800 |
| 2016 | -- | $199,800 |
| 2015 | -- | $199,800 |
| 2014 | -- | $199,800 |
| 2013 | -- | $199,800 |
| 2012 | -- | $199,800 |
| 2011 | -- | $199,800 |
| 2010 | -- | $199,800 |
| 2008 | -- | $199,800 |
| 2007 | -- | $199,800 |
| 2006 | -- | $199,800 |
Find assessor info on the county website
Monthly payment
Est. payment
Payment breakdown
Explore the cost of this home by adjusting the details. Changes won't be saved.Climate risks
Neighborhood: 17111
Nearby schools
Schools provided by the listing agent
- High: Central Dauphin
- District: Central Dauphin
Source: Bright MLS. This data may not be complete. We recommend contacting the local school district to confirm school assignments for this home.
Similar homes
- $440,0003 bd3 ba2.5k sqft299 Mushroom Hill Rd, Harrisburg, PA 17111For Sale

 MLS ID #PADA2062222, Rachel Boryszewski, Keller Williams Realty. Bright MLS
 - $495,0004 bd4 ba3k sqft6038 Station Circle Rd, Harrisburg, PA 17111For Sale
 MLS ID #PADA2063640, JOY DANIELS, Joy Daniels Real Estate Group, Ltd. Bright MLS
 - $240,0003 bd2 ba2k sqft5030 Arney Rd, Harrisburg, PA 17111For Sale
 MLS ID #PADA2063312, krishna pradhan, Ghimire Homes. Bright MLS
 - $360,0004 bd3 ba2.7k sqft6478 Ann St, Harrisburg, PA 17111For Sale
 MLS ID #PADA2062424, Clarissa Avery, EXP Realty, LLC. Bright MLS
 - $349,9003 bd2 ba2.1k sqft5652 Union Deposit Rd, Harrisburg, PA 17111For SaleMLS ID #PADA2062938, Mr. Tim Clouser, RE/MAX Realty Select. Bright MLS
- $470,0005 bd3 ba2.9k sqft6042 Station Circle Rd, Harrisburg, PA 17111For SaleMLS ID #PADA2058872, MICHAEL STIPE, Coldwell Banker Realty. Bright MLS
- $295,0003 bd3 ba2.2k sqft1114 Aberdeen Ct, Harrisburg, PA 17111For SaleMLS ID #PADA2063228, REGINALD IRVIS, Coldwell Banker Realty. Bright MLS
- $325,0003 bd3 ba2.1k sqft6614 Springford Ter, Harrisburg, PA 17111For SaleMLS ID #PADA2063058, JOY DANIELS, Joy Daniels Real Estate Group, Ltd. Bright MLS
- $629,9003 bd3 ba3.1k sqft6312 Aston Ct, Harrisburg, PA 17111For SaleMLS ID #PADA2063144, krishna pradhan, Ghimire Homes. Bright MLS
- $350,0003 bd2 ba2k sqft4721 Lawntara St, Harrisburg, PA 17111For SaleMLS ID #PADA2063008, MIKE DEREMER, Keller Williams of Central PA. Bright MLS
- $369,0004 bd3 ba1.9k sqft628 Sweetbriar Dr, Harrisburg, PA 17111For SaleMLS ID #PADA2063380, WAYNE SCOTT, Iron Valley Real Estate of Central PA. Bright MLS
- $399,0003 bd4 ba2.9k sqft6470 Colchester Ave, Harrisburg, PA 17111For SaleMLS ID #PADA2060022, Joe Zabula, Coldwell Banker Realty. Bright MLS
- $399,9004 bd2 ba2.6k sqft552 Oriole Ct, Harrisburg, PA 17111For SaleMLS ID #PADA2060322, Jasmine Kessler, Coldwell Banker Realty. Bright MLS
- $415,0003 bd3 ba2.8k sqft5897 Tyler Dr, Harrisburg, PA 17112For SaleMLS ID #PADA2061216, DORIS BOSSERT, Century 21 Realty Services. Bright MLS
- $282,0003 bd3 ba1.9k sqft1091 Country Hill Dr, Harrisburg, PA 17111For SaleMLS ID #PADA2062878, JOSHUA Shope, Coldwell Banker Realty. Bright MLS
- $405,9903 bd3 ba1.5k sqft0 Litchfield Rd, Harrisburg, PA 17112New ConstructionMLS ID #PADA2062820, Jerry Buffa, Coldwell Banker Realty. Bright MLS
- $349,9004 bd3 ba3.2k sqft641 S 61st St, Harrisburg, PA 17111For SaleMLS ID #PADA2062238, Alex Saad, Prime Realty Services. Bright MLS
- $345,0003 bd2 ba1.7k sqft873 Blue Jay Rd, Harrisburg, PA 17111For SaleMLS ID #PADA2063360, Nitin Patel, Coldwell Banker Realty. Bright MLS
- $449,0003 bd3 ba2.6k sqft1808 Blacklatch Ln, Middletown, PA 17057For SaleMLS ID #PADA2059718, Jocelyn Barrios, Iron Valley Real Estate of Central PA. Bright MLS
- $375,0003 bd2 ba2.6k sqft5975 Clover Rd, Harrisburg, PA 17112For SaleMLS ID #PADA2062400, Dave Pasichnik, Coldwell Banker Realty. Bright MLS
