Welcome to this distinctive one-story home in Inwood North featuring a private atrium that brings natural light and character to the heart of the home. The spacious family room is highlighted by a brick fireplace, while the formal dining room offers beautiful wood flooring. The kitchen features granite countertops, a large island, pantry, specialty cabinetry and under-cabinet lighting. The primary suite includes an en-suite bath with double sinks and a walk-in closet. Additional features include Low-E windows, ceiling fans and a tankless water heater. Outside, enjoy mature landscaping and a generous 9,425 sq. ft. lot with plenty of room for outdoor living. Conveniently located with access to shopping, dining and major Houston thoroughfares.
Pending
$260,000
6103 Gallant Forest Dr, Houston, TX 77088
3beds
1,755sqft
Single Family Residence
Built in 1978
9,426 Square Feet Lot
$254,700 Zestimate®
$148/sqft
$26/mo HOA
What's special
Brick fireplaceBeautiful wood flooringFormal dining roomCeiling fansSpacious family roomGranite countertopsLow-e windows
- 12 days
- 378
- 35
Likely to sell faster than
Zillow last checked:
Listing updated:
Listed by:
Catherine OBriant TREC #0611160 713-927-8539,
Busy Bee Realty
Source: HAR,MLS#: 90240839
Facts & features
Interior
Bedrooms & bathrooms
- Bedrooms: 3
- Bathrooms: 2
- Full bathrooms: 2
Rooms
- Room types: Utility Room
Primary bedroom
- Level: First
- Area: 204
- Dimensions: 17x12
Bedroom
- Level: First
- Area: 168
- Dimensions: 12x14
Bedroom
- Level: First
- Area: 144
- Dimensions: 12x12
Bedroom
- Level: First
- Area: 132
- Dimensions: 12x11
Dining room
- Level: First
- Area: 168
- Dimensions: 14x12
Family room
- Level: First
- Area: 320
- Dimensions: 20x16
Kitchen
- Level: First
- Area: 270
- Dimensions: 18x15
Heating
- Natural Gas
Cooling
- Ceiling Fan(s), Electric
Appliances
- Included: Water Heater, Disposal, Electric Oven, Freestanding Oven, Gas Range, Dishwasher
- Laundry: Electric Dryer Hookup, Gas Dryer Hookup, Washer Hookup
Features
- All Bedrooms Down, En-Suite Bath, Primary Bed - 1st Floor
- Flooring: Tile, Wood
- Windows: Insulated/Low-E windows
- Number of fireplaces: 1
- Fireplace features: Gas, Gas Log
Interior area
- Total structure area: 1,755
- Total interior livable area: 1,755 sqft
Property
Parking
- Total spaces: 2
- Parking features: Attached, Electric Gate, Garage Door Opener
- Attached garage spaces: 2
Features
- Stories: 1
- Patio & porch: Covered
- Exterior features: Sprinkler System
- Has spa: Yes
- Fencing: Back Yard,Partial
Lot
- Size: 9,426 Square Feet
- Features: Subdivided, 0 Up To 1/4 Acre
Details
- Additional structures: Shed(s)
- Parcel number: 1102090000008
Construction
Type & style
- Home type: SingleFamily
- Architectural style: Traditional
- Property subtype: Single Family Residence
Materials
- Brick, Wood Siding
- Foundation: Slab on Builders Pier
- Roof: Other,Tile
Condition
- New construction: No
- Year built: 1978
Utilities & green energy
- Water: Water District
Green energy
- Energy efficient items: Thermostat, Exposure/Shade
Community & HOA
Community
- Features: Subdivision Tennis Court
- Subdivision: Inwood North Sec 02
HOA
- Has HOA: Yes
- HOA fee: $309 annually
Location
- Region: Houston
Financial & listing details
- Price per square foot: $148/sqft
- Tax assessed value: $221,189
- Annual tax amount: $5,680
- Date on market: 8/28/2026
- Listing terms: Cash,Conventional,FHA
- Ownership: Full Ownership
- Road surface type: Concrete, Curbs
Estimated market value
$254,700
$242,000 - $267,000
$1,751/mo
Price history
| Date | Event | Price |
|---|---|---|
| 9/3/2026 | Pending sale | $260,000$148/sqft |
Source:  HAR #90240839 Report a problem HAR #90240839 Report a problem | ||
| 8/28/2026 | Price change | $260,000-11.9%$148/sqft |
Source: HAR #90240839 Report a problem | ||
| 5/1/2025 | Listed for sale | $295,000$168/sqft |
Source: HAR #17589599 Report a problem | ||
Public tax history
| Year | Property taxes | Tax assessment |
|---|---|---|
| 2025 | $409 +10.1% | $221,189 -4.9% |
| 2024 | $372 | $232,507 -4.5% |
| 2023 | -- | $243,371 +10% |
| 2022 | $848 | $221,243 +41.2% |
| 2021 | -- | $156,654 +8.2% |
| 2020 | $802 +217.6% | $144,797 +18% |
| 2019 | $253 -77% | $122,759 |
| 2018 | $1,099 | $122,759 |
| 2017 | $1,099 +5.7% | $122,759 |
| 2016 | $1,039 -50.9% | $122,759 +8.1% |
| 2015 | $2,115 | $113,544 +29.9% |
| 2014 | $2,115 | $87,395 +11.1% |
| 2013 | -- | $78,660 -11.8% |
| 2012 | -- | $89,173 -6.2% |
| 2011 | -- | $95,097 -3% |
| 2010 | -- | $97,999 -6% |
| 2009 | -- | $104,252 -2.7% |
| 2007 | -- | $107,099 +9.5% |
| 2006 | -- | $97,800 |
| 2005 | -- | $97,800 |
| 2004 | -- | $97,800 +5.5% |
| 2003 | -- | $92,700 +0.9% |
| 2002 | -- | $91,900 +9.9% |
| 2001 | -- | $83,600 +10% |
| 2000 | -- | $76,000 |
Find assessor info on the county website
Monthly payment
Est. payment
Payment breakdown
Explore the cost of this home by adjusting the details. Changes won't be saved.Climate risks
Neighborhood: 77088
Nearby schools
Schools provided by the listing agent
- Elementary: Nitsch Elementary School
- Middle: Klein Intermediate School
- High: Klein Forest High School
Source: HAR. This data may not be complete. We recommend contacting the local school district to confirm school assignments for this home.
- $186,0004 bd2 ba1.4k sqft6107 Gallant Forest Dr, Houston, TX 77088Off Market
- $221,2003 bd2 ba1.6k sqft6035 Gallant Forest Dr, Houston, TX 77088Off Market
- $218,2003 bd2 ba1.6k sqft6111 Gallant Forest Dr, Houston, TX 77088Off Market
- $237,7003 bd2 ba1.8k sqft6031 Gallant Forest Dr, Houston, TX 77088Off Market
Similar homes
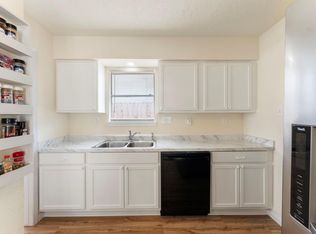
- $250,0003 bd2 ba1.8k sqft6839 Silver Star Dr, Houston, TX 77086For Sale
 MLS ID #32364012, Lynnette Gronewold, RE/MAX Partners. HAR
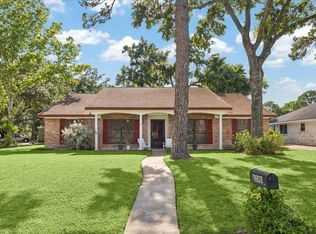
 - $288,0004 bd3 ba2.3k sqft9803 Rocktree Dr, Houston, TX 77040For Sale
 MLS ID #63906788, Michael Chang, Conveyance Real Estate, LLC. HAR
 - $250,0003 bd2 ba1.5k sqft5054 Kleinway Dr, Houston, TX 77066For Sale
 MLS ID #91342902, Prince Emodi, Keller Williams Signature. HAR
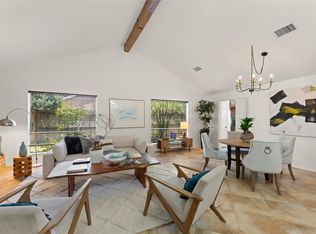
 - $239,9004 bd2 ba1.8k sqft6714 Canyon Way Dr, Houston, TX 77086For Sale
 MLS ID #71141006, Patricia Brand, Keller Williams Memorial. HAR
