Welcome home to this beautifully updated 3 bed, 2 bath residence with a new roof & sewer line in a Prime Broad Ripple Location. Just minutes from the beloved Monon Trail, Broad Ripple Village, and an incredible array of local restaurants, coffee shops, boutiques, art galleries, and nightlife, this home puts Indy's best lifestyle right at your fingertips. Whether you love morning jogs along the trail, exploring weekend farmers markets, grabbing dinner at a neighborhood favorite, or enjoying live music and festivals in the Village, everything you need is just steps away. Inside, the home beautifully blends original charm with modern updates. Refinished hardwood floors and classic crown molding greet you throughout the main level. The updated kitchen shines with quartz countertops, a stylish tile backsplash, farmhouse sink, and premium Kenmore Elite appliances. Main floor bathroom features Carrera marble floors, a tile surround, and a stunning vanity for a spa-like feel. The finished basement adds valuable living space, an additional bedroom, and a full bath with a huge walk-in tile shower - perfect for guests, a home office, or relaxing evenings. Step outside to a private, fenced backyard featuring a paver patio and covered back porch, ideal for entertaining or unwinding after a day in the Village. A covered front porch welcomes you home, the well-kept yard and 1 car garage complete the picture. Mechanical updates include a new roof (March 2026), new sewer line (2024 by Hope Plumbing), and windows replaced in 2018. This move-in ready Broad Ripple gem offers the perfect mix of historic charm, thoughtful updates, and an unbeatable location in one of Indy's most desirable and walkable neighborhoods. Don't miss your chance to live the Broad Ripple lifestyle!
Pending
$415,000
6108 Indianola Ave, Indianapolis, IN 46220
3beds
1,936sqft
:
Get pre-qualified$2,793/mo
Residential, Single Family Residence
Built in 1935
5,662 Square Feet Lot
$-- Zestimate®
$214/sqft
$-- HOA
What's special
Well-kept yardCovered back porchCovered front porchQuartz countertopsPremium kenmore elite appliancesClassic crown moldingUpdated kitchen
- 5 days |
- 971 |
- 68 |
Zillow last checked:
Listing updated:
Listed by:
Zachary Canull 317-496-3632,
Canull Group LLC
Source: MIBOR as distributed by MLS GRID,MLS#: 22115810
Facts & features
Interior
Bedrooms & bathrooms
- Bedrooms: 3
- Bathrooms: 2
- Full bathrooms: 2
- Main level bathrooms: 1
- Main level bedrooms: 2
Primary bedroom
- Level: Main
- Area: 144 Square Feet
- Dimensions: 12x12
Bedroom 2
- Level: Main
- Area: 121 Square Feet
- Dimensions: 11x11
Bedroom 3
- Level: Basement
- Area: 143 Square Feet
- Dimensions: 13x11
Breakfast room
- Features: Tile-Ceramic
- Level: Main
- Area: 42 Square Feet
- Dimensions: 07x06
Dining room
- Level: Main
- Area: 110 Square Feet
- Dimensions: 11x10
Family room
- Level: Basement
- Area: 143 Square Feet
- Dimensions: 13x11
Kitchen
- Features: Tile-Ceramic
- Level: Main
- Area: 150 Square Feet
- Dimensions: 15x10
Living room
- Level: Main
- Area: 208 Square Feet
- Dimensions: 16x13
Heating
- Forced Air, Natural Gas
Cooling
- Central Air
Appliances
- Included: Dishwasher, Dryer, Disposal, Gas Water Heater, Microwave, Electric Oven, Refrigerator, Washer
- Laundry: In Basement
Features
- Attic Access, Breakfast Bar, Hardwood Floors, Eat-in Kitchen
- Flooring: Hardwood
- Windows: Wood Work Painted
- Basement: Egress Window(s),Finished
- Attic: Access Only
- Number of fireplaces: 1
- Fireplace features: Living Room, Wood Burning
Interior area
- Total structure area: 1,936
- Total interior livable area: 1,936 sqft
- Finished area below ground: 948
Video & virtual tour
Property
Parking
- Total spaces: 1
- Parking features: Detached
- Garage spaces: 1
- Details: Garage Parking Other(Garage Door Opener)
Features
- Levels: One
- Stories: 1
- Patio & porch: Covered
- Exterior features: Lighting
- Fencing: Fenced,Full,Privacy
Lot
- Size: 5,662 Square Feet
- Features: Sidewalks, Storm Sewer, Street Lights, Mature Trees
Details
- Parcel number: 490706125223000801
- Special conditions: None
- Horse amenities: None
Construction
Type & style
- Home type: SingleFamily
- Architectural style: Bungalow
- Property subtype: Residential, Single Family Residence
Materials
- Vinyl With Stone
- Foundation: Block, Crawl Space
Condition
- Updated/Remodeled
- New construction: No
- Year built: 1935
Utilities & green energy
- Water: Public
Community & HOA
Community
- Subdivision: Northcliffe
HOA
- Has HOA: No
Location
- Region: Indianapolis
Financial & listing details
- Price per square foot: $214/sqft
- Tax assessed value: $368,800
- Annual tax amount: $4,198
- Date on market: 7/22/2026
- Cumulative days on market: 6 days
Estimated market value
Not available
Estimated sales range
Not available
Not available
Price history
| Date | Event | Price |
|---|---|---|
| 7/24/2026 | Pending sale | $415,000$214/sqft |
Source:  MIBOR as distributed by MLS GRID #22115810 Report a problem MIBOR as distributed by MLS GRID #22115810 Report a problem | ||
| 7/22/2026 | Listed for sale | $415,000+17.9%$214/sqft |
Source: MIBOR as distributed by MLS GRID #22115810 Report a problem | ||
| 7/25/2022 | Sold | $352,000+15.4%$182/sqft |
Source: Public Record Report a problem | ||
| 6/12/2018 | Sold | $305,000+1.7%$158/sqft |
Source: Public Record Report a problem | ||
| 5/16/2018 | Pending sale | $299,900$155/sqft |
Source: RE/MAX Legends Group #21565563 Report a problem | ||
| 5/11/2018 | Listed for sale | $299,900+104.1%$155/sqft |
Source: RE/MAX LEGENDS GROUP #21565563 Report a problem | ||
| 3/20/2018 | Sold | $146,922+8.8%$76/sqft |
Source: Public Record Report a problem | ||
| 3/5/2018 | Pending sale | $135,000$70/sqft |
Source: MIBOR REALTOR Association #21548433 Report a problem | ||
| 2/28/2018 | Listed for sale | $135,000$70/sqft |
Source: MIBOR REALTOR Association #21548433 Report a problem | ||
Public tax history
| Year | Property taxes | Tax assessment |
|---|---|---|
| 2025 | $4,071 +4.1% | $368,800 +8.7% |
| 2024 | $3,910 -6.1% | $339,200 +3.3% |
| 2023 | $4,163 +11% | $328,400 -5.3% |
| 2022 | $3,750 +7.8% | $346,600 +8% |
| 2021 | $3,478 +2% | $320,900 -1% |
| 2020 | $3,411 +60% | $324,100 +13.4% |
| 2019 | $2,132 +14.3% | $285,700 +58.2% |
| 2018 | $1,864 +1.2% | $180,600 +4.2% |
| 2017 | $1,841 +2.6% | $173,300 +1.6% |
| 2016 | $1,795 -0.7% | $170,500 +1% |
| 2014 | $1,809 +8.2% | $168,800 +6.7% |
| 2013 | $1,672 | $158,200 -5.6% |
| 2012 | $1,672 | $167,600 +12.3% |
| 2011 | -- | $149,200 |
| 2010 | $1,541 -3.7% | $149,200 -1.9% |
| 2009 | $1,600 | $152,100 +7.6% |
| 2007 | -- | $141,300 +2.6% |
| 2006 | -- | $137,700 +24.5% |
| 2005 | -- | $110,600 |
| 2004 | -- | $110,600 |
| 2003 | -- | $110,600 +263.8% |
| 2002 | -- | $30,400 +200.1% |
| 2001 | -- | $10,130 |
| 2000 | -- | $10,130 |
Find assessor info on the county website
Monthly payment
Est. payment
Payment breakdown
Explore the cost of this home by adjusting the details. Changes won't be saved.Climate risks
Neighborhood: Broad Ripple
Nearby schools
GreatSchools rating
- 9/10Merle Sidener Gifted AcademyGrades: 1-5Distance: 0.8 mi
- NABroad Ripple Middle School - An IB World SchoolGrades: 6-8Distance: 0.2 mi
- 2/10Shortridge High SchoolGrades: 9-12Distance: 3.5 mi
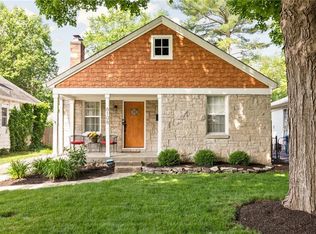
- $394,3003 bd2 ba1.9k sqft6108 N Indianola Ave, Indianapolis, IN 46220Off Market
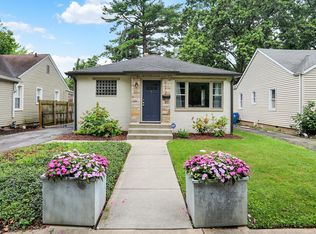
- $314,0002 bd2 ba1.1k sqft6112 Indianola Ave, Indianapolis, IN 46220Sold
- $277,7002 bd-- ba988 sqft6102 Indianola Ave, Indianapolis, IN 46220Off Market
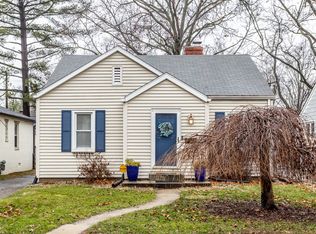
- $280,0002 bd1 ba2.3k sqft6114 Indianola Ave, Indianapolis, IN 46220Sold
- $294,1002 bd-- ba909 sqft6118 Indianola Ave, Indianapolis, IN 46220Off Market
- $388,4002 bd1 ba2.2k sqft6050 Indianola Ave, Indianapolis, IN 46220Off Market
- $395,0003 bd3 ba1.9k sqft6103 Indianola Ave, Indianapolis, IN 46220Sold
- $405,8003 bd2 ba2.7k sqft6105 Haverford Ave, Indianapolis, IN 46220Off Market
A local agent can set up tours, give advice and negotiate with sellers.
Similar homes
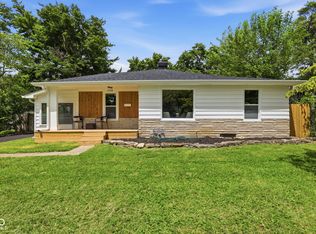
- $399,9003 bd2 ba2k sqft1228 Rowin Rd, Indianapolis, IN 46220Active
 MLS ID #22115900, Elizabeth Ewbank, Highgarden Real Estate. MIBOR as distributed by MLS GRID
 - $397,5004 bd3 ba2.4k sqft5866 N Olney St, Indianapolis, IN 46220Active
 MLS ID #22115199, Logan Sanford, Real Broker, LLC. MIBOR as distributed by MLS GRID
 - $369,9993 bd2 ba2.4k sqft2428 McLeay Dr, Indianapolis, IN 46220Active
 MLS ID #22109938, Susan Finley, CENTURY 21 Scheetz. MIBOR as distributed by MLS GRID
 - $395,0003 bd2 ba2.4k sqft2417 Baur Dr, Indianapolis, IN 46220Active
 MLS ID #22111033, Gabrielle O'Connor, Trueblood Real Estate. MIBOR as distributed by MLS GRID
 - $379,9003 bd3 ba2.4k sqft2426 Northview Ave, Indianapolis, IN 46220ActiveMLS ID #22090901, Gary Boram, Berkshire Hathaway Home. MIBOR as distributed by MLS GRID
- $315,0004 bd2 ba2.3k sqft6125 Dorsett Pl, Indianapolis, IN 46220ActiveMLS ID #22115749, Bart Onderdonk, F.C. Tucker Company. MIBOR as distributed by MLS GRID
- $429,9003 bd2 ba2.1k sqft5016 Carvel Ave, Indianapolis, IN 46205ActiveMLS ID #22097593, Jeremy Sandlin, F.C. Tucker Company. MIBOR as distributed by MLS GRID
- $422,5003 bd2 ba2k sqft5114 Carvel Ave, Indianapolis, IN 46205ActiveMLS ID #22102004, Paul Gorrell, CrestPoint Real Estate. MIBOR as distributed by MLS GRID
- $369,9992 bd1 ba2.2k sqft5460 Guilford Ave, Indianapolis, IN 46220ActiveMLS ID #22110687, Zachary Canull, Canull Group LLC. MIBOR as distributed by MLS GRID
- $475,0004 bd3 ba2.3k sqft5734 Indianola Ave, Indianapolis, IN 46220ActiveMLS ID #22096920, Daniel Hubbard, eXp Realty LLC. MIBOR as distributed by MLS GRID
- $309,5003 bd2 ba2.5k sqft1420 Kessler Boulevard East Dr, Indianapolis, IN 46220ActiveMLS ID #22107764, Justin Davis, Berkshire Hathaway Home. MIBOR as distributed by MLS GRID
- $330,0004 bd3 ba2.2k sqft5210 E 46th St, Indianapolis, IN 46226ActiveMLS ID #22115296, Mike Feldman, Compass Indiana, LLC. MIBOR as distributed by MLS GRID
- $415,0003 bd3 ba1.8k sqft331 W Hampton Dr, Indianapolis, IN 46208ActiveMLS ID #22093920, Bryce Decaudin, Berkshire Hathaway Home. MIBOR as distributed by MLS GRID
- $430,0003 bd3 ba2k sqft2523 Guilford Ave, Indianapolis, IN 46205ActiveMLS ID #22112819, Alex Hallmann, @properties. MIBOR as distributed by MLS GRID
- $425,0005 bd3 ba2.6k sqft2605 Beach Ave, Indianapolis, IN 46240ActiveMLS ID #22093544, Kristin Glassburn, @properties. MIBOR as distributed by MLS GRID
- $399,9004 bd4 ba2.3k sqft1005 Churchman Ave, Indianapolis, IN 46203ActiveMLS ID #22113873, Tyler Lingle, @properties. MIBOR as distributed by MLS GRID
- $365,0003 bd3 ba1.9k sqft4046 Rookwood Ave, Indianapolis, IN 46208ActiveMLS ID #22106850, Sean Carney, F.C. Tucker Company. MIBOR as distributed by MLS GRID
- $395,0004 bd3 ba2.1k sqft8038 Springwater Dr W, Indianapolis, IN 46256ActiveMLS ID #22098947, Teresa Ashmore, T&H Realty Services, Inc.. MIBOR as distributed by MLS GRID
- $415,0003 bd3 ba2.3k sqft1709 N Talbott St, Indianapolis, IN 46202ActiveMLS ID #22107577, Marissa Bryant, Highgarden Real Estate. MIBOR as distributed by MLS GRID
- $389,9004 bd3 ba2.2k sqft11017 Lake Run Dr, Fishers, IN 46038ActiveMLS ID #22115382, Shun Li, United Real Estate Indpls. MIBOR as distributed by MLS GRID
