Adorable true ranch with a prime locale!
Nicely updated and lovingly maintained, this 1950's home has original hardwoods throughout! The spacious living room has a large picture window and lots of space to entertain. The dining area and the kitchen are open concept, with space for gathering/seating in between. The kitchen features lots of workspace and custom cabinetry-plus all the kitchen appliances stay! The primary bedroom has 2 closets and a 1/2 bath ensuite-with a pass thru to the hall bath. Super convenient! Two other guest rooms finish off the main floor. The 2 car garage has a people door to the backyard and the entrance to the basement. The full daylight basement has the laundry hook up plus bathroom fixtures in place for that future basement finish! The home sits on a treed, fenced 1/2 acre lot with mature trees on a terrific street just steps from English Landing Elementary and Lakeview Middle School, plus shopping and dining!
Show for backups
$310,000
6108 NW Klamm Dr, Kansas City, MO 64151
3beds
1,342sqft
:
Get pre-qualified$2,036/mo
Single Family Residence
Built in 1957
0.5 Acres Lot
$-- Zestimate®
$231/sqft
$-- HOA
What's special
- 31 days |
- 1,582 |
- 108 |
Likely to sell faster than
Zillow last checked:
Listing updated:
Listed by:
Renee Priemer 816-550-9143,
RE/MAX Heritage
Source: Heartland MLS as distributed by MLS GRID,MLS#: 2622868
Facts & features
Interior
Bedrooms & bathrooms
- Bedrooms: 3
- Bathrooms: 2
- Full bathrooms: 1
- 1/2 bathrooms: 1
Primary bedroom
- Features: Walk-In Closet(s)
- Level: Main
- Dimensions: 10 x 15
Bedroom 2
- Level: Main
- Dimensions: 9 x 10
Bedroom 3
- Level: Main
- Dimensions: 11 x 12
Primary bathroom
- Features: Vinyl
- Level: Main
- Dimensions: 4 x 4
Bathroom 2
- Features: Shower Over Tub, Vinyl
- Level: Main
- Dimensions: 4 x 10
Dining room
- Level: Main
- Dimensions: 12 x 12
Kitchen
- Features: Laminate Counters
- Level: Main
- Dimensions: 9 x 14
Living room
- Features: Ceiling Fan(s)
- Level: Main
- Dimensions: 11 x 20
Heating
- Forced Air
Cooling
- Electric
Appliances
- Included: Dishwasher, Disposal, Microwave, Refrigerator
- Laundry: In Basement
Features
- Ceiling Fan(s), Custom Cabinets, Stained Cabinets
- Flooring: Vinyl, Wood
- Windows: Window Coverings, Storm Window(s)
- Basement: Concrete,Daylight,Full,Unfinished
- Has fireplace: No
Interior area
- Total structure area: 1,342
- Total interior livable area: 1,342 sqft
- Finished area above ground: 1,342
Property
Parking
- Total spaces: 2
- Parking features: Attached, Garage Door Opener, Garage Faces Front
- Attached garage spaces: 2
Features
- Patio & porch: Deck
- Fencing: Metal
Lot
- Size: 0.5 Acres
- Features: City Lot, Level
Details
- Parcel number: 194019300007023000
Construction
Type & style
- Home type: SingleFamily
- Architectural style: Traditional
- Property subtype: Single Family Residence
Materials
- Vinyl Siding
- Roof: Composition
Condition
- Year built: 1957
Utilities & green energy
- Sewer: Public Sewer
- Water: Public
Community & HOA
Community
- Subdivision: Hawthorne Hills
HOA
- Has HOA: No
Location
- Region: Kansas City
Financial & listing details
- Price per square foot: $231/sqft
- Tax assessed value: $182,329
- Annual tax amount: $3,101
- Date on market: 7/2/2026
- Listing terms: Cash,Conventional,FHA,VA Loan
- Ownership: Private
Estimated market value
Not available
Estimated sales range
Not available
Not available
Price history
| Date | Event | Price |
|---|---|---|
| 7/17/2026 | Contingent | $310,000$231/sqft |
Source:  Heartland MLS as distributed by MLS GRID #2622868 Report a problem Heartland MLS as distributed by MLS GRID #2622868 Report a problem | ||
| 7/2/2026 | Listed for sale | $310,000+169.6%$231/sqft |
Source: Heartland MLS as distributed by MLS GRID #2622868 Report a problem | ||
| 1/11/2013 | Sold | -- |
Source: Heartland MLS as distributed by MLS GRID #1805227 Report a problem | ||
| 12/2/2012 | Price change | $115,000-7.9%$86/sqft |
Source: Re-Defining Realty L L C #1805227 Report a problem | ||
| 11/14/2012 | Listed for sale | $124,900-12%$93/sqft |
Source: Re-Defining Realty L L C #1805227 Report a problem | ||
| 4/22/2008 | Listing removed | $142,000$106/sqft |
Source: Listhub #1442843 Report a problem | ||
| 2/21/2008 | Price change | $142,000-4.7%$106/sqft |
Source: Listhub #1442843 Report a problem | ||
| 12/11/2007 | Listed for sale | $149,000$111/sqft |
Source: Listhub #1442843 Report a problem | ||
Public tax history
| Year | Property taxes | Tax assessment |
|---|---|---|
| 2025 | $3,101 +11.6% | $34,642 |
| 2024 | $2,778 +0.1% | $34,642 |
| 2023 | $2,774 +10.8% | $34,642 +14.5% |
| 2022 | $2,503 -0.3% | $30,255 |
| 2021 | $2,511 +11.2% | $30,255 +13% |
| 2020 | $2,258 | $26,775 |
| 2018 | -- | $26,775 |
| 2017 | $2,232 -0.6% | $26,775 |
| 2016 | $2,245 -0.3% | $26,775 |
| 2015 | $2,252 +1.1% | $26,775 |
| 2013 | $2,228 | $26,775 |
| 2012 | -- | $26,775 |
| 2011 | -- | $26,775 |
| 2010 | -- | $26,775 |
| 2009 | -- | $26,775 |
Find assessor info on the county website
Monthly payment
Est. payment
Payment breakdown
Explore the cost of this home by adjusting the details. Changes won't be saved.Climate risks
Neighborhood: Hawthorne
Nearby schools
GreatSchools rating
- 7/10English Landing Elementary SchoolGrades: K-5Distance: 0.4 mi
- 8/10Lakeview Middle SchoolGrades: 6-8Distance: 0.5 mi
- 8/10Park Hill South High SchoolGrades: 9-12Distance: 3.2 mi
Schools provided by the listing agent
- Elementary: English Landing
- Middle: Lakeview
- High: Park Hill South
Source: Heartland MLS as distributed by MLS GRID. This data may not be complete. We recommend contacting the local school district to confirm school assignments for this home.
- $278,6003 bd1 ba1.1k sqft6200 NW Klamm Dr, Kansas City, MO 64151Off Market
- $278,3003 bd2 ba10 sqft6106 NW Klamm Dr, Kansas City, MO 64151Off Market

- $325,0003 bd2 ba1.3k sqft6117 NW Caney Creek Dr, Kansas City, MO 64151Off Market
- $290,0003 bd-- ba1.1k sqft6201 NW Caney Creek Dr, Kansas City, MO 64151Off Market

- $267,6003 bd1 ba1.1k sqft6202 NW Klamm Dr, Kansas City, MO 64151Off Market
- $282,0003 bd2 ba1.1k sqft6107 NW Klamm Dr, Kansas City, MO 64151Off Market
- $323,8003 bd2 ba1.6k sqft6107 NW Caney Creek Dr, Kansas City, MO 64151Off Market
- $326,9003 bd3 ba1.6k sqft6211 NW Caney Creek Dr, Kansas City, MO 64151Off Market
A local agent can set up tours, give advice and negotiate with sellers.
A local lender can help you make sure your offer is ready when you are.
Similar homes
- $264,9003 bd2 ba1.4k sqft7309 N Avalon St, Kansas City, MO 64152For Sale
 MLS ID #2633783, Berry Long, Realty Executives. Heartland MLS as distributed by MLS GRID
 - $325,0003 bd3 ba1.6k sqft8325 N Allenton Dr, Kansas City, MO 64151For Sale
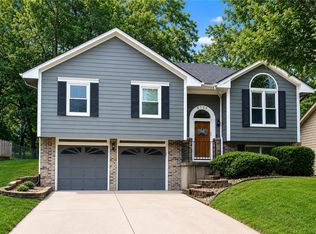 MLS ID #2630342, Aubrey Ziller, ReeceNichols-KCN. Heartland MLS as distributed by MLS GRID
 - $314,9003 bd3 ba1.7k sqft8721 N Campbell St, Kansas City, MO 64155For Sale
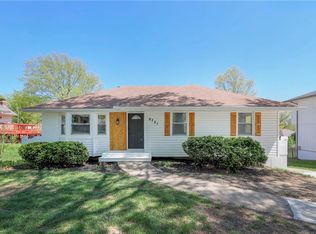 MLS ID #2614916, SBD Team, SBD Housing Solutions LLC. Heartland MLS as distributed by MLS GRID
 - $260,0003 bd2 ba1.3k sqft6600 NW Hamer Dr, Kansas City, MO 64118For Sale
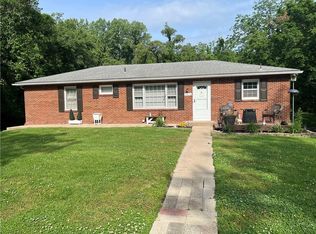 MLS ID #2633348, Eric Craig Team, ReeceNichols-KCN. Heartland MLS as distributed by MLS GRID
 - $339,9003 bd3 ba1.7k sqft1011 NW 71st Ct, Kansas City, MO 64118For SaleMLS ID #2632313, The Burke Team, RE/MAX Innovations. Heartland MLS as distributed by MLS GRID
- $340,0004 bd3 ba1.9k sqft2407 NW 88th St, Kansas City, MO 64154For SaleMLS ID #2628313, Aubrey Ziller, ReeceNichols-KCN. Heartland MLS as distributed by MLS GRID
- $257,5003 bd2 ba1.4k sqft3904 NE 52nd Ter, Kansas City, MO 64119For SaleMLS ID #2634620, Jennifer Jellum, RE/MAX Central. Heartland MLS as distributed by MLS GRID
- $235,0002 bd3 ba1.6k sqft5363 NW Wagon Trl, Houston Lake, MO 64151For SaleMLS ID #2620052, Carolyn Carey, Berkshire Hathaway HomeServices All-Pro Real Estate. Heartland MLS as distributed by MLS GRID
- $269,9003 bd2 ba1.5k sqft4413 N Bellefontaine Ave, Kansas City, MO 64117For SaleMLS ID #2628413, Sarina Hodges, Bella Realty Group LLC. Heartland MLS as distributed by MLS GRID
- $229,0003 bd1 ba960 sqft107 NE 72nd Ter, Gladstone, MO 64118For SaleMLS ID #2619394, Frank Tittone, ReeceNichols-KCN. Heartland MLS as distributed by MLS GRID
- $364,9503 bd3 ba1.9k sqft8707 N McDonald Ave, Kansas City, MO 64153For SaleMLS ID #2632984, Brent Sledd, Weichert, Realtors Welch & Co.. Heartland MLS as distributed by MLS GRID
- $255,0003 bd2 ba1.5k sqft4921 N Garfield Ave, Kansas City, MO 64118For SaleMLS ID #2628509, Jennifer Lund, Platinum Realty LLC. Heartland MLS as distributed by MLS GRID
- $315,0003 bd2 ba1.2k sqft5310 Russell St, Mission, KS 66202For SaleMLS ID #2633153, Nick Wagoner, Real Broker, LLC. Heartland MLS as distributed by MLS GRID
- $332,5003 bd3 ba1.7k sqft4123 N Troost Ave, Kansas City, MO 64116For SaleMLS ID #2628981, KC Home Group, RE/MAX Heritage. Heartland MLS as distributed by MLS GRID
- $325,0003 bd3 ba1.7k sqft3601 NE 77th St, Kansas City, MO 64119For SaleMLS ID #2630561, Brindl Braswell, RE/MAX Revolution. Heartland MLS as distributed by MLS GRID
- $340,0004 bd2 ba1.4k sqft6718 NW Brink St, Kansas City, MO 64152For SaleMLS ID #2621195, Sarah Legg, Platinum Realty LLC. Heartland MLS as distributed by MLS GRID
- $235,0003 bd3 ba1.7k sqft4602 NW 58th Ter, Kansas City, MO 64151For SaleMLS ID #2633533, Reyven Joghee, ReeceNichols - Country Club Plaza. Heartland MLS as distributed by MLS GRID
- $275,0002 bd1 ba1.3k sqft415 NE Moreland Dr, Kansas City, MO 64118For SaleMLS ID #2633275, JC Sanders, ReeceNichols-KCN. Heartland MLS as distributed by MLS GRID
- $240,0002 bd1 ba828 sqft2509 NE 46th Ter, Kansas City, MO 64116For SaleMLS ID #2634317, RJC Team, Keller Williams KC North. Heartland MLS as distributed by MLS GRID
- $332,0003 bd2 ba1k sqft5226 Garner Ln, Merriam, KS 66203For SaleMLS ID #2632777, John Samuel, Sean & Associates LLC. Heartland MLS as distributed by MLS GRID
