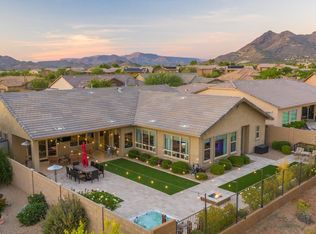
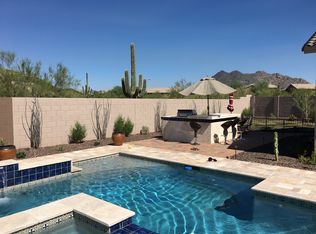
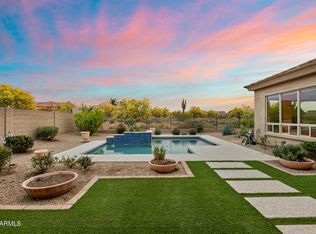
Rarely available Pinehurst model offering 5 Bed (with Casita) | 4 Bath + Office within the gated community of Lone Mountain offering year round community events and much more! Situated on over a 1/4 acre lot backing to NAOS, this beautifully maintained residence offers a flexible floor plan, quality finishes, and privacy. Designed for both everyday living and entertaining, the home features spacious living areas, abundant natural light, plantation shutters throughout, and timeless finishes including antique white cabinetry and a chef inspired kitchen with GE Monogram appliance package and massive walk in pantry. The private-entry casita is complete with a kitchenette, laundry, full bathroom, and attached garage, providing exceptional flexibility for guests. The backyard is designed to embrace Arizona's indoor-outdoor lifestyle with a lap-style pool featuring a Baja shelf and waterfall, built-in gas fire pit expansive travertine patios, and a private side courtyard with a built-in fireplace. Extended paver driveway, to allow for additional parking, plus dual side gates for versatile access to the backyard, very unique for the community! Backing to NAOS and complemented by mature desert landscaping and an impressive collection of fruit trees, the property offers a peaceful and private setting. Residents enjoy access to walking paths, a large community park with playgrounds, basketball court, picnic areas, and year-round neighborhood events. Conveniently located within walking distance of Cactus Shadows High School and just minutes from shopping, dining, and outdoor recreation
Pending
Price cut: $50K (7/24)
$1,450,000
6109 E SIENNA BOUQUET Place, Cave Creek, AZ 85331
5beds
3,694sqft
Single Family Residence
Built in 2014
0.27 Acres Lot
$-- Zestimate®
$393/sqft
$136/mo HOA
What's special
Flexible floor planAbundant natural lightMassive walk in pantryBacking to naosQuality finishesExpansive travertine patiosMature desert landscaping
- 41 days |
- 475 |
- 23 |
Likely to sell faster than
Zillow last checked:
Listing updated:
Listed by:
Lisa Roberts 480-232-3291,
Russ Lyon Sotheby's International Realty
Source: ARMLS,MLS#: 7045252
Facts & features
Interior
Bedrooms & bathrooms
- Bedrooms: 5
- Bathrooms: 4
- Full bathrooms: 4
Heating
- Natural Gas
Cooling
- Central Air, Ceiling Fan(s), Programmable Thmstat
Appliances
- Included: Water Softener Owned, Reverse Osmosis, Refrigerator, Built-in Microwave, Dishwasher, Disposal, Gas Range, Gas Oven, Gas Cooktop
- Laundry: Inside
Features
- Pantry, High Speed Internet, Granite Counters, Double Vanity, See Remarks, Eat-in Kitchen, Breakfast Bar, 9+ Flat Ceilings, No Interior Steps, Kitchen Island, 3/4 Bath Master Bdrm
- Flooring: Carpet, Tile
- Windows: Double Pane Windows
- Has basement: No
- Number of fireplaces: 1
- Fireplace features: Fire Pit
Interior area
- Total structure area: 3,694
- Total interior livable area: 3,694 sqft
Property
Parking
- Total spaces: 7
- Parking features: Attached, Garage Door Opener, Direct Access, Side Vehicle Entry
- Attached garage spaces: 3
- Uncovered spaces: 4
Features
- Stories: 1
- Patio & porch: Covered, Patio
- Exterior features: Rain Gutters, Private Street(s), Built-in Barbecue
- Has private pool: Yes
- Pool features: Outdoor Pool, Heated
- Spa features: None
- Fencing: Back Yard,Block,Wrought Iron
- Has view: Yes
- View description: Desert
- Waterfront features: Wash
Lot
- Size: 0.27 Acres
- Features: North/South Exposure, Sprinklers In Rear, Sprinklers In Front, Desert Back, Desert Front, Synthetic Grass Back, Auto Timer H2O Front, Auto Timer H2O Back
Details
- Parcel number: 21148631
Construction
Type & style
- Home type: SingleFamily
- Architectural style: Ranch
- Property subtype: Single Family Residence
Materials
- Stucco, Wood Frame, Painted, Stone
- Roof: Tile
Condition
- Year built: 2014
Details
- Builder name: Lennar Homes
Utilities & green energy
- Sewer: Public Sewer
- Water: City Water
Community & HOA
Community
- Features: Gated, Playground, Biking/Walking Path
- Security: Security System Owned
- Subdivision: LONE MOUNTAIN
HOA
- Has HOA: Yes
- Services included: Maintenance Grounds, Street Maint
- HOA fee: $136 monthly
- HOA name: Lone Mountain
- HOA phone: 480-551-4300
Location
- Region: Cave Creek
Financial & listing details
- Price per square foot: $393/sqft
- Tax assessed value: $1,091,000
- Annual tax amount: $3,551
- Date on market: 7/8/2026
- Cumulative days on market: 41 days
- Listing terms: Cash,Conventional,1031 Exchange,FHA
- Ownership: Fee Simple
Estimated market value
Not available
Estimated sales range
Not available
Not available
Price history
| Date | Event | Price |
|---|---|---|
| 7/27/2026 | Pending sale | $1,450,000$393/sqft |
Source:  ARMLS #7045252 Report a problem ARMLS #7045252 Report a problem | ||
| 7/24/2026 | Price change | $1,450,000-3.3%$393/sqft |
Source: ARMLS #7045252 Report a problem | ||
| 6/23/2026 | Listed for sale | $1,500,000+147.9%$406/sqft |
Source: ARMLS #7045252 Report a problem | ||
| 9/19/2014 | Sold | $605,000-1.5%$164/sqft |
Source: Public Record Report a problem | ||
| 8/7/2014 | Price change | $614,490+1%$166/sqft |
Source: Lennar Report a problem | ||
| 8/2/2014 | Price change | $608,490-1%$165/sqft |
Source: Lennar Report a problem | ||
| 7/29/2014 | Price change | $614,490+1%$166/sqft |
Source: Lennar Report a problem | ||
| 6/21/2014 | Listed for sale | $608,490$165/sqft |
Source: Lennar Report a problem | ||
Public tax history
| Year | Property taxes | Tax assessment |
|---|---|---|
| 2025 | $3,348 +1.7% | $109,100 -5.5% |
| 2024 | $3,294 +3% | $115,430 +112.3% |
| 2023 | $3,199 -0.6% | $54,371 -22.7% |
| 2022 | $3,219 -3.9% | $70,330 +2.4% |
| 2021 | $3,351 +3.7% | $68,660 +9.9% |
| 2020 | $3,233 +4.1% | $62,500 +3.4% |
| 2019 | $3,107 | $60,430 +2.8% |
| 2018 | $3,107 +3.8% | $58,770 +2.9% |
| 2017 | $2,992 +12.5% | $57,120 +10.5% |
| 2016 | $2,660 +642% | $51,710 +9.6% |
| 2015 | $359 | $47,180 +523.5% |
| 2014 | -- | $7,567 |
| 2013 | -- | $7,567 -22% |
| 2009 | -- | $9,707 |
Find assessor info on the county website
Monthly payment
Est. payment
Payment breakdown
Explore the cost of this home by adjusting the details. Changes won't be saved.Climate risks
Neighborhood: 85331
Nearby schools
GreatSchools rating
- 8/10Black Mountain Elementary SchoolGrades: PK-6Distance: 0.5 mi
- 10/10Cactus Shadows High SchoolGrades: 8-12Distance: 0.4 mi
- 4/10Sonoran Trails Middle SchoolGrades: 6-8Distance: 3.6 mi
Schools provided by the listing agent
- Elementary: Black Mountain Elementary School
- Middle: Sonoran Trails Middle School
- High: Cactus Shadows High School
- District: Cave Creek Unified District
Source: ARMLS. This data may not be complete. We recommend contacting the local school district to confirm school assignments for this home.
- $1,034,5003 bd3 ba3k sqft6105 E Sienna Bouquet Pl, Cave Creek, AZ 85331Off Market
- $1,238,6003 bd3 ba3k sqft6113 E Sienna Bouquet Pl, Cave Creek, AZ 85331Off Market

- $1,239,8003 bd3 ba3k sqft6104 E Sienna Bouquet Pl, Cave Creek, AZ 85331Off Market
- $1,009,0003 bd3 ba3k sqft6101 E Sienna Bouquet Pl, Cave Creek, AZ 85331Sold
- $1,220,3004 bd4 ba3.5k sqft6108 E Sienna Bouquet Pl, Cave Creek, AZ 85331Off Market
- $1,083,6004 bd3 ba2.9k sqft6112 E Sienna Bouquet Pl, Cave Creek, AZ 85331Off Market
- $999,500-- bd4 ba2.9k sqft6045 E Pebbles Ct, Cave Creek, AZ 85331Off Market
- $1,168,300-- bd4 ba3k sqft6116 E Sienna Bouquet Pl, Cave Creek, AZ 85331Off Market
A local agent can set up tours, give advice and negotiate with sellers.
Similar homes
- $1,424,9005 bd3 ba4k sqft6017 E ROY ROGERS Lane, Cave Creek, AZ 85331For Sale
 MLS ID #7049365, Stephanie A Anderson, Russ Lyon Sotheby's International Realty. ARMLS
 - $1,650,0005 bd4 ba4.6k sqft5228 E BARWICK Drive, Cave Creek, AZ 85331For Sale
 MLS ID #6993589, Kristine Kittleson, Montebello Fine Properties. ARMLS
 - $1,599,0003 bd3 ba2.8k sqft4839 E CALLE DE LOS ARBOLES --, Cave Creek, AZ 85331For Sale
 MLS ID #7022473, George Laughton, EveryPlace. ARMLS
 - $1,370,0005 bd3 ba3.3k sqft6775 E HORNED OWL Trail, Scottsdale, AZ 85266For Sale
 MLS ID #7043971, McKenna Symons, Good Oak Real Estate. ARMLS
 - $1,399,0006 bd4 ba4.6k sqft5869 E HEDGEHOG Place, Scottsdale, AZ 85266For SaleMLS ID #7031793, Daniel Peden, First Team Real Estate. ARMLS
- $1,100,0005 bd4 ba3.8k sqft5127 E MAZATZAL Drive, Cave Creek, AZ 85331For SaleMLS ID #7046738, Kodi K Riddle, eXp Realty. ARMLS
- $975,0004 bd2 ba2.8k sqft34611 N SUNSET Trail, Carefree, AZ 85377For SaleMLS ID #7025118, Asher Cohen, Realty ONE Group. ARMLS
- $1,399,0004 bd3 ba3.3k sqft37319 N 97TH Way, Scottsdale, AZ 85262For SaleMLS ID #7044201, Phillip J Bogat, HomeSmart. ARMLS
- $1,398,0003 bd3 ba3.3k sqft7500 E PONTEBELLA Drive, Scottsdale, AZ 85266For SaleMLS ID #6955156, Tracy van Ravensway, Real Broker. ARMLS
- $1,425,0004 bd3 ba3.1k sqft34545 N 99TH Street, Scottsdale, AZ 85262For SaleMLS ID #7003059, Yvonne Short, Realty ONE Group. ARMLS
- $1,299,0003 bd3 ba2.7k sqft14136 E Bramble Berry Lane, Scottsdale, AZ 85262For SaleMLS ID #7066553, Megan L Dante, Real Broker. ARMLS
- $2,150,0005 bd6 ba4.4k sqft35404 N 87TH Place, Scottsdale, AZ 85266For SaleMLS ID #7064839, Annie Cole, Compass. ARMLS
- $849,9905 bd3 ba3.3k sqft4425 E Casey Lane, Cave Creek, AZ 85331For SaleMLS ID #7054552, Alijah Thomas, eXp Realty. ARMLS
- $1,399,0004 bd4 ba2.8k sqft39609 N 1ST Street, Phoenix, AZ 85086For SaleMLS ID #7053672, Jeff Huff, Berkshire Hathaway HomeServices Arizona Properties. ARMLS
- $1,499,0004 bd5 ba3.1k sqft7314 W WHISPERING WIND Drive, Peoria, AZ 85383For SaleMLS ID #7063466, Richard Harless, AZ Flat Fee. ARMLS
- $1,000,0004 bd3 ba3.5k sqft5319 E BAKER Drive, Cave Creek, AZ 85331For SaleMLS ID #6925968, Chris Carter-Kent, Compass. ARMLS
- $1,279,0003 bd3 ba2.7k sqft7534 E Visao Drive, Scottsdale, AZ 85266For SaleMLS ID #7038249, Jennifer Kusmer, DeLex Realty. ARMLS
- $780,0004 bd2 ba2.4k sqft4044 E DESERT FOREST Trail, Cave Creek, AZ 85331For SaleMLS ID #7050288, MariaElena Rizzo, Fathom Realty Elite. ARMLS
- $1,485,0004 bd4 ba3.2k sqft7673 E CALLE DE LAS BRISAS --, Scottsdale, AZ 85255For SaleMLS ID #7019764, Brook W Candland, eXp Realty. ARMLS
- $2,100,0004 bd4 ba3.8k sqft5847 E Quail Track Drive, Scottsdale, AZ 85266For SaleMLS ID #7060744, Deborah Campbell, Arizona Proper Real Estate LLC. ARMLS
