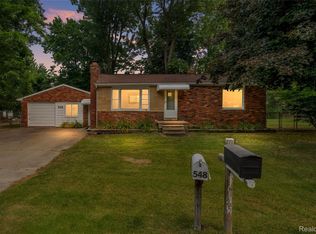
**offer deadline Monday 7/6/26 at 10am** Homes at this price point do not come around often! Cozy 3 bedroom ranch with oversized 1.5 car garage on the canal of Bunny Run Lake located within the coveted Lake Orion School District and just moments from vibrant downtown Lake Orion! 2 bedrooms on the main floor both have large closets and a 3rd bedroom is located in the finished walkout lower level (with its own egress window and large closet). Enjoy kayaking from your backyard in the canal leading to peaceful Bunny Run Lake. Access to all-sport Long Lake is also available through Bunny Run Association which includes pavilion and boat launch (waiting list for dock slips). Many updates have been completed including newer windows, well bladder tank, water softener, roof approx 2015, gutters, updated electrical 2017, newer doors and sliders, insulated and drywalled garage with insulated garage door and wifi garage door opener with battery backup 2017, new gas line from road 2023, AT&T fiber wire and Xfinity underground cable 2 years approx. Seller also had Township approval for a 2nd detached garage up to 750 sq ft (buyers to verify if desired). A storage shed under the deck is a bonus! Located in a perfect area near downtown Lake Orion but close to so many parks including Children's Park, Green's Park and Atwater Park as well as Paint Creek and Polly Ann Trails as well as Bald Mt State Rec Area with over 4600 acres and activities such as hiking, swimming, canoes + kayaks, cross-country skiing, hunting and wildlife. All appliances are included ! **house and garage may be under Audio Visual surveillance** BATVAI IDNBNG.
Pending
$210,000
611 Bunny Run Blvd, Lake Orion, MI 48362
3beds
1,430sqft
:
Get pre-qualified$1,580/mo
Single Family Residence
Built in 1960
0.28 Acres Lot
$218,800 Zestimate®
$147/sqft
$-- HOA
What's special
- 14 days |
- 204 |
- 3 |
Zillow last checked:
Listing updated:
Listed by:
Stacey L Taylor 810-560-9857,
@properties Christie's Int'l R E Clarkston 248-625-1010
Source: Realcomp II,MLS#: 20261050395
Facts & features
Interior
Bedrooms & bathrooms
- Bedrooms: 3
- Bathrooms: 1
- Full bathrooms: 1
Bedroom
- Level: Basement
- Area: 110
- Dimensions: 11 X 10
Bedroom
- Level: Entry
- Area: 110
- Dimensions: 10 X 11
Bedroom
- Level: Entry
- Area: 110
- Dimensions: 10 X 11
Other
- Level: Entry
- Area: 35
- Dimensions: 7 X 5
Family room
- Level: Basement
- Area: 500
- Dimensions: 25 X 20
Kitchen
- Level: Entry
- Area: 91
- Dimensions: 13 X 7
Laundry
- Level: Basement
- Area: 90
- Dimensions: 10 X 9
Living room
- Level: Entry
- Area: 306
- Dimensions: 18 X 17
Heating
- Forced Air, Natural Gas
Cooling
- Ceiling Fans, Central Air
Appliances
- Included: Dryer, Free Standing Electric Range, Free Standing Refrigerator, Microwave, Washer
- Laundry: Laundry Room
Features
- Windows: Egress Windows
- Basement: Finished,Full,Walk Out Access
- Has fireplace: No
Interior area
- Total interior livable area: 1,430 sqft
- Finished area above ground: 780
- Finished area below ground: 650
Property
Parking
- Total spaces: 1.5
- Parking features: Oneand Half Car Garage, Attached, Direct Access, Electricityin Garage, Garage Faces Front, Garage Door Opener
- Attached garage spaces: 1.5
Features
- Levels: One
- Stories: 1
- Entry location: GroundLevel
- Patio & porch: Deck
- Exterior features: Lighting
- Pool features: None
- On waterfront: Yes
- Waterfront features: Canal Front, Direct Water Frontage, Lake Privileges
- Body of water: Bunny Run Lake & Long Lake
Lot
- Size: 0.28 Acres
- Dimensions: 144 x 87 x 86 x 107
Details
- Parcel number: 0901276006
- Special conditions: Short Sale No,Standard
Construction
Type & style
- Home type: SingleFamily
- Architectural style: Ranch
- Property subtype: Single Family Residence
Materials
- Block, Vinyl Siding
- Foundation: Basement, Block
- Roof: Asphalt
Condition
- New construction: No
- Year built: 1960
Utilities & green energy
- Sewer: Public Sewer
- Water: Well
Community & HOA
Community
- Subdivision: BUNNY RUN COUNTRY CLUB
HOA
- Has HOA: No
Location
- Region: Lake Orion
Financial & listing details
- Price per square foot: $147/sqft
- Tax assessed value: $62,660
- Annual tax amount: $2,834
- Date on market: 7/2/2026
- Cumulative days on market: 14 days
- Listing agreement: Exclusive Right To Sell
- Listing terms: Cash,Conventional
Estimated market value
$218,800
$208,000 - $230,000
$2,044/mo
Price history
| Date | Event | Price |
|---|---|---|
| 7/16/2026 | Pending sale | $210,000$147/sqft |
Source:  Realcomp II #20261050395 Report a problem Realcomp II #20261050395 Report a problem | ||
| 7/2/2026 | Listed for sale | $210,000+85.8%$147/sqft |
Source: Realcomp II #20261050395 Report a problem | ||
| 7/21/2017 | Sold | $113,000+76.9%$79/sqft |
Source: Public Record Report a problem | ||
| 7/25/1995 | Sold | $63,872$45/sqft |
Source: Public Record Report a problem | ||
Public tax history
| Year | Property taxes | Tax assessment |
|---|---|---|
| 2025 | $2,517 +5% | $78,880 +4.7% |
| 2024 | $2,397 +4.4% | $75,320 +7.7% |
| 2023 | $2,297 +3.7% | $69,920 +10.9% |
| 2022 | $2,215 +2.6% | $63,020 +9.2% |
| 2021 | $2,158 | $57,730 +5.3% |
| 2020 | -- | $54,840 +5.4% |
| 2019 | $1,766 -20.2% | $52,020 +6.8% |
| 2018 | $2,212 | $48,690 |
| 2017 | -- | $48,690 +2.9% |
| 2016 | -- | $47,340 +10.6% |
| 2015 | -- | $42,820 +8.7% |
| 2014 | -- | $39,380 -0.8% |
| 2011 | -- | $39,680 -14.8% |
| 2010 | -- | $46,590 -11.9% |
| 2009 | -- | $52,870 -6.1% |
| 2003 | -- | $56,290 +4.8% |
| 2002 | -- | $53,730 +49.1% |
| 2001 | $1,918 +0.6% | $36,030 +3.2% |
| 2000 | $1,907 | $34,920 |
Find assessor info on the county website
Monthly payment
Est. payment
Payment breakdown
Explore the cost of this home by adjusting the details. Changes won't be saved.Climate risks
Neighborhood: 48362
Nearby schools
GreatSchools rating
- 8/10Blanche Sims Elementary SchoolGrades: K-5Distance: 0.7 mi
- 7/10Oakview Middle SchoolGrades: 6-8Distance: 2.3 mi
- 8/10Lake Orion Community High SchoolGrades: 9-12Distance: 2.7 mi
- $371,0003 bd2 ba1.6k sqft615 Bunny Run Blvd, Lake Orion, MI 48362Off Market
- $379,2003 bd3 ba2k sqft609 Bunny Run Blvd, Lake Orion, MI 48362Off Market
- $192,3002 bd1 ba641 sqft606 Bunny Run Blvd, Lake Orion, MI 48362Off Market
- $247,3002 bd2 ba1.2k sqft630 N Conklin Rd, Lake Orion, MI 48362Off Market
- $410,3003 bd2 ba1.4k sqft599 Bunny Run Blvd, Lake Orion, MI 48362Off Market
- $301,900-- bd-- ba-- sqft599 Bunny Run Blvd, Lake Orion, MI 48362Off Market
- $368,1005 bd3 ba2.9k sqft1176 Forest Lake Blvd, Lake Orion, MI 48362Off Market
- $219,5002 bd1 ba868 sqft539 N Conklin Dr, Lake Orion, MI 48362Off Market
A local agent can set up tours, give advice and negotiate with sellers.
Similar homes
- $210,0003 bd1 ba1.2k sqft918 Pine Tree Rd, Lake Orion, MI 48362For Sale

 MLS ID #20261055642, Steve Koleno, Beycome Brokerage Realty LLC. Realcomp II
 - $260,0003 bd2 ba1.3k sqft548 Oakland St, Lake Orion, MI 48362For Sale
 MLS ID #20261055451, Linda Stodola, RE/MAX Eclipse Clarkston. Realcomp II
 - $189,9003 bd1 ba1.7k sqft426 Cameron Ave, Pontiac, MI 48342For Sale

 MLS ID #26037729, Cynthia Morfin, eXp Realty, LLC. MichRIC
 - $199,9004 bd3 ba1.4k sqft240 W 3rd St, Imlay City, MI 48444For Sale

 MLS ID #50216298, Taylor Cobb, HOMEFLO. MiRealSource
 - $--2 bd1 ba1.2k sqft7220 Bluewater Dr, Clarkston, MI 48348AuctionAuction.com 2
- $225,0003 bd1 ba900 sqft1069 Urbancrest Dr, Troy, MI 48083For SaleMLS ID #50215858, Douglas Seley, Epique Inc.. MiRealSource
- $280,0003 bd2 ba1.2k sqft65 Pleasant St, Oxford, MI 48371For SaleMLS ID #26031757, Melissa Degen, Remerica United Realty. MichRIC
- $238,4003 bd1 ba866 sqft2931 Grant Rd, Rochester Hills, MI 48309For SaleMLS ID #20261049054, Olivia Rosenbergh, Clubhouse Realty LLC. Realcomp II
- $234,9004 bd3 ba1.5k sqft244 Chandler St, Pontiac, MI 48342For SaleMLS ID #20261042843, Heather S Poyhonen, Avenue Group Homes, LLC. Realcomp II
- $199,9993 bd1 ba1.1k sqft2121 Chesley Dr, Sterling Heights, MI 48310For SaleMLS ID #20261045245, Asten Cholagh, Golden Key Realty Group LLC. Realcomp II
- $219,0004 bd2 ba1.7k sqft649 Lounsbury Ave, Pontiac, MI 48340For SaleMLS ID #20261037022, Katie Wheeler, Match Realty. Realcomp II
- $275,0003 bd2 ba1.3k sqft3403 Ardreth Dr, Waterford, MI 48329For SaleMLS ID #20261055103, Anthony Djon, Anthony Djon Luxury Real Estate. Realcomp II
- $225,0003 bd2 ba1.6k sqft75 Preston Ave, Waterford, MI 48328For SaleMLS ID #20261046987, Emily Durbin, Prime + Property. Realcomp II
- $189,9003 bd1 ba1.1k sqft394 S Elm St, Lapeer, MI 48446For SaleMLS ID #20261043785, Chantel Fick, Realty Executives Main St LLC. Realcomp II
- $290,0004 bd2 ba1.7k sqft3923 Percy King Rd, Waterford, MI 48329For SaleMLS ID #20261056945, Stacey L Taylor, @properties Christie's Int'l R E Clarkston. Realcomp II
- $244,9902 bd2 ba1.4k sqft111 S Vis, Auburn Hills, MI 48326For SaleMLS ID #50215037, Mohamed Asker, Domain Properties LLC. MiRealSource
- $279,9993 bd1 ba1.3k sqft2751 Marlington Rd, Waterford, MI 48329For SaleMLS ID #20261053446, Demontay Scott, EXP Z Real Estate. Realcomp II
- $229,9003 bd2 ba1.4k sqft128 Fox St, Lapeer, MI 48446For SaleMLS ID #20261048742, Chantel Fick, Realty Executives Main St LLC. Realcomp II
- $139,9002 bd1 ba882 sqft2818 Willow Ct, Lake Orion, MI 48360For SaleMLS ID #20261056865, Alicia Cloutier, EXP Realty Rochester. Realcomp II
- $279,9004 bd2 ba1.9k sqft2504 Koper Dr, Sterling Heights, MI 48310For SaleMLS ID #20261056752, David Thomas, Providence Realty Group. Realcomp II
