Spacious 5-Bedroom Home in Neshannock Township – Room for Everyone!
Welcome to this beautifully designed and exceptionally spacious home located in the highly sought-after Neshannock Township School District. This property combines space, flexibility, and modern finishes in a prime location.
The thoughtfully designed floor plan offers exceptional privacy for homeowners, with the spacious primary suite located on its own side of the home. Featuring a private full bathroom, this retreat is separated from the three additional main-level bedrooms, creating the perfect balance of togetherness and personal space. Whether you’re accommodating a growing family or hosting guests, everyone can enjoy their own area of the home. The main living area offers the perfect setting for everyday living and entertaining, with a large living room flowing seamlessly into the dining area and stunning kitchen. The kitchen is a true centerpiece, boasting: • Granite countertops• Beautiful cabinetry• Modern finishes• Ample workspace and storage. Throughout the home, you’ll find a combination of luxury vinyl flooring, ceramic tile, and carpeting, creating both style and comfort. The lower level provides incredible flexibility with: • A spacious fifth bedroom• Full bathroom• Laundry area• Ideal setup for an in-law suite or guest quarters. Car enthusiasts, hobbyists, and families will appreciate the two separate garage entrances, offering both a two-car garage and an additional one-car garage for a total of three garage spaces. Step outside to enjoy the rear patio, perfect for relaxing, grilling, and entertaining.
“Big enough for everyone, flexible enough for any lifestyle.”
Under contract
$369,900
611 W Englewood Ave, New Castle, PA 16105
5beds
1,951sqft
:
Get pre-qualified$2,423/mo
Single Family Residence
Built in 1971
0.41 Acres Lot
$360,700 Zestimate®
$190/sqft
$-- HOA
What's special
Thoughtfully designed floor planModern finishesLaundry areaTwo separate garage entrancesAmple workspace and storageBeautiful cabinetryExceptionally spacious home
- 56 days |
- 208 |
- 1 |
Zillow last checked:
Listing updated:
Listed by:
Jennifer Nativio 724-654-5589,
CASTLE REALTY 724-654-5589
Source: WPMLS,MLS#: 1759807 Originating MLS: West Penn Multi-List
Originating MLS: West Penn Multi-ListFacts & features
Interior
Bedrooms & bathrooms
- Bedrooms: 5
- Bathrooms: 3
- Full bathrooms: 3
Primary bedroom
- Level: Main
- Dimensions: 12x14
Bedroom 2
- Level: Main
- Dimensions: 10x14
Bedroom 3
- Level: Main
- Dimensions: 9x10
Bedroom 4
- Level: Main
- Dimensions: 10x10
Bedroom 5
- Level: Lower
- Dimensions: 11x17
Family room
- Level: Main
- Dimensions: 22x14
Family room
- Level: Lower
- Dimensions: 13x20
Kitchen
- Level: Main
- Dimensions: 22x11
Living room
- Level: Main
- Dimensions: 16x14
Heating
- Forced Air, Gas
Cooling
- Central Air
Appliances
- Included: Some Electric Appliances, Dryer, Dishwasher, Disposal, Microwave, Refrigerator, Stove, Washer
Features
- Flooring: Ceramic Tile, Vinyl, Carpet
- Basement: Finished,Walk-Out Access
- Number of fireplaces: 1
Interior area
- Total structure area: 1,951
- Total interior livable area: 1,951 sqft
Video & virtual tour
Property
Parking
- Total spaces: 3
- Parking features: Built In, Garage Door Opener
- Has attached garage: Yes
Features
- Levels: Multi/Split
- Stories: 2
- Pool features: None
Lot
- Size: 0.41 Acres
- Dimensions: 0.41
Details
- Parcel number: 25269400
Construction
Type & style
- Home type: SingleFamily
- Architectural style: Colonial,Split Level
- Property subtype: Single Family Residence
Materials
- Brick
- Roof: Composition
Condition
- Resale
- Year built: 1971
Utilities & green energy
- Sewer: Public Sewer
- Water: Public
Community & HOA
Community
- Features: Public Transportation
Location
- Region: New Castle
Financial & listing details
- Price per square foot: $190/sqft
- Tax assessed value: $167,400
- Annual tax amount: $5,363
- Date on market: 6/15/2026
Estimated market value
$360,700
$343,000 - $379,000
$2,350/mo
Price history
| Date | Event | Price |
|---|---|---|
| 7/13/2026 | Pending sale | $369,900$190/sqft |
Source:  WPMLS #1759807 Report a problem WPMLS #1759807 Report a problem | ||
| 6/15/2026 | Listed for sale | $369,900+64.8%$190/sqft |
Source: WPMLS #1759807 Report a problem | ||
| 10/9/2020 | Sold | $224,400$115/sqft |
Source: Public Record Report a problem | ||
Public tax history
| Year | Property taxes | Tax assessment |
|---|---|---|
| 2024 | $5,213 +4% | $167,400 |
| 2023 | $5,012 +3.8% | $167,400 |
| 2022 | $4,830 +247.3% | $167,400 |
| 2021 | $1,391 -67% | $167,400 +1.5% |
| 2020 | $4,221 -2.3% | $165,000 |
| 2019 | $4,320 +2.3% | $165,000 |
| 2018 | $4,221 +213.4% | $165,000 |
| 2017 | $1,347 | $165,000 |
| 2016 | $1,347 | $165,000 |
| 2015 | $1,347 | $165,000 |
| 2014 | $1,347 | $165,000 |
| 2013 | $1,347 | $165,000 |
| 2012 | $1,347 | $165,000 |
| 2011 | -- | $165,000 |
| 2010 | -- | $165,000 |
| 2007 | -- | $165,000 |
Find assessor info on the county website
Monthly payment
Est. payment
Payment breakdown
Explore the cost of this home by adjusting the details. Changes won't be saved.Climate risks
Neighborhood: New Castle Northwest
Nearby schools
GreatSchools rating
- 8/10Neshannock Memorial El SchoolGrades: K-6Distance: 3 mi
- 8/10Neshannock Junior-Senior High SchoolGrades: 7-12Distance: 3.2 mi
Schools provided by the listing agent
- District: Neshannock Twp
Source: WPMLS. This data may not be complete. We recommend contacting the local school district to confirm school assignments for this home.
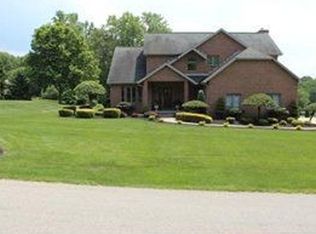
- $389,8003 bd2 ba2.1k sqft609 W Englewood Ave, New Castle, PA 16105Off Market
- $288,6003 bd2 ba1.9k sqft1820 Pulaski Rd, New Castle, PA 16105Off Market

- $23,200-- bd-- ba-- sqft1821 Pulaski Rd, New castle, PA 16105Off Market
- $315,6003 bd2 ba1.5k sqft1821 Pulaski Rd, New Castle, PA 16105Off Market
- $24,4000.7 acres608 W Englewood Ave, New Castle, PA 16105Off Market
- $266,7002 bd1 ba2.3k sqft1906 Pulaski Rd, New Castle, PA 16105Off Market
- $446,7004 bd4 ba2k sqft605 W Englewood Ave, New Castle, PA 16105Off Market
- $250,0003 bd1 ba1.1k sqft1818 Pulaski Rd, New Castle, PA 16105Off Market
A local agent can set up tours, give advice and negotiate with sellers.
A local lender can help you make sure your offer is ready when you are.
Similar homes
- $395,0003 bd3 ba1.9k sqft3442 Carmela Dr, New Castle, PA 16105For Sale
 MLS ID #1754604, Valerie Flora. WPMLS
 - $290,0002 bd2 ba2k sqft215 E Maitland Ln, New Castle, PA 16105For Sale
 MLS ID #1768749, Sharon Campbell. WPMLS
 - $389,3164 bd3 ba2.6k sqft168 Cunningham Ln, New Castle, PA 16105For Sale
 MLS ID #1719645, Ronalyn Mitcheltree. WPMLS
 - $379,9003 bd2 ba1.6k sqft3699 Mitchell Rd, New Castle, PA 16105For Sale
 MLS ID #1743452, Caren Foy. WPMLS
 - $319,9004 bd4 ba2k sqft1505 Drespling Ln, New Castle, PA 16101For SaleMLS ID #1761505, Ryan Stoner. WPMLS
- $269,0003 bd2 ba1.1k sqft3106 Fernwood Ln, New Castle, PA 16105For SaleMLS ID #1755059, Doug Dodds. WPMLS
- $369,9003 bd3 ba1.5k sqft5625 Tippecanoe Rd, Canfield, OH 44406For SaleMLS ID #5234997, Anthony Marchionda, Burgan Real Estate. MLS Now
- $239,9004 bd3 ba1k sqft17 W Oakwood Way, New Castle, PA 16105For SaleMLS ID #1746290, Michelle Swogger. WPMLS
- $329,9003 bd2 ba1.3k sqft2307 Princeton Rd, New Castle, PA 16101For SaleMLS ID #1765115, Clint Walker. WPMLS
- $525,0005 bd4 ba2.7k sqft110 Neshannock Trails Dr, New Castle, PA 16105For SaleMLS ID #1762050, Christina McCaskey. WPMLS
- $299,9002 bd3 ba1.5k sqft1123 Brookshire Dr, New Castle, PA 16101For SaleMLS ID #1764206, Ryan Stoner. WPMLS
- $385,0003 bd2 ba2.6k sqft7645 Locust Ln, Poland, OH 44514For SaleMLS ID #5234376, Bobbi Seguin, Berkshire Hathaway HomeServices Stouffer Realty. MLS Now
- $307,0002 bd2 ba1.5k sqft3132 Lake Rd, New Castle, PA 16102For SaleMLS ID #1767568, Emily Askin. WPMLS
- $259,9004 bd2 ba1.9k sqft320 N Cascade St, New Castle, PA 16101For SaleMLS ID #1757467, Francesca Ferrara. WPMLS
- $350,0004 bd3 ba2.7k sqft4294 Bethel New Wilmington Rd, New Wilmington, PA 16142For SaleMLS ID #1760223, Caren Foy. WPMLS
- $298,0004 bd2 ba1.4k sqft295 Cherriwood Rd, Pulaski, PA 16143For SaleMLS ID #1768210, Vickie Beckman. WPMLS
- $299,0004 bd6 ba2.6k sqft526 E River Rd, Edinburg, PA 16116For SaleMLS ID #1757303, Ashley Magliocca. WPMLS
- $333,0004 bd2 ba1.5k sqft10393 Rapp Rd, New Middletown, OH 44442For SaleMLS ID #5232081, Susan N Younger, NextHome GO30 Realty. MLS Now
- $400,0003 bd4 ba2.1k sqft8060 Sigle Ln, Poland, OH 44514For SaleMLS ID #5221866, Brandy Maurer, RE/MAX Edge Realty. MLS Now
- $349,9005 bd3 ba2.7k sqft321 Meadowbrook Ave, Youngstown, OH 44512For SaleMLS ID #5186986, Holly Ritchie, Keller Williams Chervenic Rlty. MLS Now
