Welcome to this spacious and well-maintained two-story home in the heart of highly desirable West Bloomington! Offering approximately 3,800 finished square feet, this home features 4 bedrooms on one level, 3 bathrooms, and an oversized 3-car garage, all situated on a beautiful half-acre lot directly across from Hyland Hills.
Designed for both everyday living and entertaining, the home offers generous living spaces, including formal living and dining rooms, a vaulted family room, a bright sunroom, and a maintenance-free deck overlooking the backyard. Four wood-burning fireplaces are thoughtfully located throughout the home—including the formal living room, main-level family room, primary bedroom, and finished lower-level amusement/family room—with the potential for gas inserts if desired.
The finished lower level offers daylight windows, abundant storage, and plenty of space to easily add a fifth bedroom, home office, or fitness room. Major improvements include newer windows, newer appliances, and a roof replaced approximately four years ago.
Lovingly maintained over the years, this home provides an outstanding opportunity for a buyer to personalize cosmetic finishes and landscaping while building equity in one of Bloomington’s most sought-after neighborhoods. Enjoy convenient access to Hyland Park, skiing, trails, shopping, restaurants, and major highways including I-494, Hwy 100, and Hwy 169. Homes offering this combination of size, location, lot, and potential are a rare find!
Active
$750,000
6115 Mount Normandale Dr, Bloomington, MN 55438
4beds
3,756sqft
:
Get pre-qualified$4,718/mo
Single Family
Built in 1979
0.52 Acres Lot
$737,900 Zestimate®
$200/sqft
$-- HOA
What's special
- 10 days |
- 1,581 |
- 64 |
Zillow last checked:
Listing updated:
Listed by:
Lori Anderson 612-270-5480,
Engel & Volkers Prior Lake
Source: NorthstarMLS as distributed by MLS GRID,MLS#: 7081507
Facts & features
Interior
Bedrooms & bathrooms
- Bedrooms: 4
- Bathrooms: 3
- Full bathrooms: 2
- 1/2 bathrooms: 1
Bedroom
- Level: Upper
- Area: 260 Square Feet
- Dimensions: 20x13
Bedroom 2
- Level: Upper
- Area: 180 Square Feet
- Dimensions: 12x15
Bedroom 3
- Level: Upper
- Area: 121 Square Feet
- Dimensions: 11x11
Bedroom 4
- Level: Upper
- Area: 121 Square Feet
- Dimensions: 11x11
Deck
- Level: Main
- Area: 120 Square Feet
- Dimensions: 8x15
Dining room
- Level: Main
- Area: 195 Square Feet
- Dimensions: 15x13
Family room
- Level: Main
- Area: 300 Square Feet
- Dimensions: 20x15
Flex room
- Level: Lower
- Area: 234 Square Feet
- Dimensions: 18x13
Informal dining room
- Level: Main
- Area: 176 Square Feet
- Dimensions: 16x11
Kitchen
- Level: Main
- Area: 156 Square Feet
- Dimensions: 12x13
Living room
- Level: Main
- Area: 425 Square Feet
- Dimensions: 25x17
Recreation room
- Level: Lower
- Area: 481 Square Feet
- Dimensions: 37x13
Sun room
- Level: Main
- Area: 225 Square Feet
- Dimensions: 15x15
Utility room
- Level: Lower
- Area: 285 Square Feet
- Dimensions: 19x15
Heating
- Forced Air, Fireplace(s)
Cooling
- Central Air
Appliances
- Included: Air-To-Air Exchanger, Dishwasher, Disposal, Double Oven, Dryer, Exhaust Fan, Gas Water Heater, Microwave, Range, Refrigerator, Stainless Steel Appliance(s), Washer
- Laundry: In Hall, Main Level
Features
- Basement: Block,Daylight,Drain Tiled,Full,Storage Space,Sump Basket,Sump Pump
- Number of fireplaces: 4
- Fireplace features: Amusement Room, Family Room, Living Room, Primary Bedroom, Wood Burning
Interior area
- Total structure area: 4,948
- Total interior livable area: 3,756 sqft
- Finished area above ground: 2,950
- Finished area below ground: 806
Video & virtual tour
Property
Parking
- Total spaces: 3
- Parking features: Attached, Asphalt, Storage
- Attached garage spaces: 3
- Details: Garage Dimensions (20x32)
Accessibility
- Accessibility features: None
Features
- Levels: Two
- Stories: 2
- Patio & porch: Composite Decking, Deck, Enclosed, Rear Porch
- Pool features: None
- Fencing: None
Lot
- Size: 0.52 Acres
- Dimensions: 88 x 159 x 149 x 99 x 23 x 23 x 23
- Features: Corner Lot, Tree Coverage - Medium
Details
- Foundation area: 1101
- Parcel number: 2011621110051
- Zoning description: Residential-Single Family
Construction
Type & style
- Home type: SingleFamily
- Property subtype: Single Family
Materials
- Block
- Roof: Age 8 Years or Less,Architectural Shingle
Condition
- New construction: No
- Year built: 1979
Utilities & green energy
- Gas: Electric, Natural Gas
- Sewer: City Sewer/Connected
- Water: City Water/Connected
Community & HOA
Community
- Subdivision: Bloomington 04th Add
HOA
- Has HOA: No
Location
- Region: Bloomington
Financial & listing details
- Price per square foot: $200/sqft
- Tax assessed value: $604,200
- Annual tax amount: $8,335
- Date on market: 7/14/2026
Estimated market value
$737,900
$701,000 - $775,000
$3,433/mo
Price history
| Date | Event | Price |
|---|---|---|
| 7/17/2026 | Listed for sale | $750,000$200/sqft |
Source:  NorthstarMLS as distributed by MLS GRID #7081507 Report a problem NorthstarMLS as distributed by MLS GRID #7081507 Report a problem | ||
Public tax history
| Year | Property taxes | Tax assessment |
|---|---|---|
| 2025 | $8,335 +9% | $604,200 -1.9% |
| 2024 | $7,648 +6.1% | $616,000 +0.9% |
| 2023 | $7,211 +11.2% | $610,700 +3% |
| 2022 | $6,485 -1.9% | $593,000 +17.7% |
| 2021 | $6,608 +5.4% | $503,800 -2.3% |
| 2020 | $6,270 -5.1% | $515,800 +7.8% |
| 2019 | $6,608 +5.4% | $478,700 +6.5% |
| 2018 | $6,270 +2.6% | $449,500 -1.3% |
| 2017 | $6,110 -1.6% | $455,300 +6.3% |
| 2016 | $6,208 +0.6% | $428,200 +5.4% |
| 2015 | $6,169 +1.4% | $406,400 +7.4% |
| 2014 | $6,085 +2.6% | $378,500 -1.7% |
| 2013 | $5,928 -3.2% | $385,000 -8.6% |
| 2012 | $6,122 +4.1% | $421,400 -0.8% |
| 2011 | $5,878 +3.2% | $424,800 -4.6% |
| 2010 | $5,697 +3.9% | $445,300 -3.8% |
| 2009 | $5,483 +6.9% | $462,700 +3.2% |
| 2006 | $5,131 +4% | $448,200 +7.8% |
| 2005 | $4,933 +3.7% | $415,900 +8.5% |
| 2004 | $4,756 +12.1% | $383,300 +10.2% |
| 2002 | $4,243 -36.5% | $347,900 |
| 2001 | $6,684 | -- |
Find assessor info on the county website
Monthly payment
Est. payment
Payment breakdown
Explore the cost of this home by adjusting the details. Changes won't be saved.Climate risks
Neighborhood: 55438
Nearby schools
GreatSchools rating
- 7/10Poplar Bridge Elementary SchoolGrades: K-5Distance: 1.1 mi
- 8/10Olson Middle SchoolGrades: 6-8Distance: 2.2 mi
- 8/10Jefferson Senior High SchoolGrades: 9-12Distance: 2.4 mi
- $599,0003 bd3 ba2.3k sqft6110 Northwood Rdg, Bloomington, MN 55438Sold
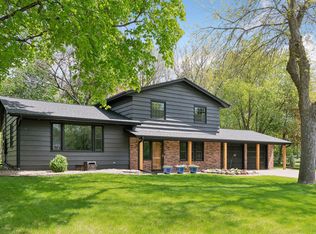
- $710,2005 bd2 ba3.3k sqft6101 Mount Normandale Dr, Bloomington, MN 55438Off Market
- $702,6003 bd3 ba1.9k sqft6100 Northwood Rdg, Bloomington, MN 55438Off Market
- $662,8002 bd2 ba2.1k sqft8749 Sandro Rd, Bloomington, MN 55438Off Market
- $821,3005 bd4 ba4.2k sqft8746 Sandro Rd, Bloomington, MN 55438Off Market
- $668,2004 bd3 ba2.5k sqft6015 Mount Normandale Dr, Bloomington, MN 55438Off Market
- $---- bd-- ba-- sqft6111 Northwood Rdg, Bloomington, MN 55438Off Market
- $600,8004 bd2 ba2.5k sqft6016 Luigi Cir, Bloomington, MN 55438Off Market
A local agent can set up tours, give advice and negotiate with sellers.
Similar homes
- $749,0003 bd3 ba4.9k sqft8127 Pennsylvania Cir, Bloomington, MN 55438For Sale

 MLS ID #7080928, Thomas A Ries, Edina Realty, Inc.. NorthstarMLS as distributed by MLS GRID
 - $615,0004 bd4 ba3.3k sqft8359 Amsden Ridge Dr, Bloomington, MN 55438For Sale
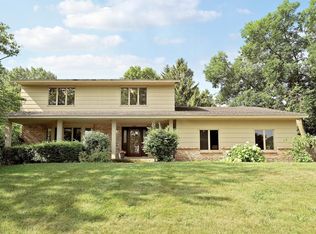 MLS ID #7113570, Terry L Eggan, Bridge Realty, LLC. NorthstarMLS as distributed by MLS GRID
 - $669,9004 bd3 ba2.9k sqft8100 Rhode Island Cir, Bloomington, MN 55438For Sale
 MLS ID #7083802, Kimberly S. Ryan, Keller Williams Select Realty. NorthstarMLS as distributed by MLS GRID
 - $--5 bd3 ba3.9k sqft11040 Stanley Rd, Bloomington, MN 55437Auction
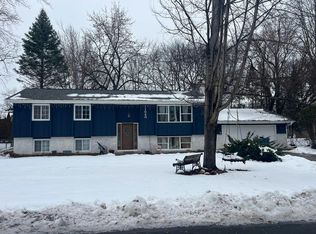 Auction.com 2
 - $700,0004 bd4 ba3.1k sqft10416 Briar Cir, Bloomington, MN 55437For SaleMLS ID #7071854, Phillip D Holm, Edina Realty, Inc.. NorthstarMLS as distributed by MLS GRID
- $550,0004 bd3 ba2.5k sqft8716 Virginia Ave S, Bloomington, MN 55438For SaleMLS ID #7099838, Misty May, Coldwell Banker Realty. NorthstarMLS as distributed by MLS GRID
- $799,9005 bd4 ba3.8k sqft10954 Yukon Ave S, Bloomington, MN 55438For SaleMLS ID #7083168, Gregory J Hammer, John Thomas Realty. NorthstarMLS as distributed by MLS GRID
- $1,075,0004 bd4 ba4.1k sqft7170 Kenmare Dr, Bloomington, MN 55438For SaleMLS ID #7110957, Tom Brunmeier, Marathon Realty. NorthstarMLS as distributed by MLS GRID
- $699,9004 bd3 ba3.8k sqft9629 Bennett Pl, Eden Prairie, MN 55347For SaleMLS ID #7109277, Pamela J Hendrickson, Century 21 Atwood. NorthstarMLS as distributed by MLS GRID
- $425,0004 bd2 ba2.1k sqft8317 W 103rd St, Bloomington, MN 55438For SaleMLS ID #7101285, Sara Anderson, Keller Williams Preferred Rlty. NorthstarMLS as distributed by MLS GRID
- $594,0003 bd3 ba2.8k sqft8440 Bayridge Ln, Bloomington, MN 55438For SaleMLS ID #7101765, Bruce A Nelson, Bridge Realty, LLC. NorthstarMLS as distributed by MLS GRID
- $699,9004 bd4 ba3.7k sqft5724 Auto Club Cir, Bloomington, MN 55437For SaleMLS ID #7080307, Nam Hoang Nguyen, Pemberton RE. NorthstarMLS as distributed by MLS GRID
- $550,0003 bd3 ba3.3k sqft7910 W Park Hills Dr, Bloomington, MN 55438For SaleMLS ID #7104893, Jeffrey J Budzisz, Bridge Realty, LLC. NorthstarMLS as distributed by MLS GRID
- $900,0005 bd3 ba3.4k sqft7204 Glouchester Dr, Edina, MN 55435For SaleMLS ID #7109550, Maria Ousky Palmer, Edina Realty, Inc.. NorthstarMLS as distributed by MLS GRID
- $545,0004 bd3 ba2.3k sqft2809 W 101st St, Bloomington, MN 55431For SaleMLS ID #7103348, Julie Brandt - Highpoint Real Estate Group, Keller Williams Realty Integrity. NorthstarMLS as distributed by MLS GRID
- $699,5004 bd3 ba3k sqft6401 Doron Ln, Edina, MN 55439For SaleMLS ID #7071787, Arthur D Hays, Lakes Sotheby's International Realty. NorthstarMLS as distributed by MLS GRID
- $750,0005 bd3 ba3k sqft5932 Walnut Dr, Edina, MN 55436For SaleMLS ID #7046733, Tracy D Gazett, Edina Realty, Inc.. NorthstarMLS as distributed by MLS GRID
- $499,9004 bd3 ba2k sqft7840 W 100th St, Bloomington, MN 55438For SaleMLS ID #7106591, Suzanne Liesmaki, Edina Realty, Inc.. NorthstarMLS as distributed by MLS GRID
- $549,5003 bd3 ba2.3k sqft8108 Ensign Curv, Bloomington, MN 55438For SaleMLS ID #7099015, Thomas A Ries, Edina Realty, Inc.. NorthstarMLS as distributed by MLS GRID
- $699,9004 bd3 ba2.8k sqft6620 Limerick Ln, Minneapolis, MN 55439For SaleMLS ID #7105273, Stephane Andre Cattelin, Coldwell Banker Realty - Lakes. NorthstarMLS as distributed by MLS GRID
